
Search results for "Desired particulars" in Home Design Ideas
 Exclusive Home Interiors
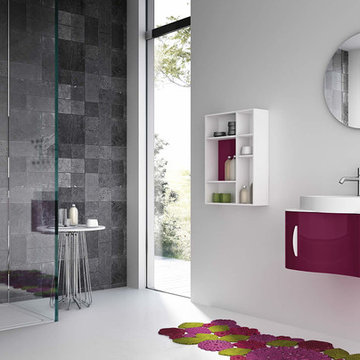
The Italian company GB Group has been producing bathroom furniture for more than 30 years. It is born in S.Ippolito, in a territory marked with a strong tradition in the furnishing.
That is why GB Group can propose you a renewed and selected bathroom furniture offer, aimed to make your dreams come alive, combining experience and innovation.
All GB Group furniture are built with precious materials which are combined from time to time to a refined and innovative design, always paying attention to the particular.
GB Group mission is helping you to find the solutions you desire in order to have the bathroom you have always dreamt.
Please visit our show room for details.
1180 Coney Island Ave, Brooklyn, NY, 11230
718.434.2111
 SunSwallow Design, LLC
 The clients called me on the recommendation from a neighbor of mine who had met them at a conference and learned of their need for an architect. They contacted me and after meeting to discuss their project they invited me to visit their site, not far from White Salmon in Washington State.
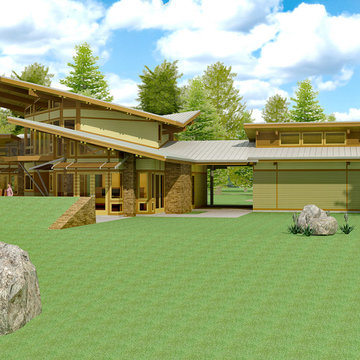
Initially, the couple discussed building a ‘Weekend’ retreat on their 20± acres of land. Their site was in the foothills of a range of mountains that offered views of both Mt. Adams to the North and Mt. Hood to the South. They wanted to develop a place that was ‘cabin-like’ but with a degree of refinement to it and take advantage of the primary views to the north, south and west. They also wanted to have a strong connection to their immediate outdoors.
Before long my clients came to the conclusion that they no longer perceived this as simply a weekend retreat but were now interested in making this their primary residence. With this new focus we concentrated on keeping the refined cabin approach but needed to add some additional functions and square feet to the original program.
They wanted to downsize from their current 3,500± SF city residence to a more modest 2,000 – 2,500 SF space. They desired a singular open Living, Dining and Kitchen area but needed to have a separate room for their television and upright piano. They were empty nesters and wanted only two bedrooms and decided that they would have two ‘Master’ bedrooms, one on the lower floor and the other on the upper floor (they planned to build additional ‘Guest’ cabins to accommodate others in the near future). The original scheme for the weekend retreat was only one floor with the second bedroom tucked away on the north side of the house next to the breezeway opposite of the carport.
Another consideration that we had to resolve was that the particular location that was deemed the best building site had diametrically opposed advantages and disadvantages. The views and primary solar orientations were also the source of the prevailing winds, out of the Southwest.
The resolve was to provide a semi-circular low-profile earth berm on the south/southwest side of the structure to serve as a wind-foil directing the strongest breezes up and over the structure. Because our selected site was in a saddle of land that then sloped off to the south/southwest the combination of the earth berm and the sloping hill would effectively created a ‘nestled’ form allowing the winds rushing up the hillside to shoot over most of the house. This allowed me to keep the favorable orientation to both the views and sun without being completely compromised by the winds.
 Universal Appliance and Kitchen Center
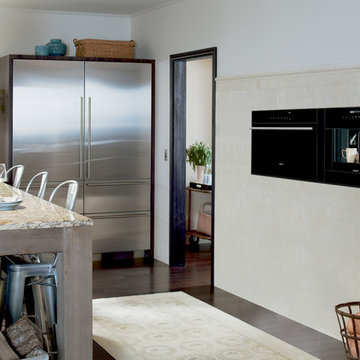
Wolf 30" M Series Contemporary Convection Steam Oven Black | CSO30CM
Available at Universal Appliance and Kitchen Center | uakc.com
Easy-access water tank:
The oven’s large water tank provides 90 minutes of continuous steam cooking. Thoughtfully designed, it can be refilled when needed without opening the oven door and interrupting the cooking process.
Largest interior capacity:
More than 25 percent larger than similar units, large enough to roast a 15-pound turkey, Wolf’s steam oven lets you prepare larger items and even multiple dishes at once.
Design flexibility:
Install the unit flush with cabinetry to seamlessly integrate it into your kitchen design. And since the unit isn’t plumbed, it can be installed anywhere without requiring special water lines.
10 cooking modes:
Precisely control heat, steam and airflow for the best results with any dish with 10 cooking modes: Steam, Reheat, Auto Steam Bake, Convection, Convection Humid, Convection Steam, Gourmet, Slow Roast, Recipes, and Keep Warm.
Steam mode:
Steam mode heats with steam and hot air, achieving a temperature range from 85°F-210°F. From vegetables, poultry and fish to grains, beans, pasta and egg dishes, gentle steam heat is ideal for capturing nutrition, color and flavor.
Reheat mode:
Reheat mode uses steam and hot air to rehydrate food gently. Using convection and the right amount of moisture, Reheat mode warms one to four pans of food evenly and without drying with a temperature range from 210°F to 300°F.
Auto Steam Bake mode:
By heating with steam first, then using convection heat to finish, bagels, breads, buns, rolls and pastries acquire a tender interior and a natural shine without the need for brushing with an egg wash. Auto Steam Bake mode temperatures range from 210°F to 445°F.
Convection mode:
A fan circulates hot air from a heating element at the back of the oven to distribute heat evenly around food for consistent results and browning. Convection mode temperatures range from 85°F to 445°F.
Convection Humid mode:
In Convection Humid mode, a heating element at the back of the oven produces heat and oven ventilation is sealed so that moisture produced during cooking remains in the oven. Convection Humid temperatures range from 85°F to 445°F.
Convection Steam mode:
Use Convection Steam for any foods you want to be tender inside and roasted or crisped outside. Convection steam mode temperatures range from 85°F to 445°F.
Gourmet mode:
Gourmet mode uses a climate sensor to adjust time, temperature and humidity for ideal results with no guesswork.
Slow Roast mode:
Slow Roast mode is an ultimate convenience. Insert the probe into your prepared meat, select a slow roast setting for the dish you're preparing, tell the oven what time you want it done, and come home to a perfectly cooked meal.
Recipes mode:
Use Recipes mode and the collection of built-in recipes to harness the power of the oven's many different cooking modes to easily cook entire meals from appetizers and entrees to desserts.
Keep Warm mode:
The combination of convection and steam heat preserves food’s taste, texture, looks and quality so every bite is as delicious as if it were fresh from the oven. Keep multiple dinner plates warm at once, making staggered meal times more convenient.
Temperature probe:
The temperature probe alerts you when your dish has reached the desired temperature, eliminating guesswork when preparing roasts and other meats.
Multiple pans and rack positions:
Two included pans can be placed in any of four rack positions. Both pans are stainles steel – one solid, and the other with a perforated bottom that is particularly well-suited for dishes prepared in Steam mode.
Delayed start:
What time would you like your dish to be ready? Simply program in a time. The oven turns on at the right moment and adjusts the cooking process so the food is ready to serve precisely when you want it.
Technical Features:
Shipping Weight (lbs): 80
Electrical Requirements: 220/240V, 60Hz, 20 amp dedicated circuit
Dimensions: 29 7/8"W x 17 7/8"H x 21 1/2"D
Star-K Kosher certified as Sabbath and holiday-compliant
Find the right local pro for your project
 Houss Expo Italy

The project includes turnkey construction of the entire architectural space, where the large open space is divided into functional areas – dining and living – by an impressive composition with a T layout that includes the kitchen with island, the living room furniture, and the equipped wall.
On linear composition, the kitchen with central island, developed on T45 model, is entirely in Gres Laminam Noir Desir, upon request of the customer. The material continuously covers the sides, the T45 drawer fronts, bins, and storage compartments, and the worktop incorporating a filo top hob and a built-in Gres sink. The painted structure in metal effect creates a linear contrast design that frames the doors and fronts.
The composition of columns, designed on model D90, has a natural Birch structure and front elements in Noce Canaletto with an inside handle. The set-up is punctuated by the alternation between storage compartments and appliances supplied such as a fridge column, thermo-regulated cellar with glass door, and ovens columns. The backlit glass cabinet on the bronze structure adds particular charm to the composition, while the retractable doors give access to the auxiliary work area. The cabinets above the ovens are in continuity with the columns and their opening is facilitated by a push & pull mechanism.
To delimit the functional space of the two rooms, a central wall has been created with doors in bronzed glass on both sides. Developed on model D90, it has structure and paneling in Noce Canaletto, while internal shelves, equipped with LED lighting, are made of glass.
The large open module features asymmetric composition compared to the central module in gres which houses the wood fireplace and home entertainment.
The alternation between drawers, storage compartments with flap doors, and open compartments of various heights create a compositional elegance.
In continuity with the kitchen furniture, in the living room, a built-in area cabinet has been realized with lower doors in the T45 model, an intermediate suspended unit with flap doors and LED lighting and an upper bookcase unit.
 Tile Doctor Ltd
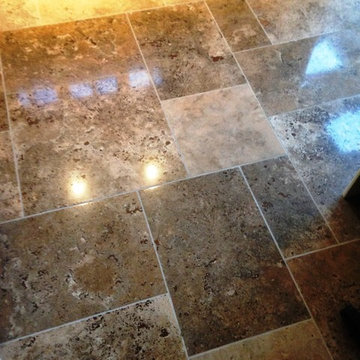
I was recently contacted by a client who lives in the small coastal town of Bridlington, East Yorkshire. Bridlington has a small sea fishing port known for its great shellfish.
My client had a Limestone floor that was really in need of a fresh up: over the years the tiles had become dull and worn-looking, and she was keen to restore a nice shine to the surface. I was on hand to treat the floor to a much needed clean, polish and seal.
My first job was to strip off the old sealer. I did this using a coarse diamond burnishing pad fitted to a rotary machine. The floor was then given a thorough rinse with clean water to clear off any dirt and excess sealer. Following this, the excess water was quickly soaked up with a wet-dry vac machine to make sure there was no leftover moisture, as this could have potentially affected the performance of the new sealer (which I would apply at a later stage).
To polish the floor I continued with the system of burnishing pads, starting first with a medium burnishing pad, followed by the fine and very fine pads to achieve the desired effect. The result was a very nice overall sheen.
After cleaning and polishing, the only task remaining was to provide the floor with a durable seal. I did this using Tile Doctor Ultra Seal, which is a premium, natural-look penetrating sealer that is specially designed to provide maximum stain protection from within. This particular product is suitable for use on a range of different natural stone floors, including Limestone, Slate, Granite, Marble and Travertine.
Overall, my client was very happy with the results. As you can see from the photographs, the clean, polish and seal made a marked difference on the condition of the floor, turning the tiles from dull and lifeless to full of character and colour once again.
 Exclusive Home Interiors
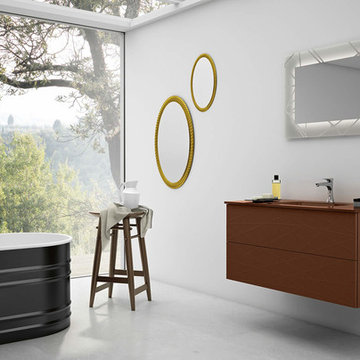
The Italian company GB Group has been producing bathroom furniture for more than 30 years. It is born in S.Ippolito, in a territory marked with a strong tradition in the furnishing.
That is why GB Group can propose you a renewed and selected bathroom furniture offer, aimed to make your dreams come alive, combining experience and innovation.
All GB Group furniture are built with precious materials which are combined from time to time to a refined and innovative design, always paying attention to the particular.
GB Group mission is helping you to find the solutions you desire in order to have the bathroom you have always dreamt.
Visit our showroom for details.
1180 Coney Island Ave, Brooklyn, NY, 11230
718.434.2111
 Living with Lolo
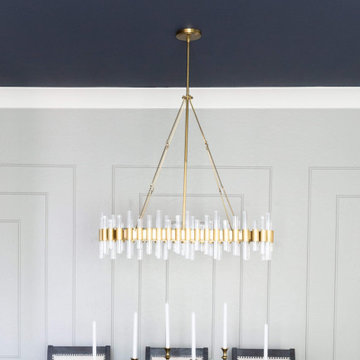
Dining Room in Calle Lejos | Room Type:
Primary Bathroom and Whole Home Furnishings |
Project Name:
Calle Lejos |
Key Feature:
A glamorous, modern primary bathroom renovation paired with updated furnishings throughout the home to create a luxurious feel.
Challenge:
The homeowners wanted to elevate the home with a more glamorous and luxurious aesthetic while updating key areas, particularly the primary bathroom, and furnishing the home to reflect a modern style.
Solution:
The project focused on renovating the primary bathroom with modern materials and finishes while also furnishing the home to create a cohesive, elevated look that matched the client’s desire for a glamorous and modern space.
Materials:
Arizona Tile, Vadara quartz, and lighting from Sunlighting.
Budget:
$75k-$150K |
Timeline:
Completed October 2019.

Sponsored
Delaware, OH

Buckeye Basements, Inc.
Central Ohio's Basement Finishing ExpertsBest Of Houzz '13-'21
 MobiLusso
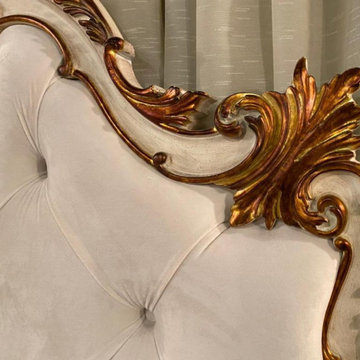
Uncover the beauty of comfort with our bedroom Its beechwood frame,
The white color with cream patina and effects adds a warm and inviting touch, then using gold leafs with brass patina give a pronounced aesthetic sense,
it is the exciting interplay that provides the particular allure of this bedroom.
We produce furniture by The traditional ways in which furniture is made for centuries to ensure everything 100% Handmade
As desired it can be customized COLORS, FINISHES, MEASUREMENTS, FABRICS to meet your interior projects.. that guarantees the uniqueness and exclusivity.
 InsideWright
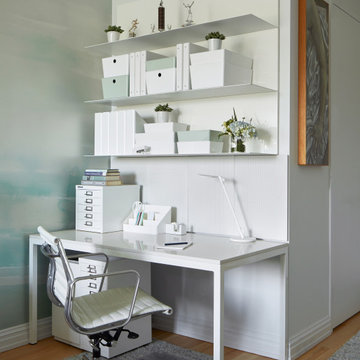
This client came to me requesting a concept rather than a style.
After living in his home for 15 years, he wanted it to have a “beach-poolside vibe”.
This made for a fun approach.
Styles can have so many names and nuances that clients don’t always know exactly what style they are looking at or requesting.
With a request for a concept, I just needed to determine if my approach should be literal or figurative.
I came to the initial consultation with concept boards with both approaches, and it was determined that figurative was the desired approach.
As the project unfolded, playfulness did too, and some literal elements were added—particularly for the pleasure of his future guests.
 MobiLusso
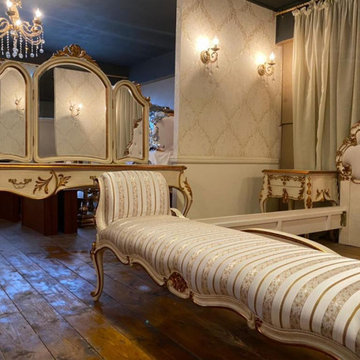
Uncover the beauty of comfort with our bedroom Its beechwood frame,
The white color with cream patina and effects adds a warm and inviting touch, then using gold leafs with brass patina give a pronounced aesthetic sense,
it is the exciting interplay that provides the particular allure of this bedroom.
We produce furniture by The traditional ways in which furniture is made for centuries to ensure everything 100% Handmade
As desired it can be customized COLORS, FINISHES, MEASUREMENTS, FABRICS to meet your interior projects.. that guarantees the uniqueness and exclusivity.
 Exclusive Home Interiors
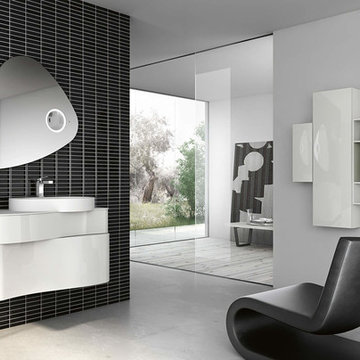
The Italian company GB Group has been producing bathroom furniture for more than 30 years. It is born in S.Ippolito, in a territory marked with a strong tradition in the furnishing.
That is why GB Group can propose you a renewed and selected bathroom furniture offer, aimed to make your dreams come alive, combining experience and innovation.
All GB Group furniture are built with precious materials which are combined from time to time to a refined and innovative design, always paying attention to the particular.
GB Group mission is helping you to find the solutions you desire in order to have the bathroom you have always dreamt.
Please visit our show room for details.
1180 Coney Island Ave, Brooklyn, NY, 11230
718.434.2111
 WOODlife Flooring
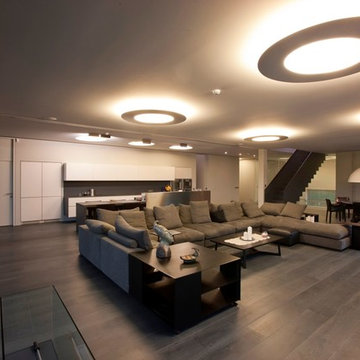
This product combination features a rare aesthetic match in the looks of interior and exterior wooden flooring. On top of that, application is nearly unlimited, even in circumstances with extreme changes in humidity and temperature. This is a result of a meticulous attitude and wise use of raw materials during manufacturing. This particular floor finish in anthracite shades is based on application of natural hardwax oils on engineered oak flooring inside, and on solid ash flooring outside. The oak and ash wood have both been pretreated with 100% natural processes resulting in a dark, warm appearance into the deepest grains. The thick top layer of the engineered oak floorboard (6+mm) provides that the floor and the dark colour will remain for a lifetime. The pretreatment of the solid ash flooring also highly improves its stability and durability, and is now even suitable along a pool! The outside terrace or patio will now be a TRUE extension of the living room, and designed for a smooth transition. No standard products, but personalized as desired. Last but not least exterior siding and paneling can even be matched. ‘WOODlife-Inside out’ is available in European oak, (thermo) ash and Douglas fir.
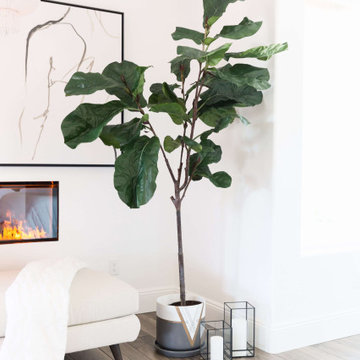 Living with Lolo
Bedroom in Calle Lejos | Room Type:
Primary Bathroom and Whole Home Furnishings |
Project Name:
Calle Lejos |
Key Feature:
A glamorous, modern primary bathroom renovation paired with updated furnishings throughout the home to create a luxurious feel.
Challenge:
The homeowners wanted to elevate the home with a more glamorous and luxurious aesthetic while updating key areas, particularly the primary bathroom, and furnishing the home to reflect a modern style.
Solution:
The project focused on renovating the primary bathroom with modern materials and finishes while also furnishing the home to create a cohesive, elevated look that matched the client’s desire for a glamorous and modern space.
Materials:
Arizona Tile, Vadara quartz, and lighting from Sunlighting.
Budget:
$75k-$150K |
Timeline:
Completed October 2019.

Sponsored
Sunbury, OH

J.Holderby - Renovations
Franklin County's Leading General Contractors - 2X Best of Houzz!
 Luxury Antonovich Design AE
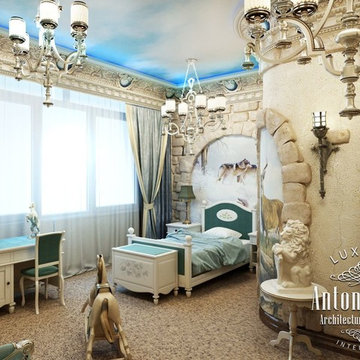
To work on children's rooms interior projects, we come with a special thrill and attention. The same luxury and absolute comfort, the same perfect harmony and perfection inherent in the author's projects of the studio Luxury Antonovich Design, acquire special charm and fascination in children's room interior. As here as the basis interior designers Dubai take children's dreams. And as children's imagination is boundless and limitless, so designers imagination is the same as well. This is children's rooms design, which will not be repeated, children's room interior design, which fills the journey into adulthood with special happiness.
Child's room design for a girl
Children's room interior design is divided into several areas, which depend on the age and sex of the child. Features of child psychology, which we consider in the development of children's room project are the basis of the ideal environment in which your child will be cozy and comfortable. Children's rooms design for girls is different by selection of a certain color and decoration items. Extremely popular are decorative elements such as canopies over a bed, decorative niches on the ceiling in the form of a flower or a butterfly. For teenager's room interior for girls we often choose the options that are not less luxurious by interior decoration. Indeed, in this age, the child is particularly keen to show that he is already quite adult and independent.
Children's room design for boys
Children's room interior design for a boy is always very clearly focused on the child's hobbies. The design concept is fully developed according to the dreams and interests of the child. Young adventurers enthusiastically perceive options of interior design in the nautical theme, the theme of travel or cars. The bed can be stylized as a car or a boat. Interior Designers Dubai design specifically for your son furniture in any configuration. It will be definitely comfortable and ergonomic. In teenager's room interior for boys modern style fits harmoniously, which allows you to implement the most daring design solutions.
Luxury interior design of Luxury Antonovich Design involves the creation of an ideal comfort for each family member. Children's rooms interiors of our studio fully express just how boundless love of parents is and their desire to give the child the best of everything. In our work we use only natural and environmentally friendly materials. Lighting of children’s room interior also has certain peculiarities. Every detail contributes to comfort of the child and his harmonious development.
 Tile Doctor Ltd
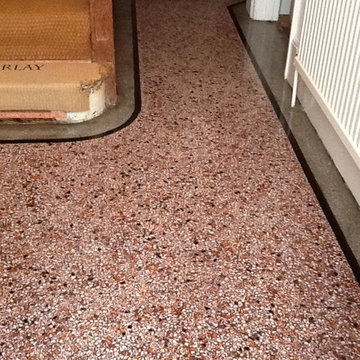
This Terrazzo tiled hallway at a property in Northampton was in a really bad state. It was heavily soiled and suffered from glue marks where the original carpet covering it had been removed. Additionally, there was some damage to the edges of the doorway, and a large crack in the floor running across the width of the hallway.
Terrazzo is an interesting material, originally produced in Italy, that consists mainly of concrete with segments of marble and other stone interspersed and held together with a resin. Since Terrazzo is formed in this way, I explained to the customer that I would fill the crack along the floor and the small holes around the edges with concrete, before then using tile paint to match in the colours as best as possible. This would be the most cost-effective solution, which was ideal since the customer had a limited budget for the repairs.
Before beginning the restoration, I tested a small area using a diamond encrusted burnishing pad, thereby giving the customer an indication of the type of results that could be achieved. With the customer pleased by the results, the job was booked in for the following week.
To begin, Tile Doctor Remove & Go was applied to the floor and was left to dwell for ten minutes to soften the carpet glue and break down any old sealer. This was then scrubbed in to the tiles with a pad fitted to a rotary machine. To remove the remaining residue and marks in the particularly stubborn areas, I used a manual hand scraper. The entire floor was then wet vaxed to soak up the soiled cleaner and leave the area clean for burnishing.
This was followed by the use of Tile Doctor diamond encrusted burnishing pads to polish the tiles, starting with a coarse grit pad, followed by wet vaxing and repeating the process with a medium grit pad and finally the fine grit pad to achieve the desired effect. I then installed a turbo dryer to dry the floor.
I returned to the property once the floor was dry and carried out the repairs which had been discussed earlier with the customer (filling the holes and cracks in the floor with concrete), cleaning off any concrete residue before I finished for the day.
Upon my return to the property the next day, I refined the polish on the floor even further by applying the extra fine grit burnishing pad.
To finish off the three day restoration, I sealed the Terrazzo tiles using two coats of Tile Doctor Colour Grow sealer. As an impregnating sealer, Colour Grow soaks into the pores of the stone, protecting it from ingrained dirt. Colour Grow also contains colour intensifying properties, allowing it to enhance the naturally occurring shades in the stone, and therefore stopping it from appearing dull.
This floor certainly was in a bad state, with damage as well as dirt to deal with, but I’m pleased to say that the work went a long way in transforming its appearance, leaving a very happy customer.
Phil Vissian
Northamptonshire Tile Doctor
 Blackline Renovations

With form and function in mind, these North Dallas homeowners wanted to update their hall bathroom, particularly for their daughter’s use. The existing bathroom was dark and dated and featured an unsightly powder blue ceramic tile, short ceiling, and a shell sink vanity. The homeowners had visions of removing the existing bathtub and replacing it with a new walk-in shower and updating the hall bathroom with sleek, modern finishes.
OUR CREATIVE SOLUTION
Working with the design and build team at Blackline Renovations, we removed the existing “furr down” (the enclosed area between the cabinets and ceiling) instantly making the space feel much larger. By removing one of the sinks and building a more functional, smaller single vanity, we opened up enough space to shift over the toilet and build in a spacious, walk-in shower. A shallow, full-height linen cabinet was installed in the dead space behind the door to maximize the functionality of the space.
To create the homeowner’s desired modern aesthetic, we installed streamlined, full overlay style cabinetry with slab doors and drawers. Complimenting the sleek cabinet style, we installed large format porcelain tile on the floor in a straight lay pattern. The shower walls were designed with large, white subway tile and the floor tile was cut down and installed as accent bands in the shower surround to create continuity in the space. Polished Brizo Sotria chrome fixtures, a white quartz countertop, frameless vanity mirror, frameless shower door, and polished chrome hardware cap off this simple. yet beautiful modern bathroom makeover.
 Knockout Renovation
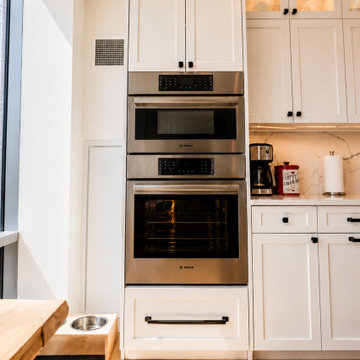
At Knockout Renovation we take pride in fulfilling our clients desires. In this particular project our client owned a two bedroom apartment and later purchased the neighboring studio. The intent was to combine the studio and create an open space kitchen/ dining room.
The kitchen was enlarged, the dining room now overlooks the city, and they have a guest powder room.
Additional upgrades were made to this space like custom built-in seating with storage and light plank wood floors.
This is now a dream luxury apartment with a beautiful view, imagine the nightly dinner views!
Sponsored
Sunbury, OH
J.Holderby - Renovations
Franklin County's Leading General Contractors - 2X Best of Houzz!
 SunSwallow Design, LLC
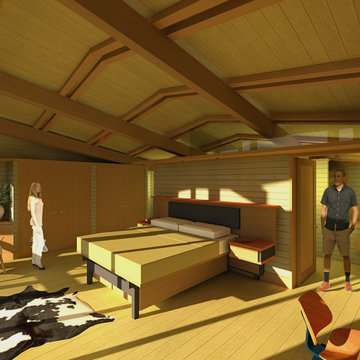
 The clients called me on the recommendation from a neighbor of mine who had met them at a conference and learned of their need for an architect. They contacted me and after meeting to discuss their project they invited me to visit their site, not far from White Salmon in Washington State.
Initially, the couple discussed building a ‘Weekend’ retreat on their 20± acres of land. Their site was in the foothills of a range of mountains that offered views of both Mt. Adams to the North and Mt. Hood to the South. They wanted to develop a place that was ‘cabin-like’ but with a degree of refinement to it and take advantage of the primary views to the north, south and west. They also wanted to have a strong connection to their immediate outdoors.
Before long my clients came to the conclusion that they no longer perceived this as simply a weekend retreat but were now interested in making this their primary residence. With this new focus we concentrated on keeping the refined cabin approach but needed to add some additional functions and square feet to the original program.
They wanted to downsize from their current 3,500± SF city residence to a more modest 2,000 – 2,500 SF space. They desired a singular open Living, Dining and Kitchen area but needed to have a separate room for their television and upright piano. They were empty nesters and wanted only two bedrooms and decided that they would have two ‘Master’ bedrooms, one on the lower floor and the other on the upper floor (they planned to build additional ‘Guest’ cabins to accommodate others in the near future). The original scheme for the weekend retreat was only one floor with the second bedroom tucked away on the north side of the house next to the breezeway opposite of the carport.
Another consideration that we had to resolve was that the particular location that was deemed the best building site had diametrically opposed advantages and disadvantages. The views and primary solar orientations were also the source of the prevailing winds, out of the Southwest.
The resolve was to provide a semi-circular low-profile earth berm on the south/southwest side of the structure to serve as a wind-foil directing the strongest breezes up and over the structure. Because our selected site was in a saddle of land that then sloped off to the south/southwest the combination of the earth berm and the sloping hill would effectively created a ‘nestled’ form allowing the winds rushing up the hillside to shoot over most of the house. This allowed me to keep the favorable orientation to both the views and sun without being completely compromised by the winds.
 Hudson Place Realty
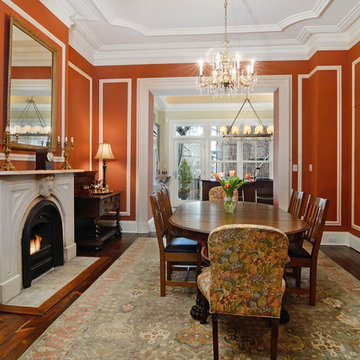
Property Marketed by Hudson Place Realty - Grand family home on Hoboken’s most desirable Hudson Street. Built in 1862, meticulously and lovingly renovated in 2007, this 20 ft wide townhouse features 5 bedrooms 5 full and 2 half baths over 5 levels and 4600 sq ft of living space. Seldom seen, this property offers the best of both worlds: original architectural elements, 4 working gas fireplaces, pumpkin pine floors, soaring ceilings with ornate medallions all coupled with 3 zone high velocity heat/cooling , radiant floor heating in kitchen and bath, 4 outdoor spaces and custom NEFF kitchen. Renovated over a span of 14 months particular attention was spent on details and quality of construction all using the highest grade of finishes. Ideally laid out with 4 upstairs bedrooms all with en suite baths and a garden level au pair or rental apartment this truly is a one of a kind urban family home.
 Living with Lolo
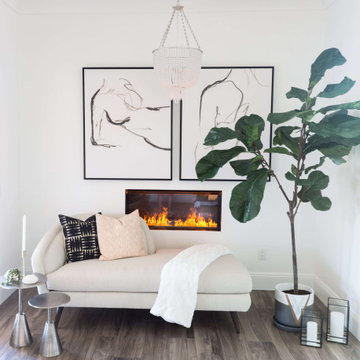
Bedroom in Calle Lejos | Room Type:
Primary Bathroom and Whole Home Furnishings |
Project Name:
Calle Lejos |
Key Feature:
A glamorous, modern primary bathroom renovation paired with updated furnishings throughout the home to create a luxurious feel.
Challenge:
The homeowners wanted to elevate the home with a more glamorous and luxurious aesthetic while updating key areas, particularly the primary bathroom, and furnishing the home to reflect a modern style.
Solution:
The project focused on renovating the primary bathroom with modern materials and finishes while also furnishing the home to create a cohesive, elevated look that matched the client’s desire for a glamorous and modern space.
Materials:
Arizona Tile, Vadara quartz, and lighting from Sunlighting.
Budget:
$75k-$150K |
Timeline:
Completed October 2019.
18