
Search results for "Desktop functionality" in Home Design Ideas
 Molly's Marketplace, a home renovation's paradise
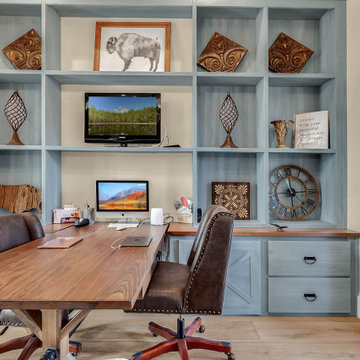
We designed and built this beautiful home office for our client who wanted the room to look amazing and function really well. Maria had a lot of books as well a some pieces that she wanted to display so getting the most out of the wall space was very important. We custom built and finished it with our custom special walnut beachy color and it turned out great. We also built a two person desk so that Maria could meet with her clients.


 Hager Cabinets Inc.


Diamonds Hanlon, Cherry, Chocolate Stain #Cabinets are beautiful in a #kitchen or #office space. This beautiful office layout is very functional for a husband wife duo or meeting with clients. The left wall cabinets are vertical lifting doors for maximum storage. The base cabinets also have a toe kick drawer for those items that need to be kept safe and flat like design plans.
Find the right local pro for your project
 Mary Anne Smiley Interiors
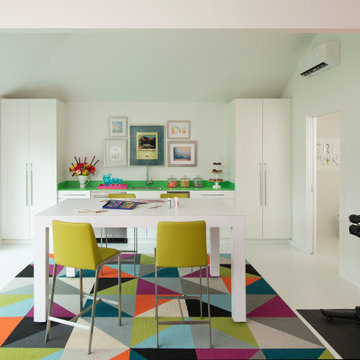
The Goody Nook, named by the owners in honor of one of their Great Grandmother's and Great Aunts after their bake shop they ran in Ohio to sell baked goods, thought it fitting since this space is a place to enjoy all things that bring them joy and happiness. This studio, which functions as an art studio, workout space, and hangout spot, also doubles as an entertaining hub. Used daily, the large table is usually covered in art supplies, but can also function as a place for sweets, treats, and horderves for any event, in tandem with the kitchenette adorned with a bright green countertop. An intimate sitting area with 2 lounge chairs face an inviting ribbon fireplace and TV, also doubles as space for them to workout in. The powder room, with matching green counters, is lined with a bright, fun wallpaper, that you can see all the way from the pool, and really plays into the fun art feel of the space. With a bright multi colored rug and lime green stools, the space is finished with a custom neon sign adorning the namesake of the space, "The Goody Nook”.
 Pamela Dailey Design

In the backyard of a home dating to 1910 in the Hudson Valley, a modest 250 square-foot outbuilding, at one time used as a bootleg moonshine distillery, and more recently as a bare bones man-cave, was given new life as a sumptuous home office replete with not only its own WiFi, but also abundant southern light brought in by new windows, bespoke furnishings, a double-height workstation, and a utilitarian loft.
The original barn door slides open to reveal a new set of sliding glass doors opening into the space. Dark hardwood floors are a foil to crisp white defining the walls and ceiling in the lower office, and soft shell pink in the double-height volume punctuated by charcoal gray barn stairs and iron pipe railings up to a dollhouse-like loft space overhead. The desktops -- clad on the top surface only with durable, no-nonsense, mushroom-colored laminate -- leave birch maple edges confidently exposed atop punchy red painted bases perforated with circles for visual and functional relief. Overhead a wrought iron lantern alludes to a birdcage, highlighting the feeling of being among the treetops when up in the loft.
Photography: Rikki Snyder



Sponsored
Columbus, OH

Structural Remodeling
Franklin County's Heavy Timber Specialists | Best of Houzz 2020!
 Twelve Chairs Interiors
Photography by Sarah M. Young, www.smyphoto.com

Inspiration for a mid-sized craftsman freestanding desk medium tone wood floor and brown floor home studio remodel in Boston with blue walls
Inspiration for a mid-sized craftsman freestanding desk medium tone wood floor and brown floor home studio remodel in Boston with blue walls
 Pamela Neel Interiors
Pamela Neel Interiors

Study room - small transitional built-in desk brown floor study room idea in Jacksonville with white walls
Study room - small transitional built-in desk brown floor study room idea in Jacksonville with white walls
 Resource Furniture
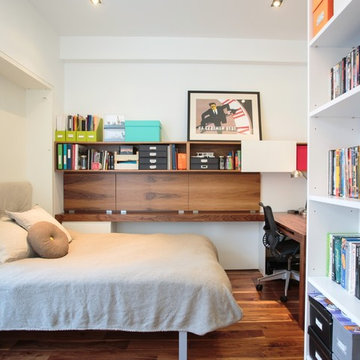
The residents in this two-bedroom NoHo duplex designed by Raad Studio, are collectors -- from film memorabilia and vinyl records to toy robots. "We wanted to create a clean, warm space that would showcase these interests," said RAAD Studio, "whilst including as much flexible storage as possible." Not only is the Resource Furniture transforming, but the architecture of the duplex transforms too because nearly every surface folds, slides, or opens to reveal all sorts of new surprises. From a Penelope Murphy bed to a sliding bookcase to a closet that pops out from under the stairs, this place is full of space-saving tricks. With a little help from the Penelope wall bed, the second bedroom is extra versatile. When guests stay over, a portion of the desktop folds up to make room for a Murphy bed to fold down from the wall. The rest of the time, the space functions as a home office.
 Unique Design Cabinet Company
Cherry finished desk & upper cabinets for home office organization. Multiple file drawers. open upper cabinets for display as well as enclosed storage. glass overlay to protect wood top. Designed & fabricated by UDCC.
 House of Savoy
A neutral office composes this wonderful office design. Blacks, whites and beige set the tone for a light, bright, and airy home office perfect for those who work for home or those who just need space to study. A custom built in serves the purpose for both function with an abundance of storage on top and below but also is aesthetically pleasing. Inspirational quotes line the walls and fill in the built in for added decor. A pop of green and the area rug from Urban Outfitters gives this space the modern bohemian vibe.
 Gingerwood
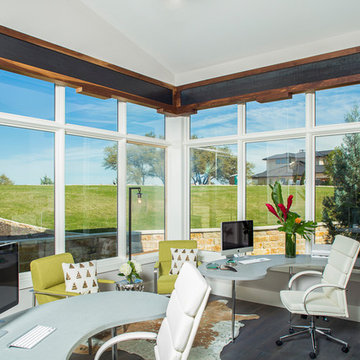
Yin and yang – this two-person home office space balances masculine and feminine appeal through its perfect unison of style and function. The multiple facets of these busy homeowners’ personal and work lives require generous space for focus and productivity whether strategizing a merger, or orchestrating the next big social event.
The customized kidney-bean-shaped desktops made of honed sandstone, soften the linear structures of the space with graceful curves conforming to each workspace. The wood floor -- a wide-plank grey-washed, wire-brushed finish provides the perfect juxtaposition to the sleek, modern furniture design. Chartreuse-green brushed chrome chairs speak to the vibrant outdoor landscape, and the metallic cowhide rug splashes a touch of glam and whimsy to the not-so-business-as-usual, chic office space for two.
Tre Dunham - Fine Focus Photography



 Pamela Dailey Design
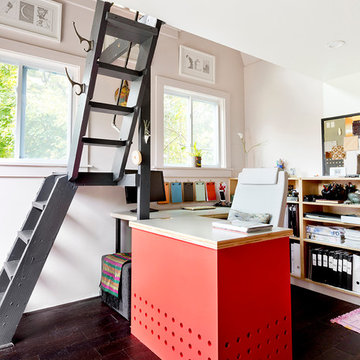
In the backyard of a home dating to 1910 in the Hudson Valley, a modest 250 square-foot outbuilding, at one time used as a bootleg moonshine distillery, and more recently as a bare bones man-cave, was given new life as a sumptuous home office replete with not only its own WiFi, but also abundant southern light brought in by new windows, bespoke furnishings, a double-height workstation, and a utilitarian loft.
The original barn door slides open to reveal a new set of sliding glass doors opening into the space. Dark hardwood floors are a foil to crisp white defining the walls and ceiling in the lower office, and soft shell pink in the double-height volume punctuated by charcoal gray barn stairs and iron pipe railings up to a dollhouse-like loft space overhead. The desktops -- clad on the top surface only with durable, no-nonsense, mushroom-colored laminate -- leave birch maple edges confidently exposed atop punchy red painted bases perforated with circles for visual and functional relief. Overhead a wrought iron lantern alludes to a birdcage, highlighting the feeling of being among the treetops when up in the loft.
Photography: Rikki Snyder
 House of Savoy
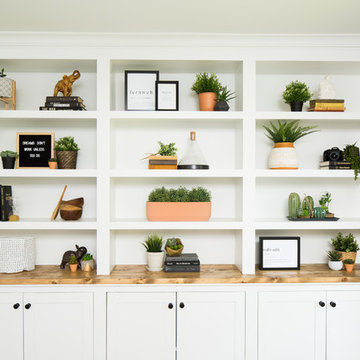
A neutral office composes this wonderful office design. Blacks, whites and beige set the tone for a light, bright, and airy home office perfect for those who work for home or those who just need space to study. A custom built in serves the purpose for both function with an abundance of storage on top and below but also is aesthetically pleasing. Inspirational quotes line the walls and fill in the built in for added decor. A pop of green and the area rug from Urban Outfitters gives this space the modern bohemian vibe.
 Pamela Dailey Design
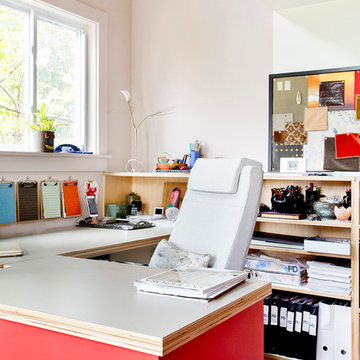
In the backyard of a home dating to 1910 in the Hudson Valley, a modest 250 square-foot outbuilding, at one time used as a bootleg moonshine distillery, and more recently as a bare bones man-cave, was given new life as a sumptuous home office replete with not only its own WiFi, but also abundant southern light brought in by new windows, bespoke furnishings, a double-height workstation, and a utilitarian loft.
The original barn door slides open to reveal a new set of sliding glass doors opening into the space. Dark hardwood floors are a foil to crisp white defining the walls and ceiling in the lower office, and soft shell pink in the double-height volume punctuated by charcoal gray barn stairs and iron pipe railings up to a dollhouse-like loft space overhead. The desktops -- clad on the top surface only with durable, no-nonsense, mushroom-colored laminate -- leave birch maple edges confidently exposed atop punchy red painted bases perforated with circles for visual and functional relief. Overhead a wrought iron lantern alludes to a birdcage, highlighting the feeling of being among the treetops when up in the loft.
Photography: Rikki Snyder
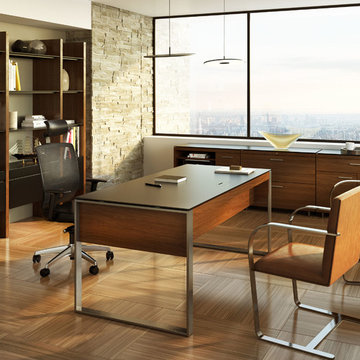
 BDI Furniture
The Sequel collection receives a promotion with the EXECUTIVE DESK. The largest desktop in the collection, this design answers the need for a freestanding, floating desk that is perfect for meetings or wherever a larger workspace is needed. The desk includes a multi-function keyboard drawer and two side storage drawers. A wire management access panel in the top provides access to a lower tray for a convenient place to run power cables. Coordinates beautifully with the SEQUEL and SEMBLANCE collections to create a complete office.

 John McClain Design
Purposely kept simple yet functional, the design of this office space still boasts interesting details. With chrome filing cabinets that set as the base for the extended desktop fabricated in porcelain slab, brass wallcovering applied to the ceiling and a central brass light fixture, it really is modern and eye catching.
Photo: Zeke Ruelas
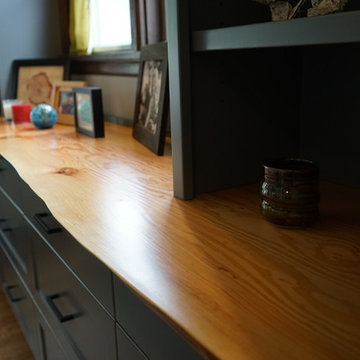
 Encircle Design and Build
Michelle Ruber
Kitchen/dining room combo - mid-sized modern dark wood floor kitchen/dining room combo idea in Portland with gray walls and no fireplace
Kitchen/dining room combo - mid-sized modern dark wood floor kitchen/dining room combo idea in Portland with gray walls and no fireplace
4