
Search results for "Despise" in Home Design Ideas

 FineLine Kitchens, Inc.
Our designer has achieved a stylish look by combining dark cabinets and light-colored marbles.
 Sater Design Collection, Inc.
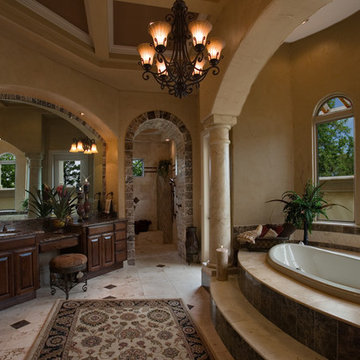
Master Bathroom. The Sater Design Collection's luxury, Tuscan home plan "Fiorentino" (Plan #6910). saterdesign.com
Inspiration for a huge mediterranean master beige tile and stone tile travertine floor drop-in bathtub remodel in Miami with an undermount sink, raised-panel cabinets, dark wood cabinets, granite countertops and beige walls
Inspiration for a huge mediterranean master beige tile and stone tile travertine floor drop-in bathtub remodel in Miami with an undermount sink, raised-panel cabinets, dark wood cabinets, granite countertops and beige walls


Find the right local pro for your project
 Shades by Design

Sheer ripple fold curtains installation in NYC. Construction project done by http://www.wellbuiltco.com/
 Raad Studio
Robert Wright

Open concept kitchen - industrial light wood floor open concept kitchen idea in New York with open cabinets, white backsplash and stainless steel appliances
Open concept kitchen - industrial light wood floor open concept kitchen idea in New York with open cabinets, white backsplash and stainless steel appliances

 Robert Elliott Custom Homes
Nathan Schroder Photography
BK Design Studio
Robert Elliott Custom Homes

Example of a transitional dark wood floor powder room design in Dallas with an undermount sink, furniture-like cabinets, dark wood cabinets and multicolored walls
Example of a transitional dark wood floor powder room design in Dallas with an undermount sink, furniture-like cabinets, dark wood cabinets and multicolored walls
 Shoreline Construction and Development
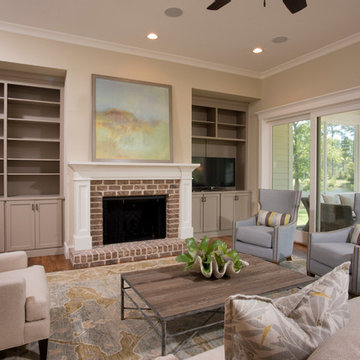
Mid-sized elegant enclosed medium tone wood floor and brown floor living room photo in Charleston with beige walls, a standard fireplace, a brick fireplace and a tv stand

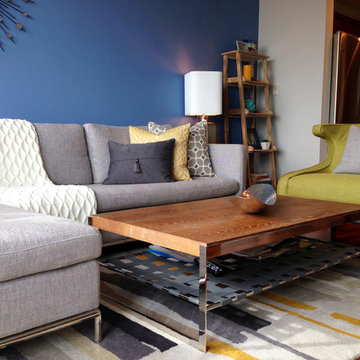
Small minimalist open concept medium tone wood floor and gray floor living room photo in Philadelphia with blue walls

 Bobbi Alderfer/Lifestyle Design
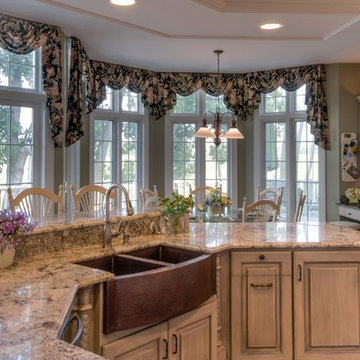
Eat-in kitchen - mid-sized traditional dark wood floor eat-in kitchen idea in Chicago with a farmhouse sink, raised-panel cabinets, distressed cabinets, granite countertops, multicolored backsplash, paneled appliances and an island
 Clarksville Construction Services

Example of a large transitional master porcelain tile bathroom design in Baltimore with recessed-panel cabinets, white cabinets, a one-piece toilet, blue walls and a drop-in sink
 Factioned

Located within the historic district of Union Square in Manhattan, NY this gut renovation located within a 5th floor walk-up was truly despised by the contractor that had to lug materials up the stairs but adored by the owner who relished the new digs. The 850 sq. ft. apartment was taken back to stud, updated with an efficient layout and included a full interior package of modern materials/finishes.
P.S. - the contractor did a fantastic job and actually didn’t complain at all. Real troopers!
 Stonecreek Building Company, Inc.
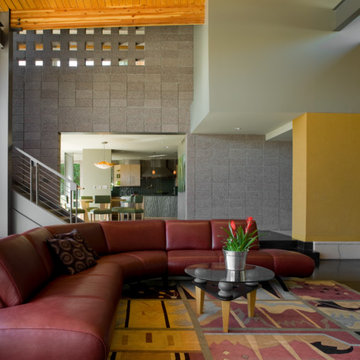
Inspiration for a contemporary open concept family room remodel in Phoenix with gray walls
 Bearded Builders
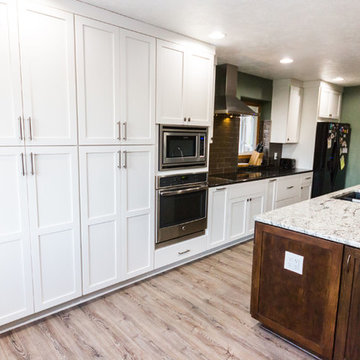
Mid-sized arts and crafts single-wall light wood floor and beige floor eat-in kitchen photo in Omaha with an undermount sink, shaker cabinets, white cabinets, granite countertops, stainless steel appliances, an island and black countertops


 Interstate Flooring Company
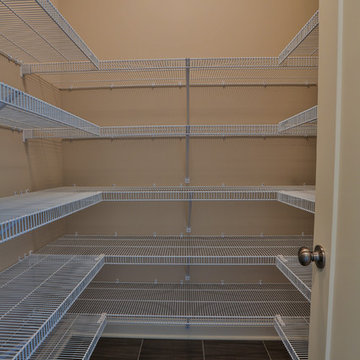

Enclosed kitchen - mid-sized rustic single-wall enclosed kitchen idea in Portland with a single-bowl sink, recessed-panel cabinets, quartzite countertops, mosaic tile backsplash, stainless steel appliances, black cabinets, multicolored backsplash and no island
 Jim Lampe
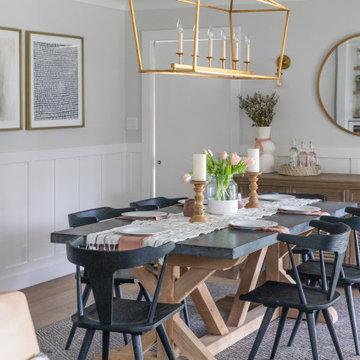
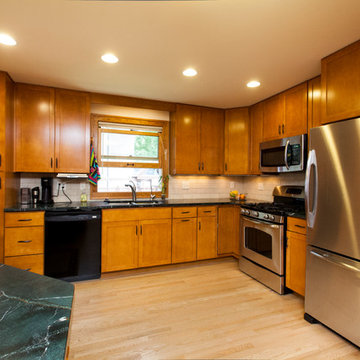
Inspiration for a mid-sized transitional l-shaped light wood floor enclosed kitchen remodel with a double-bowl sink, shaker cabinets, medium tone wood cabinets, soapstone countertops, white backsplash, subway tile backsplash and stainless steel appliances
2