
Search results for "Dessert" in Home Design Ideas
 Glenn Layton Homes

The Summer House in Paradise Key South Beach, Jacksonville Beach, Florida, Glenn Layton Homes
Family room - mid-sized coastal open concept dark wood floor family room idea in Jacksonville with yellow walls, no fireplace and no tv
Family room - mid-sized coastal open concept dark wood floor family room idea in Jacksonville with yellow walls, no fireplace and no tv

 KraftMaster Renovations
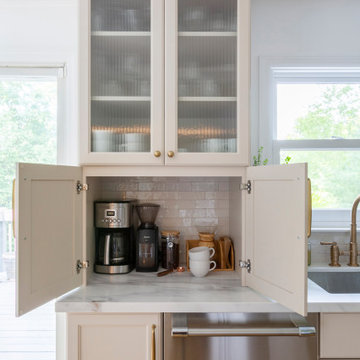
Coffee Nook for all the accessories in a tall cabinet hutch with reeded glass to finish it off
Inspiration for a mid-sized timeless l-shaped medium tone wood floor kitchen pantry remodel in New York with an undermount sink, shaker cabinets, quartz countertops, white backsplash, porcelain backsplash, stainless steel appliances, an island and white countertops
Inspiration for a mid-sized timeless l-shaped medium tone wood floor kitchen pantry remodel in New York with an undermount sink, shaker cabinets, quartz countertops, white backsplash, porcelain backsplash, stainless steel appliances, an island and white countertops
Find the right local pro for your project


 Avalon Architectural, Inc.

An idyllic dessert retreat for an extended family at the foot of the mountains in Palm Springs, California. Individual structures surround a lake/swimming pool that is the focal point of the design concept.
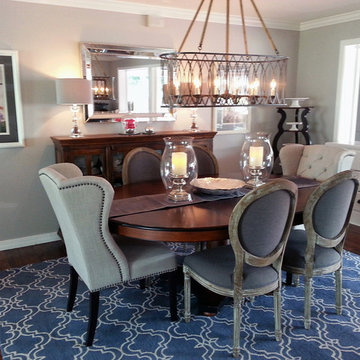
 All About You - Ann & Angelo Cane
Photo by Angelo Cane
Large transitional medium tone wood floor great room photo in Orlando with blue walls and no fireplace
Large transitional medium tone wood floor great room photo in Orlando with blue walls and no fireplace

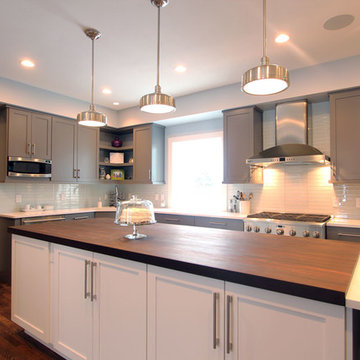
 Grothouse Wood Countertops
Countertop Wood: Peruvian Walnut
Construction Style: Edge Grain
Countertop Thickness: 2"
Size: 41" x 100 3/4"
Countertop Edge Profile: Square top horizontal edges, bottom horizontal edges, and vertical corners
Wood Countertop Finish: Grothouse Original Oil™
Wood Stain: Natural Wood – No Stain
Cabinetry Color: Benjamin Moore Sidewalk Gray 2133-60
Kitchen Style: Transitional
Designer: Denise Quade, CMKBD, of Denise Quade Design
Job: 10203
Complimentary Countertops: Torquay by Cambria
http://www.glumber.com/image-library/peruvian-walnut-countertop-middleton-wi/
 RénoDéco etc.
Lyne Brunet
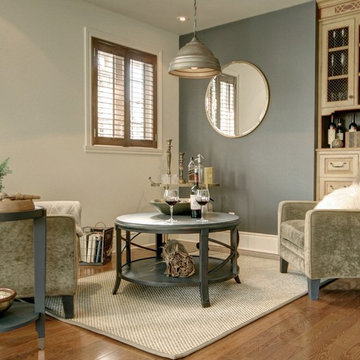
Inspiration for a mid-sized transitional single-wall medium tone wood floor and brown floor home bar remodel in Montreal with beige cabinets
Inspiration for a mid-sized transitional single-wall medium tone wood floor and brown floor home bar remodel in Montreal with beige cabinets
 All One Landscape, Inc.
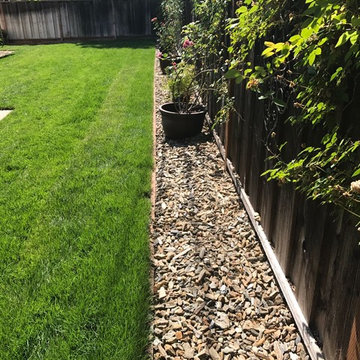
Photo of a large traditional full sun backyard mulch landscaping in San Francisco.

 Rochman Design Build
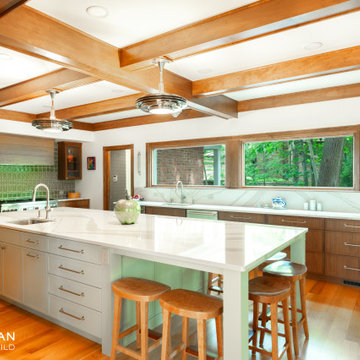
Our clients came to Rochman Design Build with a desire to create a grand kitchen and entertaining space as well as an inviting and spacious screened porch. The home was originally built in 1989 with 2 stories and a walk out basement looking out over a lush ravine in Northeast Ann Arbor. The new kitchen opens up to a gorgeous screened porch where our clients can have their morning coffee, family BBQs, grandchildren sleepovers, and large holiday gatherings. The large island can now hold the plethora of baked Christmas desserts. The downstairs guest room doubles as the exercise room.
 Avalon Architectural, Inc.
An idyllic dessert retreat for an extended family at the foot of the mountains in Palm Springs, California. Individual structures surround a lake/swimming pool that is the focal point of the design concept.
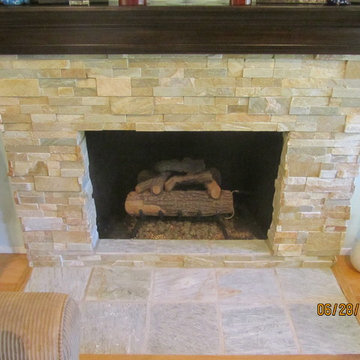
 CUSTOM MASONRY & FIREPLACE DESIGN INC
Truestone stackstone fireplace using Dressed Dessert Gold stone
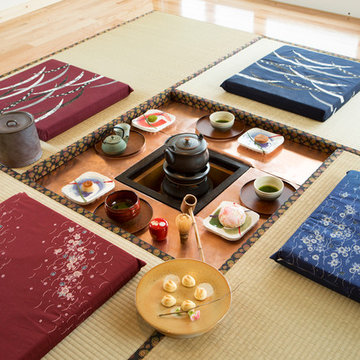
 Carrie Chen Design Group
Carrie Chen: Our tea service includes a full spread of classic Japanese desserts.
Example of a home design design in New York
Example of a home design design in New York
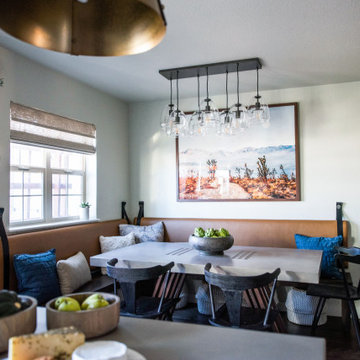

 Maugel DeStefano Architects
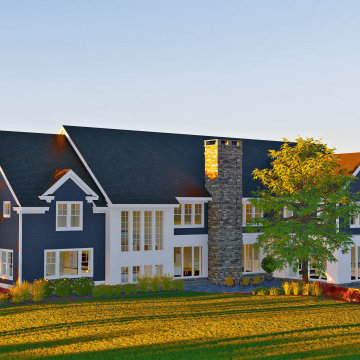
Perched along the picturesque shoreline of Great Bay, this newly constructed farmhouse-style residence is designed to be a welcoming and entertaining experience. Views of Great Bay are prevalent throughout the home from the airy and refined living room, three-season porch, kitchen, and pool deck. For a wide panoramic view, step out onto the wraparound deck from the 2nd-floor family room and the primary suite to observe the bay below. The grand kitchen and dining room easily seats 16 for Thanksgiving dinner, and has plenty of open space for cocktail hours and dessert parties during the festive season. The house seamlessly integrates modern technology with traditional charm, creating a private oasis that beckons residents to unwind and savor the tranquility of coastal living.
Embracing the essence of understated luxury, the property extends its appeal beyond the residence itself. A large pool, accompanied by a thoughtfully crafted pool house, offers a private retreat for family and friends. This private sanctuary captures the spirit of coastal living, marrying the charm of farmhouse aesthetics with the allure of a secluded, well-appointed estate. In every detail, from the details of the interior design to the allure of the outdoor amenities, this Great Bay residence stands as a testament to comfortable family living along the water's edge.
 WaterQuest Landscaping
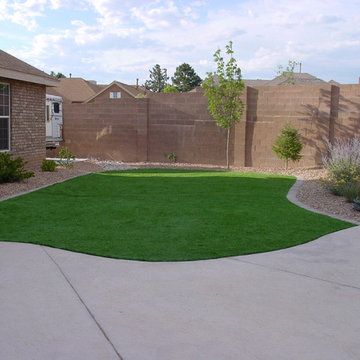
This is an example of a mid-sized traditional partial sun backyard concrete paver retaining wall landscape in Albuquerque for summer.
 Sunfish Pools
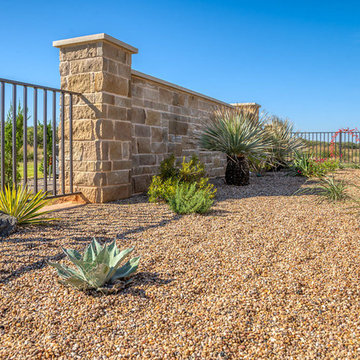
Low Maintenance Dessert Landscape and Wrought Iron Fence with Rock Columns.
Design ideas for a mid-sized contemporary drought-tolerant and full sun backyard landscaping in Wichita.
Design ideas for a mid-sized contemporary drought-tolerant and full sun backyard landscaping in Wichita.
 Tara Veith Design, LLC
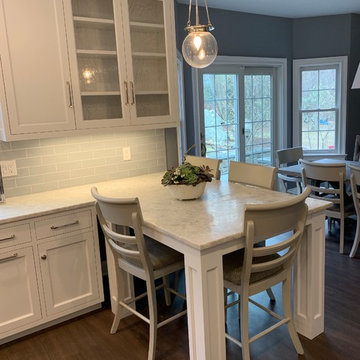
We transformed an awkward bowling alley into an elegant and gracious kitchen that works for a couple or a grand occasion. The high ceilings are highlighted by an exquisite and silent hood by Ventahood set on a wall of marble mosaic. The lighting helps to define the space while not impeding sight lines. The new picture window centers upon a beautiful mature tree and offers views to their outdoor fireplace. The Peninsula offers casual dining and a staging place for dessert/appetizers out of the work zone.
19