
Search results for "Dessert" in Home Design Ideas
 Archadeck of Kansas City
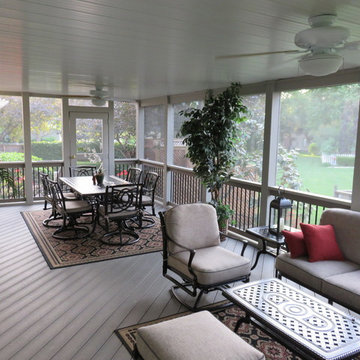
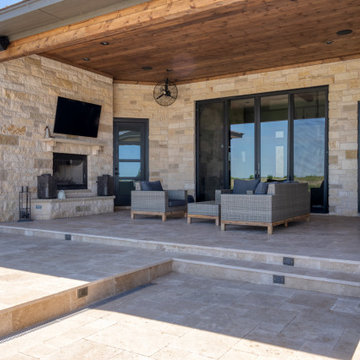
If you're adding a custom outdoor living space to your home, you want to make sure you can get the most use out of it. What's very popular now is to add a space large enough to accommodate two distinct living areas such as an eating area and seating area. That way, you get a lot more use out of your space but you can even have different people doing different functions at the same time. Is everyone just starting on dessert and you just want to stretch out and pick your book back up? Just a few steps away, you can continue to enjoy the outdoor feel on this large porch.

 Delicious Kitchens & Interiors, LLC
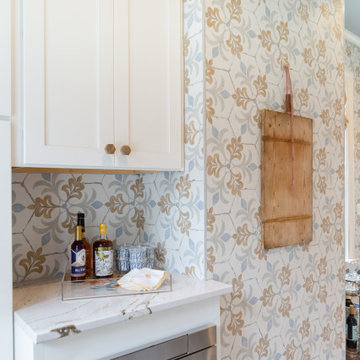
Tile for all the walls was a bold decision...no, it is not wallpaper!! A cozy niche above the microwave is an ideal spot for a drinks station, coffee or dessert. The tile is from the Bohemia Collection by Garden State Tile and it has a honeycomb shape with subtle botanical motif and a rustic old world feel.
Find the right local pro for your project
 User
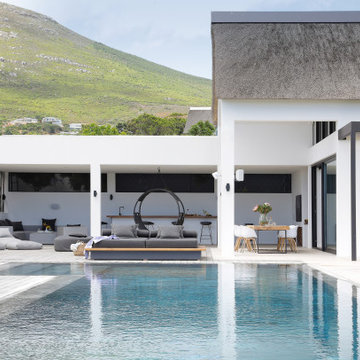
UserNimanoe is a tribute to the good life. A tale about travel, taste, passion and purpose. You can see it in the beautiful, expansive ensuite bedrooms, and the cozy, pacifying lounges and library. You can feel it in the refined furnishings, the statement pieces of art and considered spa-like spaces that beckon you in for a soothing reboot. You can hear it in the Sonos surround sound system that reaches every room, every corner of the garden, into the mountain air and beyond. You can taste it in the state-of-the-art kitchen and languid dining spaces – both indoor and outdoor. Nimanoe’s sophistication on the senses gives you license to bring your own version of the good life to fruition, surrounded by all of your favourite people.
What we love!
The outdoor shower adjacent the spa and sauna space, where the delicious monsters and ferns perfect the tropical paradise ambience.
Nimanoe is an ideal home to work from too. With those inspirational views and tranquil sounds of the abounding nature you’ll find yourself inspired to produce that long-awaited masterpiece in the secluded office.
The views of the ocean, Chapman’s Peak, Cape Point Vineyards and surrounding mountain ranges are nothing short of spectacular and ever-changing throughout the day.
What you need to know…
Nimanoe offers daily housekeeping, as well as the food of fabulous chef, Natalie, who’ll whip up some delicious Ottolenghi dishes, and extraordinary desserts.
Silvermine’s hiking trails are on the doorstep. Just a gentle climb up into the mountain for some incredible views and lovely sunset spots.
For a pint or two of a delicious craft beer, Aegir Brewery is no more than a 5-minute drive away, where the fabulous Italian eatery, Limoncello also sits, beneath the milkwoods.
The property is situated at the end of a quiet cul-de-sac and is totally secure, with a high-tech, top of the range alarm and security system – for that extra peace of mind. It also runs off a solar-system so does not feel the impact of power outages.
Nimanoe is only a 5-minute drive to Noordehoek for long walks and swims. You also have the use of the property’s SUP and surf boards.
Noordhoek Village is only a 5-minute drive away from the property where Chef Franck Dangereux’s Foodbarn Restaurant is, together with coffee roasters, decadent ice-cream makers, a pub and a playground, a delicatessen, souvenir shops and a yoga studio too.
 User
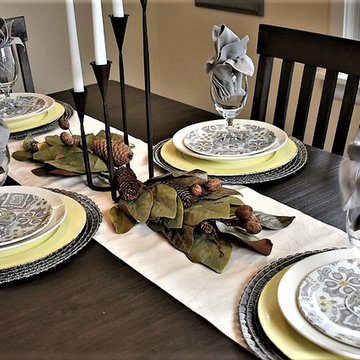
UserSetting this table formally casual with beautiful pale yellow and gray.
Transitional home design photo in Other
Transitional home design photo in Other
 Welcome Home + Interior Design
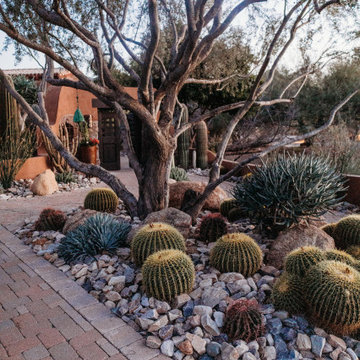
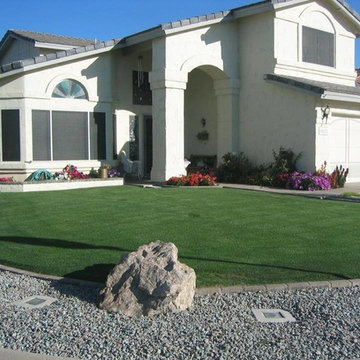
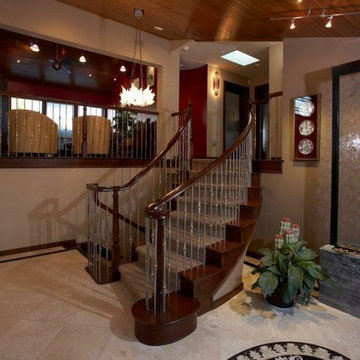
Beautiful Arizona home with custom wrought iron gates into a stunningly low maintenance landscaped dessert oasis. Grand foyer with custom arched wrought iron doorway affixed with natural wood sculptures. All showcased with landscape lighting that enhances its wonder by night.
 Rochman Design Build
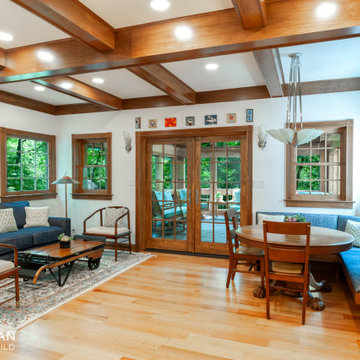
Our clients came to Rochman Design Build with a desire to create a grand kitchen and entertaining space as well as an inviting and spacious screened porch. The home was originally built in 1989 with 2 stories and a walk out basement looking out over a lush ravine in Northeast Ann Arbor. The new kitchen opens up to a gorgeous screened porch where our clients can have their morning coffee, family BBQs, grandchildren sleepovers, and large holiday gatherings. The large island can now hold the plethora of baked Christmas desserts. The downstairs guest room doubles as the exercise room.
 A. Maris Design
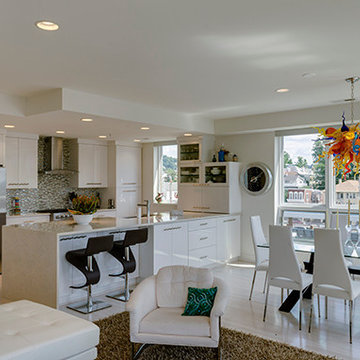
The kitchen opens into the dining area, seamlessly blending the spaces and yet providing distinct ares for food preparation and dining. The Living area, seen in the foreground, is a perfect entertaining space for cocktails or dessert. Gary Kessler Photography
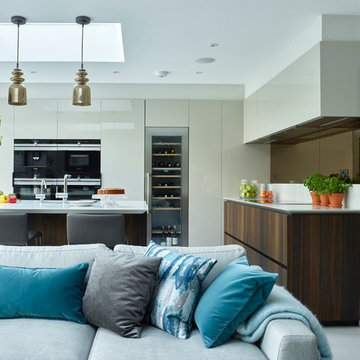
 Fiona Terry
Kitchen - large contemporary gray floor kitchen idea in London with a drop-in sink, flat-panel cabinets, beige cabinets, brown backsplash, mirror backsplash, black appliances, an island and white countertops

 BCS Craftsmen
We worked closely with our clients to create a functional kitchen where they could cook favorite meals, bake a dessert, or spend their evening enjoying a glass of wine together.
The Bitner's Wishlist:
✔️ Built-In Table
✔️ Wine Cooler
✔️ White Cabinetry
✔️ High-End Countertops
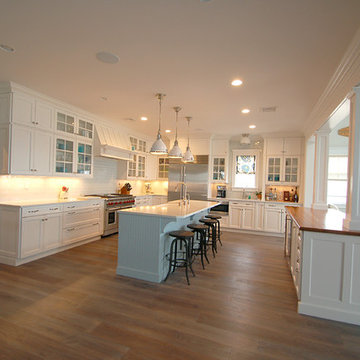
 Penterman Kitchens
This expansive beachfront Point Pleasant NJ kitchen is featuring Wood-Mode Custom Cabinetry with recessed paneling in white surrounding the perimeter and a custom blue finish on the main island. Accompanying the clean beach theme, an white engineered quartz countertop was used surrounding the perimeter and first island. To create more elegance, a Burmese Teak wood countertop was applied to the second island.
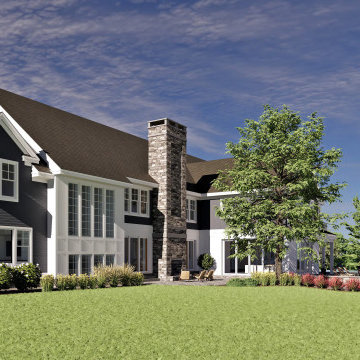
 Maugel DeStefano Architects
Perched along the picturesque shoreline of Great Bay, this newly constructed farmhouse-style residence is designed to be a welcoming and entertaining experience. Views of Great Bay are prevalent throughout the home from the airy and refined living room, three-season porch, kitchen, and pool deck. For a wide panoramic view, step out onto the wraparound deck from the 2nd-floor family room and the primary suite to observe the bay below. The grand kitchen and dining room easily seats 16 for Thanksgiving dinner, and has plenty of open space for cocktail hours and dessert parties during the festive season. The house seamlessly integrates modern technology with traditional charm, creating a private oasis that beckons residents to unwind and savor the tranquility of coastal living.
Embracing the essence of understated luxury, the property extends its appeal beyond the residence itself. A large pool, accompanied by a thoughtfully crafted pool house, offers a private retreat for family and friends. This private sanctuary captures the spirit of coastal living, marrying the charm of farmhouse aesthetics with the allure of a secluded, well-appointed estate. In every detail, from the details of the interior design to the allure of the outdoor amenities, this Great Bay residence stands as a testament to comfortable family living along the water's edge.
 Kitchens and Baths by Cardigan
Kitchens and Baths by Cardigan

1 x 3 Dessert Tile Backsplash
Example of a large classic l-shaped eat-in kitchen design in Baltimore with a double-bowl sink, raised-panel cabinets, brown cabinets, solid surface countertops, beige backsplash and stone tile backsplash
Example of a large classic l-shaped eat-in kitchen design in Baltimore with a double-bowl sink, raised-panel cabinets, brown cabinets, solid surface countertops, beige backsplash and stone tile backsplash
 J.P. Hoffman Design Build
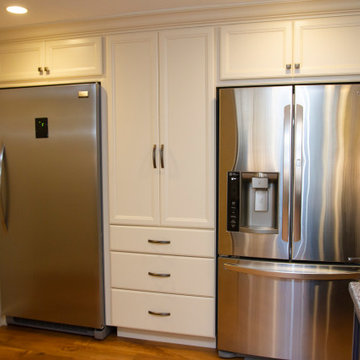
It is without a doubt, the kitchen can be the heart and soul of a home. This Sharon, MA home exemplifies that with open arms. It was evident from our initial client meeting, just how important hosting is for this family. From graduation parties to annual holiday gatherings, this home is meant to welcome loved ones. The homeowners wanted to have an updated, modern kitchen to welcome their guests. From the new cabinetry, counter tops, appliances, flooring and paint, we loved working with these clients through their kitchen renovation. We worked closely with the homeowners to accomplish their vision of a kosher kitchen, plenty of storage space and a serving side bank, perfect for drinks, appetizers or dessert.

 Rochman Design Build
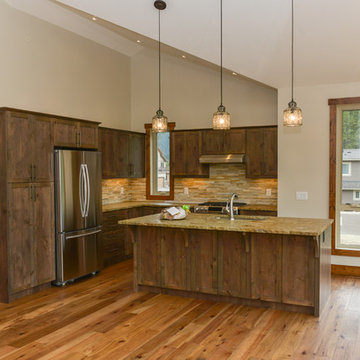
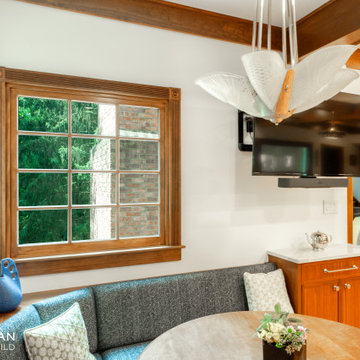
Our clients came to Rochman Design Build with a desire to create a grand kitchen and entertaining space as well as an inviting and spacious screened porch. The home was originally built in 1989 with 2 stories and a walk out basement looking out over a lush ravine in Northeast Ann Arbor. The new kitchen opens up to a gorgeous screened porch where our clients can have their morning coffee, family BBQs, grandchildren sleepovers, and large holiday gatherings. The large island can now hold the plethora of baked Christmas desserts. The downstairs guest room doubles as the exercise room.
 Sunfish Pools
Custom designed modern pool with infinity edge mosaic spa, tanning ledge, elevation changes and fire/water bowls with planter.
Inspiration for a large modern backyard stone and rectangular hot tub remodel in Dallas
Inspiration for a large modern backyard stone and rectangular hot tub remodel in Dallas




21