
Search results for "Dessert" in Home Design Ideas
 Avalon Architectural, Inc.
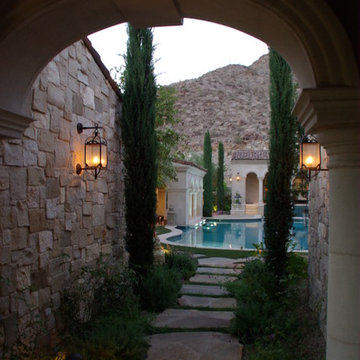

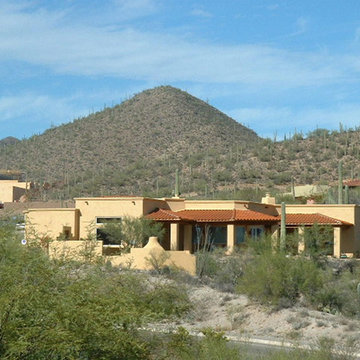
A Mediterranean entryway to an idyllic dessert retreat for an extended family at the foot of the mountains in Palm Springs, California.
Example of a huge tuscan entryway design in Orange County
Example of a huge tuscan entryway design in Orange County
 House of Brazier
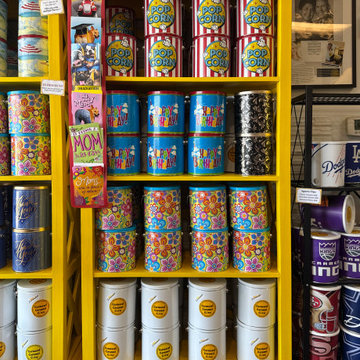
A family tradition comes to life! After five years of making caramel corn from her home kitchen, Carmazzi knew it was finally time for a brick and mortar storefront. Once the perfect location was found, we demo-ed almost everything inside and began the process of designing their new kitchen and shop. Staying true to their branding, we incorporated cheery yellow, black, and white along with a fun popcorn theme and modern aesthetic. The yellow striped awning is the perfect compliment to the black window wall where popcorn is passed through fresh from the back… complete with a neon sign above! The marble quartz counters and board and batten front proudly display the popcorn where samples flow daily along with a waterfall end that’s ADA compliant. A reeded wood wrapped column on the far right encompasses needed shelving on the backside along with a prep sink. The shop features fun and lively yellow bookshelves that display popcorn bags and tins of all sorts, as well as their family history, and a favorite “what’s poppin” saying. The black swinging doors to the back reveal the kitchen where you’ll find them cheerfully making their “lil drops of sunshine” to share with all who enter (or order!) The secret family recipe from her grandparents continues to live on and has now been voted Sacramento’s favorite and number one dessert in 2024 as well as Best in Class and 1st Place at the CA State Fair. Be sure to grab some if you’re in town– it’s the best and smells delicious in there too!

 Earth Design Gardens
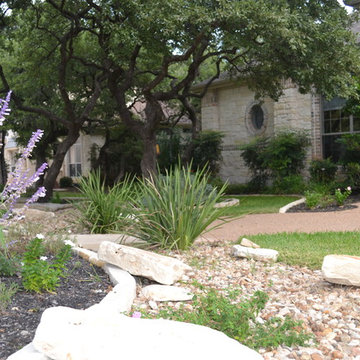
White Sapote (Casimiroa edulis) is a prolific, delicious fruit tree. The beautiful evergreen tree produces an abundant number of apple-sized fruits that taste like a combination of pear and flan (custard). The creamy fruits are great on their own or as an addition to a dessert. The tree is drought tolerant once established and very easy to care for.
Find the right local pro for your project

 Unilock
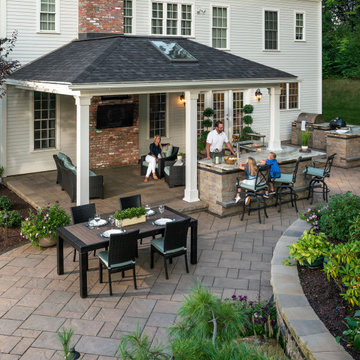
The antiqued-textured finish of the Estate Wall firepit, retaining walls and seat walls in this backyard recreate the appearance of aged, natural rock. This is a timeless look that the homeowners can enjoy for years to come with their family. Many summer nights are spent cooking on the barbecue and smoker while the kids prepare s’mores for dessert.
 Rochman Design Build
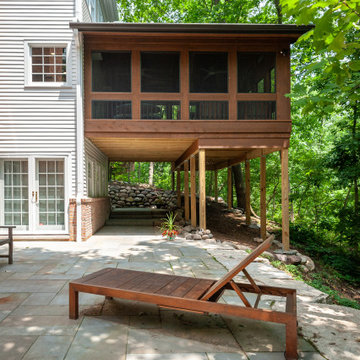
Our clients came to Rochman Design Build with a desire to create a grand kitchen and entertaining space as well as an inviting and spacious screened porch. The home was originally built in 1989 with 2 stories and a walk out basement looking out over a lush ravine in Northeast Ann Arbor. The new kitchen opens up to a gorgeous screened porch where our clients can have their morning coffee, family BBQs, grandchildren sleepovers, and large holiday gatherings. The large island can now hold the plethora of baked Christmas desserts. The downstairs guest room doubles as the exercise room.

 Demetriou Architects
Large southwestern yellow two-story stucco house exterior idea in Los Angeles with a hip roof and a tile roof
 Rochman Design Build
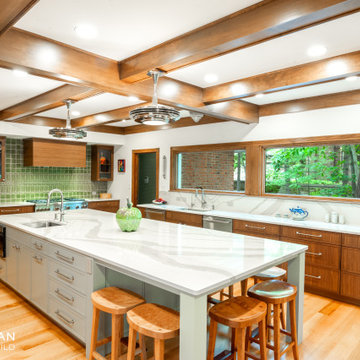
Our clients came to Rochman Design Build with a desire to create a grand kitchen and entertaining space as well as an inviting and spacious screened porch. The home was originally built in 1989 with 2 stories and a walk out basement looking out over a lush ravine in Northeast Ann Arbor. The new kitchen opens up to a gorgeous screened porch where our clients can have their morning coffee, family BBQs, grandchildren sleepovers, and large holiday gatherings. The large island can now hold the plethora of baked Christmas desserts. The downstairs guest room doubles as the exercise room.

 Room Resolutions
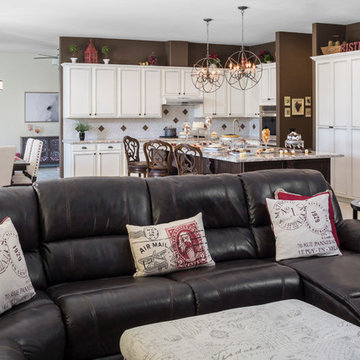
Walls were removed to open this great room. Soft leather sectional provides hours of relaxation. The upholstered ottoman is great when the cook brings the munchies from the newly remodeled kitchen. The diamond tiles in the backsplash keep with the equestrian theme and earth tones.
Photography by Grey Crawford
 Rochman Design Build
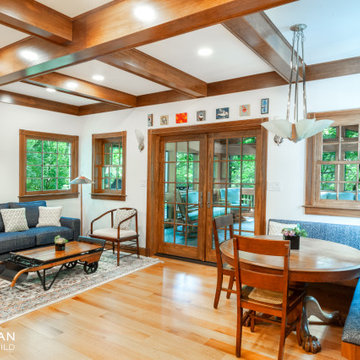
Our clients came to Rochman Design Build with a desire to create a grand kitchen and entertaining space as well as an inviting and spacious screened porch. The home was originally built in 1989 with 2 stories and a walk out basement looking out over a lush ravine in Northeast Ann Arbor. The new kitchen opens up to a gorgeous screened porch where our clients can have their morning coffee, family BBQs, grandchildren sleepovers, and large holiday gatherings. The large island can now hold the plethora of baked Christmas desserts. The downstairs guest room doubles as the exercise room.

 Studio 511
The breakfast area has a classic oak table with white pained chair and cushions that mimic the painted floor. The blue check theme carries into the back-splash of concrete tile. Interior design by Markham Roberts.
 Rochman Design Build
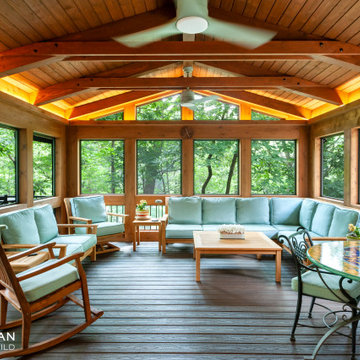
Our clients came to Rochman Design Build with a desire to create a grand kitchen and entertaining space as well as an inviting and spacious screened porch. The home was originally built in 1989 with 2 stories and a walk out basement looking out over a lush ravine in Northeast Ann Arbor. The new kitchen opens up to a gorgeous screened porch where our clients can have their morning coffee, family BBQs, grandchildren sleepovers, and large holiday gatherings. The large island can now hold the plethora of baked Christmas desserts. The downstairs guest room doubles as the exercise room.
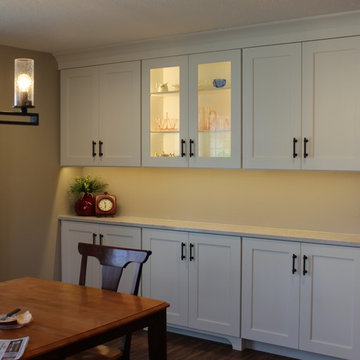
 Kitchen Concepts, Inc.
Hutch area, perfect place to serve desserts or a landing space for dishes when entertaining. 12" depth leave more space in the room for the table and chairs.

 Maugel DeStefano Architects
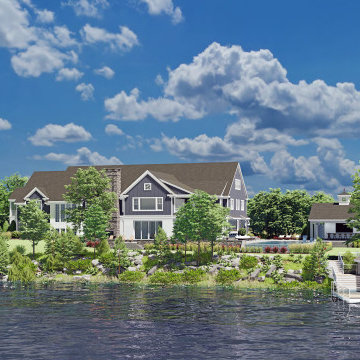
Perched along the picturesque shoreline of Great Bay, this newly constructed farmhouse-style residence is designed to be a welcoming and entertaining experience. Views of Great Bay are prevalent throughout the home from the airy and refined living room, three-season porch, kitchen, and pool deck. For a wide panoramic view, step out onto the wraparound deck from the 2nd-floor family room and the primary suite to observe the bay below. The grand kitchen and dining room easily seats 16 for Thanksgiving dinner, and has plenty of open space for cocktail hours and dessert parties during the festive season. The house seamlessly integrates modern technology with traditional charm, creating a private oasis that beckons residents to unwind and savor the tranquility of coastal living.
Embracing the essence of understated luxury, the property extends its appeal beyond the residence itself. A large pool, accompanied by a thoughtfully crafted pool house, offers a private retreat for family and friends. This private sanctuary captures the spirit of coastal living, marrying the charm of farmhouse aesthetics with the allure of a secluded, well-appointed estate. In every detail, from the details of the interior design to the allure of the outdoor amenities, this Great Bay residence stands as a testament to comfortable family living along the water's edge.

20