
Search results for "Destroy" in Home Design Ideas
 AIBD - American Institute of Building Design
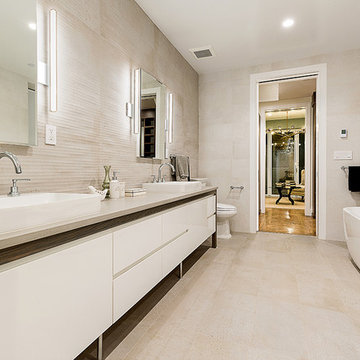
This brownstone had been left vacant long enough that a large family of 40 cats had taken up residence. Designed in 1878 and fully gutted along the way, this diamond in the rough left an open shell with very little original detail. After gently re-homing the kitty interlopers, building up and out was the primary goal of the owner in order to maximize the buildable area of the lot. While many of the home’s historical features had been destroyed, the owner sought to retain these features where possible. Of the original grand staircase, only one piece, the newel post, could be salvaged and restored.
A Grand ARDA for Renovation Design goes to
Dixon Projects
Design: Dixon Projects
From: New York, New York
 Robert J Kleinberg Landscape Design
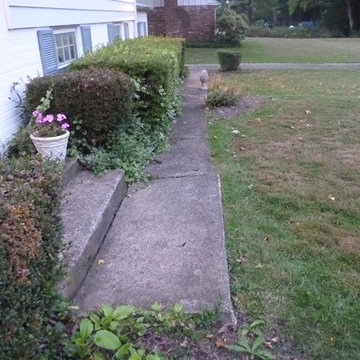
This job called for an updating of the front walk, landing and steps, as well as a rejuvenating of the landscaping. The existing landscaping had been just sheared for years and all of the natural form of the shrubs had been destroyed. The walk was moved out a little farther from the house to allow for a larger bed, and the shrubs in the new landscape were planted far enough apart to allow the plants to be pruned more naturally without crowding. The old plants were removed and the hardscaping completed late fall 2013; as well as roto-tilling leaf compost into the beds, and the new plants planted in spring of 2014.
 Old House Guy LLC

This house had a graphic makeover to help the Realtor show the true potential of this house to prospective buyers. Wood siding, windows, and shutters help create curb appeal.
The roof was reduced on the front addition making it look less obtrusive.
Landscaping tops it off. Not tacky specimen plants or the usual landscaped plantings but simple elegant plants to help play off the architecture, not attract attention.
The image was created graphically so the new homeowner can see the result and be sure what they want. They can give this to their builder to use as a guide to be sure they GET what they want.
Read the full story here: http://www.oldhouseguy.com/old-house-renovation/
Find the right local pro for your project
 BK Interior Designs LLC

Many Jewish homeowners keep a small part of their homes unfinished to remember the Bais Hamikdash (Temple) destroyed on this day 1,952 years ago (70 CE).
.
Featured is a beautiful 3D art installation in the foyer of a home as an alternative to an unfinished square.

 Dovetail Projects
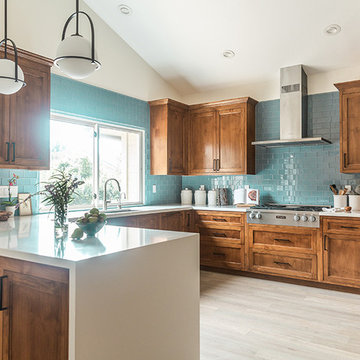
When a leak destroyed this homeowners' kitchen and laundry room, she took the opportunity to upgrade to something more in line with the caliber of the home. We designed the cabinets to compliment a beautiful dining hutch the client loved, and combined a mix of traditional style and high tech Miele appliances to create this "traditional- modern" kitchen good enough for a professional chef.
The finishes include wood-look tile floors, custom alder cabinets, professional grade Miele appliances, Cambria Quartz countertops with waterfall edge, and glass tile to create the timeless design.
 South Fork Studio Landscape Architecture, Inc.
Allen Russ Photography
Kent and Queen Anne's County Landscape Architect and Designer
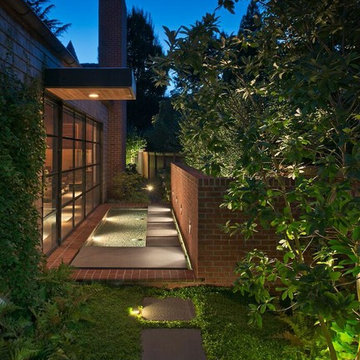
Inspiration for a mid-sized contemporary shade side yard concrete paver pond in Baltimore.
Inspiration for a mid-sized contemporary shade side yard concrete paver pond in Baltimore.
 Saikley Architects

This project is the rebuild of a classic Craftsman bungalow that had been destroyed in a fire. Throughout the design process we balanced the creation of a house that would feel like a true home, to replace the one that had been lost, while managing a budget with challenges from the insurance company, and navigating through a complex approval process.
Photography by Phil Bond and Artisan Home Builders.
Tiles by Motawai Tileworks.
https://saikleyarchitects.com/portfolio/craftsman-rebuild/
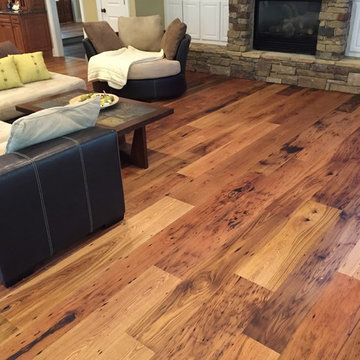
 Green Step Flooring, Inc.
A true piece of American history. 100+ year old lumber reclaimed from old barns in West Virginia.
In the early 1900's, a fungus emerged and rapidly spread through America's Chestnut tree forests. By 1935, a good portion of the mature Chestnut trees were destroyed by the fungus. During this time the wood was considered inferior because of bore holes caused by an insect that invaded the diseased trees. To eliminate the spread of any futher tree disease, the trees were quickly milled into lumber for barns, fences, structure flooring, and siding.

 FURNITURE STORE NYC
Made in Spain, according to European standards, this well-designed wall unit uses durable wood materials and veneers in two tone wenge and high gloss lacquer finish. Multipurpose structure and impressive design of the wall unit is ready to improve your modern living room with an entertainment area.
futonstorenyc.com/product/maya-entertainment-unit

 Windows on Washington Ltd
This large tempered picture window creates the perfect reading nook in this home office and library.
Inspiration for a timeless home office remodel in DC Metro
Inspiration for a timeless home office remodel in DC Metro

 Druffel Design & Landscape
These raised vegetable gardens were designed while working very closely with the client in order to meet their needs.
Inspiration for a mid-sized traditional full sun backyard stone formal garden in Cincinnati for summer.
Inspiration for a mid-sized traditional full sun backyard stone formal garden in Cincinnati for summer.

 Swanson Homes
Kids workstation. We love how this subtle wallpaper accent wall brings additional texture and a pinch of warmth to this lofted kids workspace from our Artisan home.
 Cushion Source
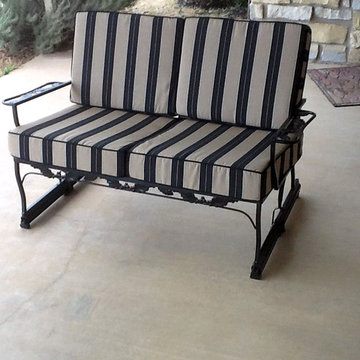
"My husband inherited the furniture from his family. It looked really bad and dated. Our dog had destroyed the cushions several years ago and we finally had the metal sand blasted and powder coated a beautiful black. I found your website and spent several hours selecting just the right fabric. I can honestly say the furniture has never looked better. Thank you for my beautiful cushions."
Featured Fabrics:
Sunbrella Berenson Tuxedo Stripe
Sunbrella Black
 AIBD - American Institute of Building Design
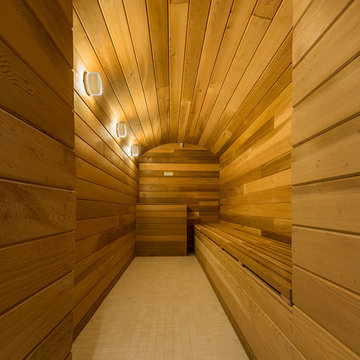
This brownstone had been left vacant long enough that a large family of 40 cats had taken up residence. Designed in 1878 and fully gutted along the way, this diamond in the rough left an open shell with very little original detail. After gently re-homing the kitty interlopers, building up and out was the primary goal of the owner in order to maximize the buildable area of the lot. While many of the home’s historical features had been destroyed, the owner sought to retain these features where possible. Of the original grand staircase, only one piece, the newel post, could be salvaged and restored.
A Grand ARDA for Renovation Design goes to
Dixon Projects
Design: Dixon Projects
From: New York, New York
 seventy2architects llc

After the original home on this gorgeous site was tragically destroyed by the 2018 macroburst, the owners invited seventy2architects to reimagine a lakeside cottage. We incorporated sentimental materials - live edge wood siding, stone piers and retaining walls - as we raised the main level of the home to create walk-out office and guest suites below. Large decks with living and dining space, a screened porch, standing seam metal roofing, cable railings, transom windows and a two car garage are all new to look as though they were always in place on this site.
 HK Custom Cabinets
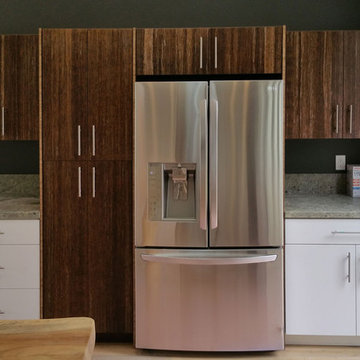
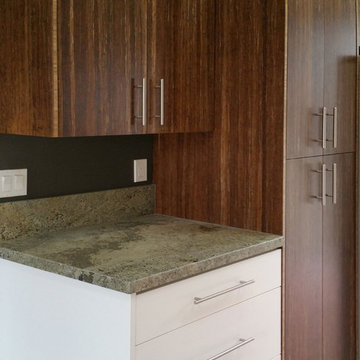
Stranded bamboo work in progress for Swell Properties in Encinitas. We love this remodel, they turned this house near the beach in Encinitas into a real showpiece! Our contribution is the cabinetry (and we talked them out of destroying that beautiful table -they were planning to cut it up and use it for a peninsula that would have attached to the 3 drawer base you see with no handles). We originally had a blank panel there for the peninsula, but when we saw their intention we had to talk them out of it.
The upper cabinets and the pantry are stranded bamboo from Plyboo. The base cabinets are thermofoil, we thought it an odd choice too, however, we are happy with the results!
 HK Custom Cabinets
Stranded bamboo work in progress for Swell Properties in Encinitas. We love this remodel, they turned this house near the beach in Encinitas into a real showpiece! Our contribution is the cabinetry (and we talked them out of destroying that beautiful table -they were planning to cut it up and use it for a peninsula that would have attached to the 3 drawer base you see with no handles). We originally had a blank panel there for the peninsula, but when we saw their intention we had to talk them out of it.
The upper cabinets and the pantry are stranded bamboo from Plyboo. The base cabinets are thermofoil, we thought it an odd choice too, however, we are happy with the results!
 Canaday Group
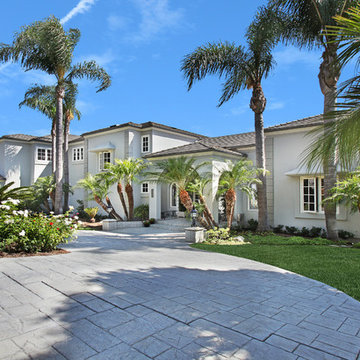
10542 Villa Del Cerro Santa Ana by the Canaday Group. For a private tour, call Lee Ann Canaday 949-249-2424
Inspiration for a mediterranean exterior home remodel in Orange County
Inspiration for a mediterranean exterior home remodel in Orange County

28