
Search results for "Destroy" in Home Design Ideas
 Pool & Hot Tub Alliance
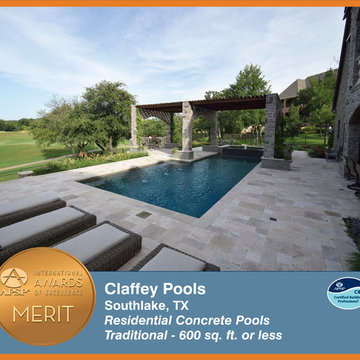
Backing up to an amazing golf-course we had no choice other than to remove an existing negative edge swimming pool. The pool was built on a strict budget by the previous owners which forced the builder to slam a pool next to the house leaving them with no room for entertaining. The one challenge we had was how to incorporate more space along with overhead screening without destroying the view from the house or golf course. Due to lack of sitting areas and the extreme Western Sunset this project was carefully examined from every angle assuring its design met all the customers wants and desires. When creating the overhead structure we duplicated one of the house arches multiple times to hold the structure upright. The overall design turned out great and the impossible became possible giving the owners for the first time ever a truly functional backyard.
 seventy2architects llc
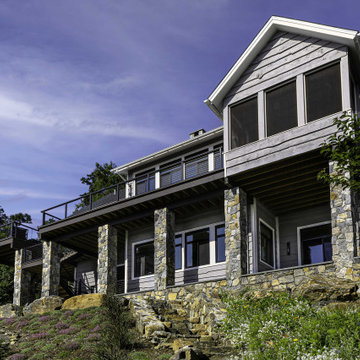
After the original home on this gorgeous site was tragically destroyed by the 2018 macroburst, the owners invited seventy2architects to reimagine a lakeside cottage. We incorporated sentimental materials - live edge wood siding, stone piers and retaining walls - as we raised the main level of the home to create walk-out office and guest suites below. Large decks with living and dining space, a screened porch, standing seam metal roofing, cable railings, transom windows and a two car garage are all new to look as though they were always in place on this site.

Find the right local pro for your project
 Sarah Greenman
Photo: Sarah Greenman © 2016 Houzz
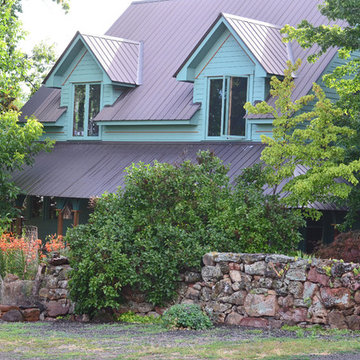
Example of a mountain style exterior home design in Portland
Example of a mountain style exterior home design in Portland
 seventy2architects llc
After the original home on this gorgeous site was tragically destroyed by the 2018 macroburst, the owners invited seventy2architects to reimagine a lakeside cottage. We incorporated sentimental materials - live edge wood siding, stone piers and retaining walls - as we raised the main level of the home to create walk-out office and guest suites below. Large decks with living and dining space, a screened porch, standing seam metal roofing, cable railings, transom windows and a two car garage are all new to look as though they were always in place on this site.
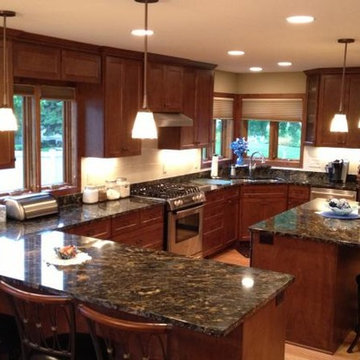
 Roberts Residential Remodeling
It is possible to update an older home with modern conveniences in the kitchen, bathroom and living spaces without sacrificing the flow and curb appeal of the home. There are a few simple rules that will help you make sure your remodeling project fits your home’s style.
Add flow. Many older homes are a collection of small, separated rooms. This can be a challenge for families today, though. Open floor plans have a lot to offer. The good news is that older homes can incorporate open floor plans without destroying the style of the home. Adding pass-throughs between kitchens and dining rooms adds visual connection yet keeps the rooms distinct. Widening doors into broad archways connects living spaces yet preserves the four walls of each room. Here are some ideas for opening the floor plan of an older home.
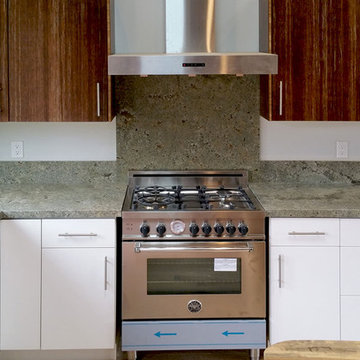
 HK Custom Cabinets
Stranded bamboo work in progress for Swell Properties in Encinitas. We love this remodel, they turned this house near the beach in Encinitas into a real showpiece! Our contribution is the cabinetry (and we talked them out of destroying that beautiful table -they were planning to cut it up and use it for a peninsula that would have attached to the 3 drawer base you see with no handles). We originally had a blank panel there for the peninsula, but when we saw their intention we had to talk them out of it.
The upper cabinets and the pantry are stranded bamboo from Plyboo. The base cabinets are thermofoil, we thought it an odd choice too, however, we are happy with the results!
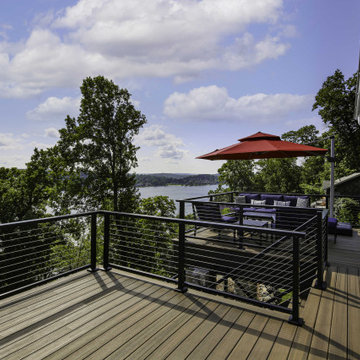 seventy2architects llc
After the original home on this gorgeous site was tragically destroyed by the 2018 macroburst, the owners invited seventy2architects to reimagine a lakeside cottage. We incorporated sentimental materials - live edge wood siding, stone piers and retaining walls - as we raised the main level of the home to create walk-out office and guest suites below. Large decks with living and dining space, a screened porch, standing seam metal roofing, cable railings, transom windows and a two car garage are all new to look as though they were always in place on this site.
 Flag Waterproofing Restoration
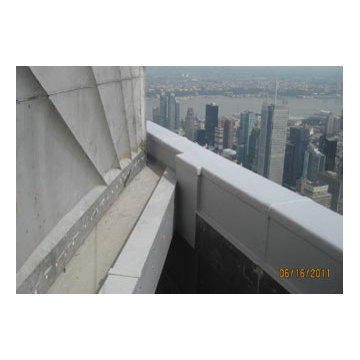
Flag Waterproofing & Restoration Roofing Experts Contractors Local Law 10 11 Masonry Building Structural Repairs Commercial Empire State Building Residential Co-Op Green Roof Long Island NY NY NYC Metro Brooklyn Queens Staten Island Manhattan Bronx NJ Ct Contact 718.784.8100 10-40 BORDEN AVE. LONG ISLAND CITY, NY 11101
 HK Custom Cabinets
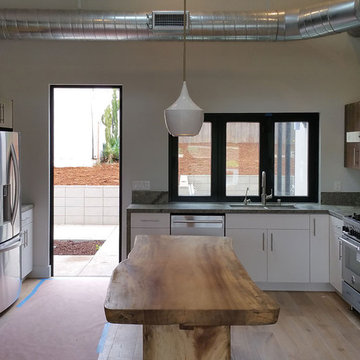
Stranded bamboo work in progress for Swell Properties in Encinitas. We love this remodel, they turned this house near the beach in Encinitas into a real showpiece! Our contribution is the cabinetry (and we talked them out of destroying that beautiful table -they were planning to cut it up and use it for a peninsula that would have attached to the 3 drawer base you see with no handles). We originally had a blank panel there for the peninsula, but when we saw their intention we had to talk them out of it.
The upper cabinets and the pantry are stranded bamboo from Plyboo. The base cabinets are thermofoil, we thought it an odd choice too, however, we are happy with the results!
 Donald Lococo Architects
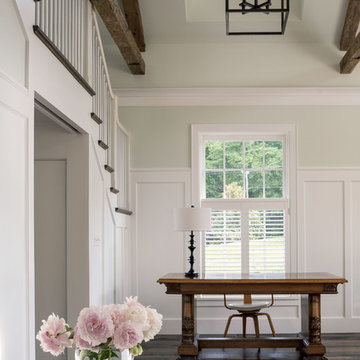
Located on farmland in McLean, Virginia, the American Farmhouse balances the expected comforts of a new home with the bucolic beauty of an old farmhouse. The final site plan still has evidence showing parallel courses of the barn’s destiny. The house mass is broken and lowered so that the home can remain secondary to the monolithic barn structure. Earthy and elemental materials are selected for the home that reference the barn without directly mimicking it. Wooden members found inside the barn and from other barns bridge ceilings and are used in floors along with rustic slate adding to a sense of simplicity to the farmhouse design.
The age and patina of the barn is reflected in the house’s textural use of board and batten and field stone layered similar to stone foundations. The original development plan was to demolish the existing barn and construct three suburban homes. Part of an endangered breed, as one of the few remaining barns in the area, it was originally viewed as a challenge in a luxury home construction with several difficulties posed to the impending project: it would be expensive to renovate, vulnerable to demolition, and threatened by urban sprawl. However, instead of trying to alter or destroy the barn, the structure was fully embraced into the traditional architecture project as a centerpiece and was used as the inspiration for the home. The new house was sited parallel to the barn so that views to the barn gable were accessible.
 Grothouse Wood Countertops

Countertop Wood: Rift White Oak
Construction Style: Edge Grain
Wood Countertop Location: Washington DC
Countertop Thickness: 2-1/2”
Size: 36" x 37" leg mitered to 36" x 100
Countertop Edge Profile: 1/8” Roundover on top horizontal edges, bottom horizontal edges, and vertical corners
Wood Countertop Finish: Durata® Waterproof Permanent Finish in Matte sheen
Wood Stain: Stock Stain (#04915 CP)
Designer: Paul Bentham of Jennifer Gilmer Kitchen & Bath
 seventy2architects llc

After the original home on this gorgeous site was tragically destroyed by the 2018 macroburst, the owners invited seventy2architects to reimagine a lakeside cottage. We incorporated sentimental materials - live edge wood siding, stone piers and retaining walls - as we raised the main level of the home to create walk-out office and guest suites below. Large decks with living and dining space, a screened porch, standing seam metal roofing, cable railings, transom windows and a two car garage are all new to look as though they were always in place on this site.

 HK Custom Cabinets
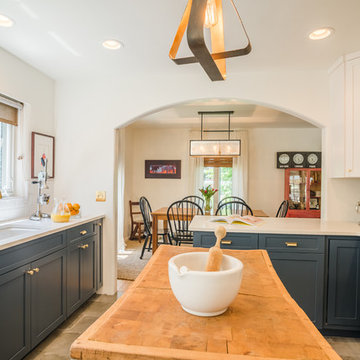
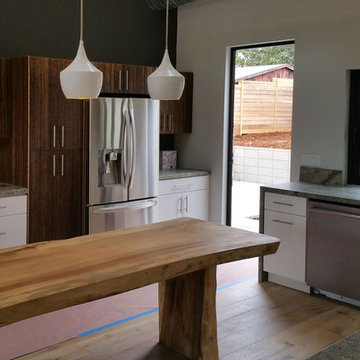
Stranded bamboo work in progress for Swell Properties in Encinitas. We love this remodel, they turned this house near the beach in Encinitas into a real showpiece! Our contribution is the cabinetry (and we talked them out of destroying that beautiful table -they were planning to cut it up and use it for a peninsula that would have attached to the 3 drawer base you see with no handles). We originally had a blank panel there for the peninsula, but when we saw their intention we had to talk them out of it.
The upper cabinets and the pantry are stranded bamboo from Plyboo. The base cabinets are thermofoil, we thought it an odd choice too, however, we are happy with the results!
 Kanga Construction

The original orchid house and gardening shed was destroyed by Hurricane Irma in 2017. We re-built this structure in the same location on the property and added a few upgrades to the old structure. Not only does it now meet 180+ hurricane wind codes it also has a skylight beaming natural light into the storage shed area. We also installed a v-crimp metal roof. We custom made some Sapele Mahogany lattice for hanging orchids and a outdoor ceiling fan for hot summer days. The wood siding was made in a board and batten design and is made from Red Grandis, a Eucalyptus that is a sustainable product and perfect for outdoors. We finished the siding with an exterior grey stain with the intention for the structure to blend in with the surrounding landscaping.
 Aqua Kitchen & Stone Gallery
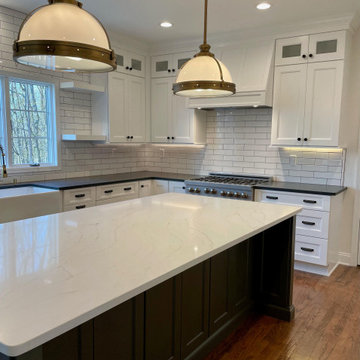
An open layout of this lovely Long Valley, NJ kitchen opened up an opportunity to create not only a practical, efficient, and highly functional cooking area, but also a layout that is the perfect fit for gatherings and entertaining family and friends. An oversized island covered with Calacatta Dorado Nuovo quartz creates a showstopping surface in a farmhouse-inspired yet transitional and modern space. It adds to the welcoming, cozy, bright, and airy ambiance.
Calacatta Dora Nuovo quartz is a Calacatta marble-inspired manufactured stone featuring a pure white base with a lovely flow of taupe veining. It is almost impossible to destroy, it is very easy to clean and maintain, and it is an absolute joy to use it and be around it.
 Regal Line House Painters

Gorgeous restoration we did on this butlers pantry. It was all destroyed in pieces after the demolition of the previous house and the designer decided to keep it. After a long process of preparation we achieved this amazing result using Fine paints of Europe Navy Blue Brilliant (high gloss). As you can still see some roughness on the photo, the designer didn't want to bring it back to perfect, he wanted to keep a little bit of the old look to give some character to it. That was an amazing idea. This Butlers pantry is definitely one of the nicest part of this amazing home. We are glad we were part of this project.
 Green Step Flooring, Inc.
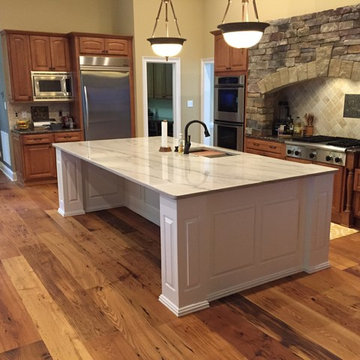
A true piece of American history. 100+ year old lumber reclaimed from old barns in West Virginia.
In the early 1900's, a fungus emerged and rapidly spread through America's Chestnut tree forests. By 1935, a good portion of the mature Chestnut trees were destroyed by the fungus. During this time the wood was considered inferior because of bore holes caused by an insect that invaded the diseased trees. To eliminate the spread of any futher tree disease, the trees were quickly milled into lumber for barns, fences, structure flooring, and siding.
 seventy2architects llc

After the original home on this gorgeous site was tragically destroyed by the 2018 macroburst, the owners invited seventy2architects to reimagine a lakeside cottage. We incorporated sentimental materials - live edge wood siding, stone piers and retaining walls - as we raised the main level of the home to create walk-out office and guest suites below. Large decks with living and dining space, a screened porch, standing seam metal roofing, cable railings, transom windows and a two car garage are all new to look as though they were always in place on this site.
29