
Search results for "Detached" in Home Design Ideas

 M & M Roofing, Siding & Windows
after photo for detached garage update
Example of a detached two-car carport design in Houston
Example of a detached two-car carport design in Houston


 EURO Design Build
Example of a classic alcove shower design in Dallas with shaker cabinets, blue cabinets, white walls, an undermount sink and a hinged shower door
Find the right local pro for your project


 Archer & Buchanan Architecture, Ltd.
Angle Eye Photography
Studio / workshop shed - traditional detached studio / workshop shed idea in Philadelphia
Studio / workshop shed - traditional detached studio / workshop shed idea in Philadelphia


 National Association of the Remodeling Industry
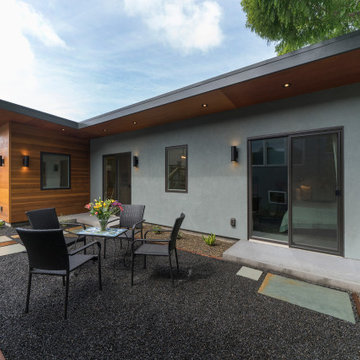
McDunn Construction, Inc., With team member the Architects Office, Berkeley, California, 2021 Regional CotY Award Winner Residential Detached Structure


 Riehl Quality Storage Barns LLC
24x28 Two Car Aframe Garage with Attic
Example of a large classic detached two-car garage design in Philadelphia
Example of a large classic detached two-car garage design in Philadelphia

 Pine Creek Construction
24' x 24' Shenandoah Garage with 18' x 8' Office shown with 10' Walls, 10/12 Pitch Roof, Hardie Plank Siding and Stone Overlay, two 9' x 7' Garage Doors, side Entry Door and Standing Seam Metal Roof

 Chr DAUER Architects
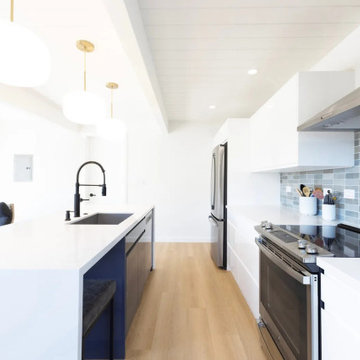
A typical post-1906 Noe Valley house is simultaneously restored, expanded and redesigned to keep what works and rethink what doesn’t. The front façade, is scraped and painted a crisp monochrome white—it worked. The new asymmetrical gabled rear addition takes the place of a windowless dead end box that didn’t. A “Great kitchen”, open yet formally defined living and dining rooms, a generous master suite, and kid’s rooms with nooks and crannies, all make for a newly designed house that straddles old and new.
Structural Engineer: Gregory Paul Wallace SE
General Contractor: Cardea Building Co.
Interior Design: Ken Fulk
Photographer: Open Homes Photography




 Martha's Vineyard Construction Co., Inc.
Barn Door Detached Garage
Inspiration for a large country detached garage remodel in Boston
Inspiration for a large country detached garage remodel in Boston

 Hendel Homes
Landmark Photography
Inspiration for a coastal gray two-story wood exterior home remodel in Minneapolis with a gambrel roof
Inspiration for a coastal gray two-story wood exterior home remodel in Minneapolis with a gambrel roof


 Adventure in Building, Inc.
This view is inside the new garage, standing in the loft space looking down. The garage doors are high lift and follow the slop of the roof so that there is a lot of open head room space. Monarcha Marcet

 Huffman Architects
Front elevation at dusk
Mark Herboth photography
Inspiration for a timeless two-car garage remodel in Raleigh
Inspiration for a timeless two-car garage remodel in Raleigh
110