
Search results for "Detached" in Home Design Ideas
 OLENA FEOKTISTOVA
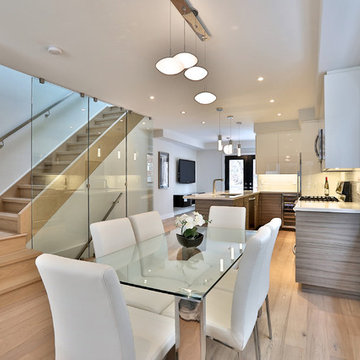
A fully renovated semi-detached home on Chaplin Estates. Exceptional modern finishes and details. Open concept on the main floor with a thoughtfully designed space for a living, dining, family rooms and a kitchen with a big island. New appliances, new mechanics all over the house, heated floors, central vac, high efficiency furnace, finished basement with high ceiling, spacious cedar front porch, a big deck and garden shed. Front pad parking and a walk to Yonge and Eglinton.

 Penny Lane Home Builders, LLC
Photography Lynn Donaldson
* Full sized mirror on back of sliding door
* Knotty Alder custom cabinet
* Quartz countertops
* Undermount sinks
* Danze faucets and fixtures
* Jacuzzi rectangle tub (Lowes)
* Grasscloth II tile in smoke from the Venetian Architectural collection
* Pottery Barn Medicine Cabinets
* Sconce light fixtures

 Mortland Overhead Door
Haas American Tradition model 921 in white with arch 6 pane glass. Installed by Mortland Overhead Door.
Carport - modern detached two-car carport idea in Boston
Carport - modern detached two-car carport idea in Boston
Find the right local pro for your project

 GTG Builders
Large arts and crafts beige two-story stucco apartment exterior photo with a shingle roof

 Podzook
Judy Bernier
Inspiration for a mid-sized eclectic detached studio / workshop shed remodel in Portland Maine
Inspiration for a mid-sized eclectic detached studio / workshop shed remodel in Portland Maine

 Aleto Construction Group
Our clients came to us to replace their existing garage with a new three car garage. They wanted more than just a box for their garage. Working with our designers, they created a functional garage that makes a beautiful backdrop to their well manicured yard. Photography by: Carol Lara Photography

 Monarch Renovations
This lovely Tudor style home was cursed with a fearsome driveway slope. Adding a new driveway in front with a detached garage tamed that slope and provided for a more gracious and welcoming entrance.
Todd Hotchkiss


 Sutherland Custom Builders (Sutherland Homes)
Mid-sized elegant backyard stone patio photo in Chicago with a roof extension

 Adams + Beasley Associates
Richard Mandelkorn
Inspiration for a large timeless detached two-car garage remodel in Boston
Inspiration for a large timeless detached two-car garage remodel in Boston



 sipllc
these are a few of this years Garages. with 3 being new design for inside we did..
Garage - mid-sized contemporary detached two-car garage idea in Detroit
Garage - mid-sized contemporary detached two-car garage idea in Detroit

 Vanco Construction Inc.
Complete new 2 car detached garage with adjacent work area and tongue and groove knotty pine walls.
Garage - mid-sized victorian detached two-car garage idea in New York
Garage - mid-sized victorian detached two-car garage idea in New York

 Means-of-Production
Michael Conway, Means-of-Production
Example of a huge country detached barn design in Boston
Example of a huge country detached barn design in Boston


 Mosaic Design & Build
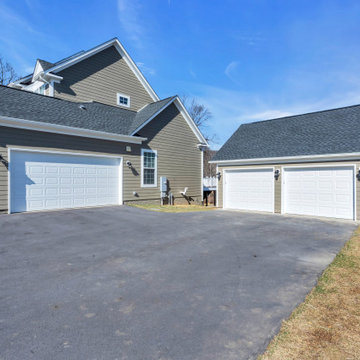
Seamless Integration: Detached 2-Car Garage Addition in Round Hill, VA
Project Overview:
Discover the perfect union of functionality and aesthetics in our project nestled in Round Hill, VA. This undertaking was dedicated to the design and construction of a detached 2-car garage addition, seamlessly integrated with the existing structure, enhancing both utility and visual appeal.
Purposeful Design:
The project commenced with meticulous planning, ensuring that the design of the new garage complemented and respected the existing structure. Attention was given to harmonizing architectural elements for a cohesive and aesthetically pleasing outcome.
Custom-built 2-Car Garage:
Craftsmanship and precision defined the construction phase, resulting in the creation of a custom-built 2-car garage. Every aspect of the addition was thoughtfully executed, from foundation to roofing, to ensure durability and functionality.
Harmonious Integration:
Seamlessly integrated with the existing structure, the new garage addition aligns effortlessly, adding value and convenience to the property while maintaining the architectural integrity of the surroundings.
Conclusion:
Our Round Hill, VA project epitomizes the art of thoughtful construction. From the purposeful design and custom construction of the detached 2-car garage to its seamless integration with the existing structure, this addition stands as a testament to our commitment to creating functional spaces that blend seamlessly with their surroundings.

 Eurodale Developments Inc
New addition extending out 20ft from the original home to create a great room with master suite above, and extend for an in-law suite below with separate walk out patio and entry to the rear yard.
 James Carter Design
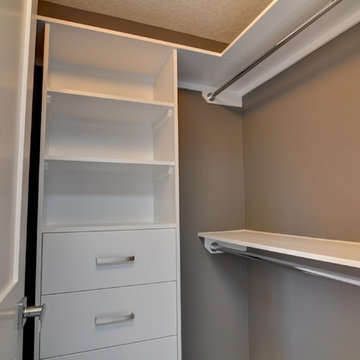
Home design - small contemporary gender-neutral carpeted home design idea in Calgary with flat-panel cabinets and white cabinets

 James River Construction, LLC.
This detached garage uses vertical space for smart storage. A lift was installed for the owners' toys including a dirt bike. A full sized SUV fits underneath of the lift and the garage is deep enough to site two cars deep, side by side. Additionally, a storage loft can be accessed by pull-down stairs. Trex flooring was installed for a slip-free, mess-free finish. The outside of the garage was built to match the existing home while also making it stand out with copper roofing and gutters. A mini-split air conditioner makes the space comfortable for tinkering year-round. The low profile garage doors and wall-mounted opener also keep vertical space at a premium.
150