
Search results for "Detached" in Home Design Ideas

 Joseph Myers, Architect, Inc.
We added a covered porch and third parking space , as well as updated the exterior in this detached garage.
Mid-sized transitional detached three-car garage photo in Cleveland
Mid-sized transitional detached three-car garage photo in Cleveland
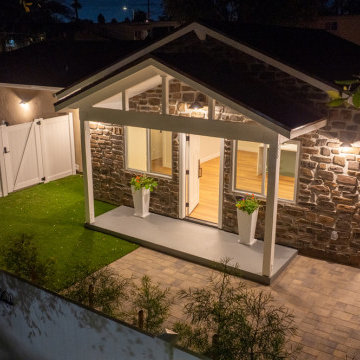
 Above And Beyond Builders
Custom detached ADU built from the ground up in Sherman Oaks, Los Angeles. Above and Beyond Builders handled the complete ADU construction and design, creating a modern backyard living space with a custom stone exterior, covered entry, artificial turf, pavers, vinyl fencing and landscape lighting. Designed and built to give the homeowners a beautiful, functional new living space while maximizing their property.

 The Chicken Gardener
Beautiful cedar garden shed with grey metal doors and windows across the top of the front. We added a small porch to the front, and then it snowed! 7' x 10' shed.
Find the right local pro for your project

 iSO Design
We balanced the masculine feel of this master bedroom with bedding and artwork.
Large transitional master carpeted and gray floor bedroom photo in Toronto with gray walls
Large transitional master carpeted and gray floor bedroom photo in Toronto with gray walls
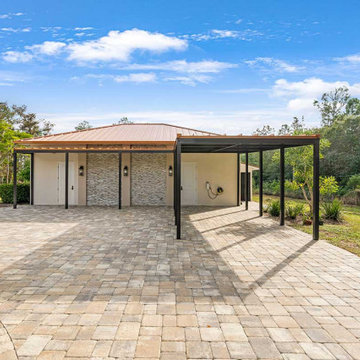
 Progressive Design Build
A new covered carport replaced the parking functionality lost through the garage conversion and added a Tesla charger for convenient at-home charging. The covered area also provides space for the homeowner’s Big Green Egg, extending the entertaining experience outdoors.
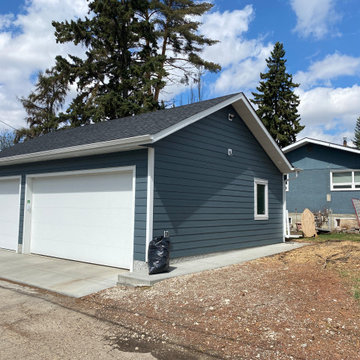
 Premier Built Garages
Detached Garage with Electrical metered to garage, floor drain, Hardie Board Exterior. Heated and Insulated
Garage - large detached three-car garage idea in Edmonton
Garage - large detached three-car garage idea in Edmonton

 K.M. Cash Remodeling
This home in Virginia Beach is about to get a new detached double garage
Example of a large beach style detached two-car carport design
Example of a large beach style detached two-car carport design


 Aulik Design Build
Pine Lake Boathouse
A True Legacy Property
Aulik Design Build
www.AulikDesignBuild.com
Inspiration for a mid-sized rustic detached guesthouse remodel in Minneapolis
Inspiration for a mid-sized rustic detached guesthouse remodel in Minneapolis

 Backyard Buildings
Is it a shed or greenhouse? We like to call it a Greenhouse shed due to it's storage capacity and four windows that let in plenty of light. This shed can certainly store stuff, but the true assets of this building is the amount of control you have to grow plants. You have complete control of how much light comes in. You can even add a power ventilating fan so you can control the temperature inside. You will love the Aurora, but so will your plants.
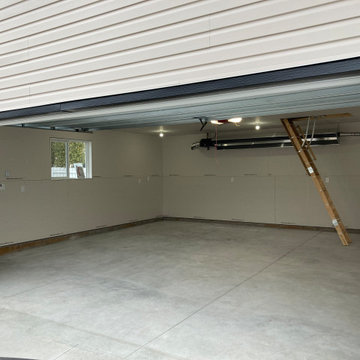 Premier Built Garages
Detached Basic Custom Garages, built with demolition and concrete work provided by Premier.
Inspiration for a mid-sized detached two-car garage remodel in Edmonton
Inspiration for a mid-sized detached two-car garage remodel in Edmonton

 Miller Custom Homes, LLC
Detached Garage with Reclaimed Siding.
Mid-sized mountain style detached two-car garage photo in Denver
Mid-sized mountain style detached two-car garage photo in Denver

 J.T. Design
Detached apartment above a new 2 car garage. During construction.
Garage workshop - small transitional detached two-car garage workshop idea in Seattle
Garage workshop - small transitional detached two-car garage workshop idea in Seattle

 Adventure in Building, Inc.
This is the front of the new garage with loft space. The garage doors are flush panel with faux painting to look like wood. The siding is real wood with the gable detailing to reflect the 1925 era. Monarcha Marcet


 BGSDesign
In the kids' rooms, MUUTO's E27 Pendant Lamps were used to give an industrial look and reading light, and a track light wall washes the tin closets. locker-like closet 4 different colors

 Adrienne DeRosa
Possibly the only major improvement that needed addressed upon moving in was the landscaping. After removing overgrown shrubs, pruning trees, and replacing the old fencing, the couple tackled the largest part: the parking lot.
Outside of what had been the dentist's waiting room, the entire side yard had been covered in asphalt, with a separate entrance to the street. That has since been removed and replaced with grass, resulting in a minimalist, tranquil spot under the trees.
Adrienne DeRosa Photography © 2013 Houzz

 Irwin Outdoors
Patio kitchen - mid-sized traditional backyard concrete paver patio kitchen idea in Tampa with a gazebo

 Santa Barbara Home Design
Design Consultant Jeff Doubét is the author of Creating Spanish Style Homes: Before & After – Techniques – Designs – Insights. The 240 page “Design Consultation in a Book” is now available. Please visit SantaBarbaraHomeDesigner.com for more info.
Jeff Doubét specializes in Santa Barbara style home and landscape designs. To learn more info about the variety of custom design services I offer, please visit SantaBarbaraHomeDesigner.com
Jeff Doubét is the Founder of Santa Barbara Home Design - a design studio based in Santa Barbara, California USA.


148