
Search results for "Detached" in Home Design Ideas

 Alair Homes Calgary
This large scale project consisted of updating the existing tennis court, detached garage and adding a modern office space. The tennis court was completely re-finished with the addition of new surrounding fencing. The detached office is a custom, modern design that accommodates the client’s home business needs. The custom water features nicely compliment the expansive landscaping and custom patio area for the clients to relax and enjoy this spectacular property with the whole family.
 Santa Cruz Green Builders
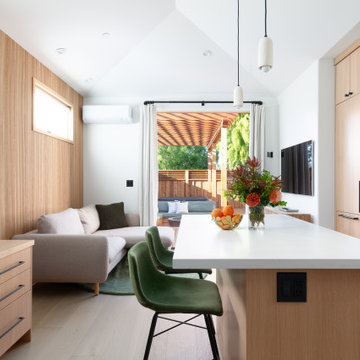
Inside, the kitchen proves that small doesn’t mean limited. The layout is compact but highly functional, with every inch doing the work. A center island keeps the space feeling open and uncluttered. Rift-sawn white oak cabinetry introduces warmth and grain, balanced by clean lines and micro appliances.

 Kohler Architects, Inc.
Detached ADU in backyard
Example of a small trendy detached shed design in San Francisco
Example of a small trendy detached shed design in San Francisco
Find the right local pro for your project
 Santa Cruz Green Builders
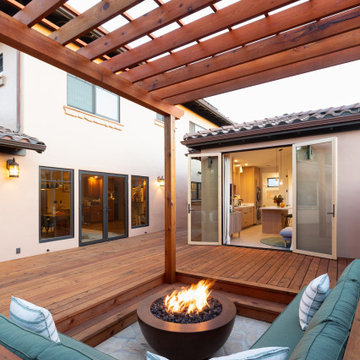
On Santa Cruz’s Westside, where indoor-outdoor living is a way of life, this newly completed accessory dwelling unit (ADU) is less an accessory and more a retreat. Thoughtfully designed and carefully sited, the ADU connects effortlessly to the main house with a raised patio deck featuring a custom pergola, fire pit and sunken hot tub. The result is more than an ADU; it’s an indoor-outdoor retreat space that enhances daily life and property value.


 First Team Construction
 Inc
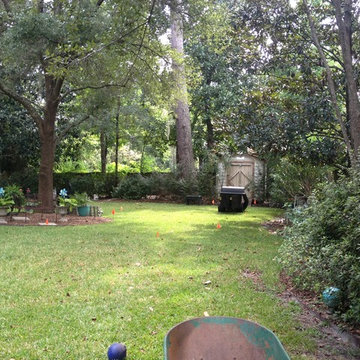
Design ideas for a traditional landscaping in Charleston.
Design ideas for a traditional landscaping in Charleston.

 Jenny Wetzel - Realtor
Detached 1-car garage on the lot of a Tacoma Craftsman fixer upper
Example of a small arts and crafts detached one-car garage design in Seattle
Example of a small arts and crafts detached one-car garage design in Seattle

 Helman Sechrist Stoelting Architecture
Garage - mid-sized coastal detached two-car garage idea in Chicago


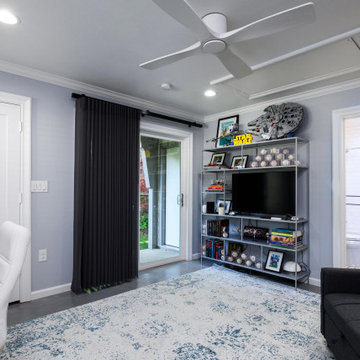
 Blackline Renovations
This new home office, located in a detached garage, provides a comfortable, dedicated workspace with durable stained concrete flooring along with a full bathroom.
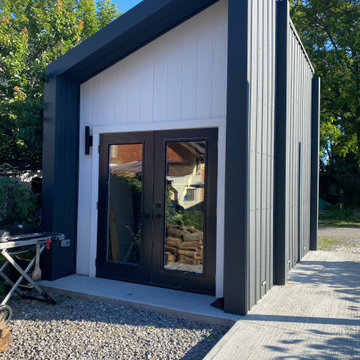
 FWHG inc
A detached accessory dwelling unit or ADU is the perfect option for any real estate investor to consider. These detached second suites are the perfect solution to help you maximize your profits on your real estate investment. This particular project started as a detached home office and has since been switched into a Motorcycle Garage.
Based in Hamilton, ON we service Southern Ontario.

 Jessica Cain
Photo: Jessica Cain © 2018 Houzz
Inspiration for a small eclectic kitchen remodel in Kansas City
Inspiration for a small eclectic kitchen remodel in Kansas City

 Sunday Morning Kitchen and Bath
Wide-angle view showing the rear elevation's stone veneer base, green siding, and brick section, with a view of the detached shed/outbuilding in the background.
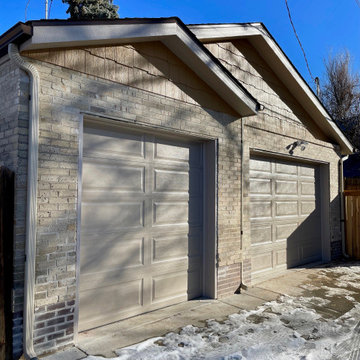
 Precision Home Builders & Precision Renovations
Detached garage addition.
Large transitional detached three-car garage photo in Denver
Large transitional detached three-car garage photo in Denver
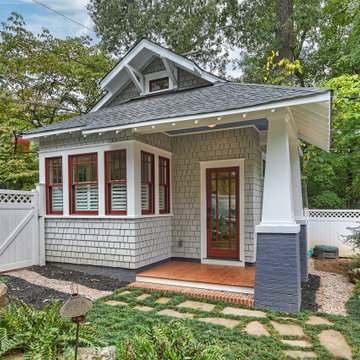
 Hopedale Builders, Inc.
Cute carriage house designed to match the exterior of the existing historic house in Dilworth.
Inspiration for a detached garage workshop remodel in Charlotte
Inspiration for a detached garage workshop remodel in Charlotte

 Omar Gutiérrez, Architect
Converted a tired two-flat into a transitional single family home. The very narrow staircase was converted to an ample, bright u-shape staircase, the first floor and basement were opened for better flow, the existing second floor bedrooms were reconfigured and the existing second floor kitchen was converted to a master bath. A new detached garage was added in the back of the property.
Architecture and photography by Omar Gutiérrez, Architect
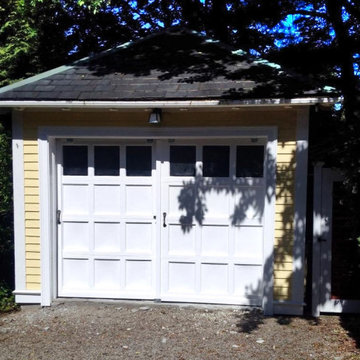
 N Sabella Inc
This garage was a dumping ground, was dirty and unorganized. The windows were old and rotting. The client is an avid woodworker and wanted to convert the garage to a functional, bright workshop. We stripped the garage down to the studs and added insulation. Numerous electric outlets were added for the power tools. New windows and trim eliminated drafts and dressed it up. Lastly a wood floor was installed for easy clean up. These enhancement give the detached garage an opportunity to become multi purpose, such as an office.
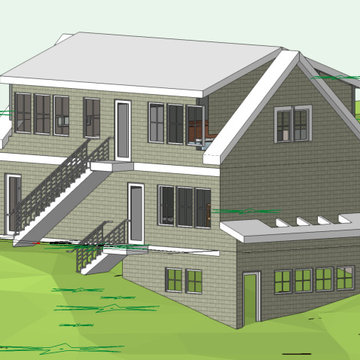
 Island Architecture
This site slopes in 2 directions, so it is always challenging to come up with a solution that works for the client.
Mid-sized cottage detached two-car garage workshop photo in Seattle
Mid-sized cottage detached two-car garage workshop photo in Seattle
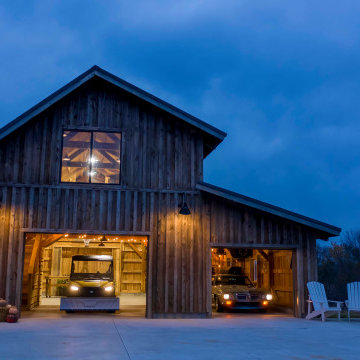
 Legacy Post & Beam
Exterior post and beam two car garage with loft and storage space
Large mountain style detached two-car garage workshop photo
Large mountain style detached two-car garage workshop photo
146