
Search results for "Detached" in Home Design Ideas


 Shoreline Construction and Development
Pixel freez
Transitional detached two-car garage photo in Charleston
Transitional detached two-car garage photo in Charleston

 STREAM Collaborative
A new garage was built with improved, integrated landscaping to connect to the house and retain a beautiful backyard. The two-car garage is larger than the one it replaces and positioned strategically for better backing up and maneuvering. It stylistically coordinates with the house and provides 290 square feet of attic storage. Stone paving connects the drive, path, and outdoor patio which is off of the home’s sun room. Low stone walls and pavers are used to define areas of plantings and yard.
Find the right local pro for your project
 OLENA FEOKTISTOVA
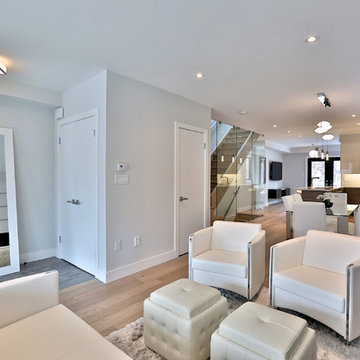
A fully renovated semi-detached home on Chaplin Estates. Exceptional modern finishes and details. Open concept on the main floor with a thoughtfully designed space for a living, dining, family rooms and a kitchen with a big island. New appliances, new mechanics all over the house, heated floors, central vac, high efficiency furnace, finished basement with high ceiling, spacious cedar front porch, a big deck and garden shed. Front pad parking and a walk to Yonge and Eglinton.

 Bragg & Company Construction
This is the new garage with apartment above that we built to take the place of the adjacent side load garage that we converted to a large river room with beautiful views of the Chesapeake Bay.

 Vladimir Radutny Architects
Mike Schwartz
Trendy medium tone wood floor eat-in kitchen photo in Chicago with flat-panel cabinets, white cabinets and an island
Trendy medium tone wood floor eat-in kitchen photo in Chicago with flat-panel cabinets, white cabinets and an island

 Gerry Dunleavy Construction
This detached carriage house has 2nd floor living quarters. Note the slate roof, copper gutters, and downspouts with scupper.
Inspiration for a large timeless detached garage remodel in Boston
Inspiration for a large timeless detached garage remodel in Boston

 BGSDesign
In the kids' rooms, MUUTO's E27 Pendant Lamps were used to give an industrial look and reading light, and a track light wall washes the tin closets. locker-like closet 4 different colors

 Noble Architects, LLC
studiObuell.com
Inspiration for a timeless white detached three-car and vinyl exterior home remodel in Nashville
Inspiration for a timeless white detached three-car and vinyl exterior home remodel in Nashville
 MyHomebuilder.ca
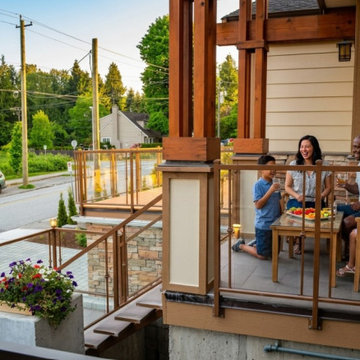
Designed for outdoor entertaining, this raised front porch and viewing deck seamlessly connects the custom home's interior to the neighborhood streetscape. Built with durable metal railings, rich wood beams, and a blend of stone and siding accents, the elevated patio offers a comfortable, private space to relax while enjoying views of the surrounding North Vancouver community.


 Patrick Ahearn Architect
Greg Premru
Garage - mid-sized traditional detached three-car garage idea in Boston
Garage - mid-sized traditional detached three-car garage idea in Boston

 Andrew A. Willett, Architect, PA
A jewel in the night. The ultimate yard art.
Photos by Jay Weiland
Inspiration for a small zen detached shed remodel
Inspiration for a small zen detached shed remodel

 Joseph Myers, Architect, Inc.
We added a covered porch and third parking space , as well as updated the exterior in this detached garage.
Mid-sized transitional detached three-car garage photo in Cleveland
Mid-sized transitional detached three-car garage photo in Cleveland


 Laura Kaehler Architects
Detached two story garage building built into the hillside below from the main house. Access along walkway to house.
Inspiration for a mid-sized craftsman detached two-car garage workshop remodel in New York
Inspiration for a mid-sized craftsman detached two-car garage workshop remodel in New York

 Freeman Construction Ltd
Studio Shed and Freeman Construction Ltd
Small modern multicolored detached and one-story metal exterior home idea in Denver
Small modern multicolored detached and one-story metal exterior home idea in Denver
151