
Search results for "Detached" in Home Design Ideas
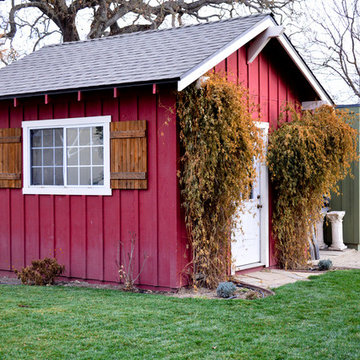
 Odenwald Construction Company

Shed matches styling of the barn.
Inspiration for a farmhouse detached shed remodel in San Luis Obispo
Inspiration for a farmhouse detached shed remodel in San Luis Obispo

 MossCreek
This beautiful lakefront home designed by MossCreek features a wide range of design elements that work together perfectly. From it's Arts and Craft exteriors to it's Cowboy Decor interior, this ultimate lakeside cabin is the perfect summer retreat.
Designed as a place for family and friends to enjoy lake living, the home has an open living main level with a kitchen, dining room, and two story great room all sharing lake views. The Master on the Main bedroom layout adds to the livability of this home, and there's even a bunkroom for the kids and their friends.
Expansive decks, and even an upstairs "Romeo and Juliet" balcony all provide opportunities for outdoor living, and the two-car garage located in front of the home echoes the styling of the home.
Working with a challenging narrow lakefront lot, MossCreek succeeded in creating a family vacation home that guarantees a "perfect summer at the lake!". Photos: Roger Wade

Find the right local pro for your project



 Liberty Hill Construction
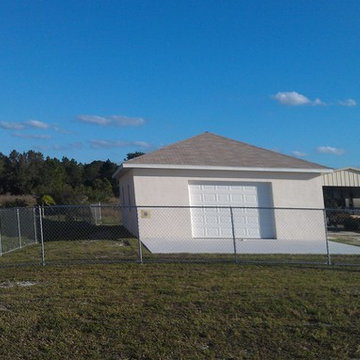

Inspiration for a mid-sized rustic detached three-car carport remodel in Manchester
 Gerber Homes

Detached gardening shed addition - side view. This contemporary style was built to match the original integrity of the home exterior using siding and white molding.
 Pearl Remodeling

We turned this detached 2-car garage into a beautiful modern ADU packed with amazing features. This ADU has a kitchenette, full bathroom, and bedroom with closet space. The ADU has a brown vinyl wood floor, recessed lighting, ductless A/C, top-grade insulation, GFCI outlets, and more. The bathroom has a fixed vanity with one faucet and the shower is covered with large white marble tiles with pebble accents. The bedroom is an additional 150 sq. that was added to the detached garage.
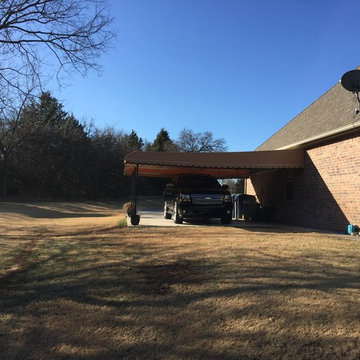
 Blue Mantle Construction
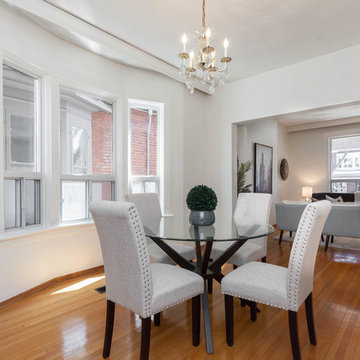
Before the detached garage was built.
Mid-sized mountain style detached two-car garage photo in Oklahoma City
Mid-sized mountain style detached two-car garage photo in Oklahoma City
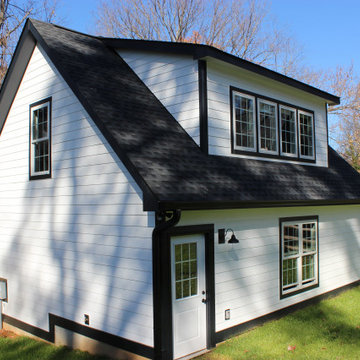
 Dream Home Builders and Remodelers
2 car garage with office with bathroom on the second floor.
Example of a large arts and crafts detached two-car garage workshop design in Charlotte
Example of a large arts and crafts detached two-car garage workshop design in Charlotte
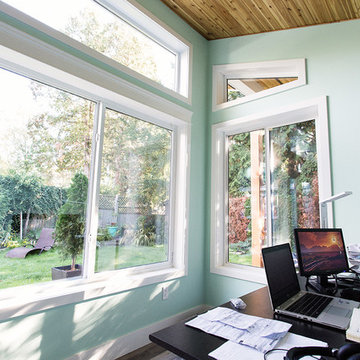

 Pearl Remodeling
We turned this detached 2-car garage into a beautiful modern ADU packed with amazing features. This ADU has a kitchenette, full bathroom, and bedroom with closet space. The ADU has a brown vinyl wood floor, recessed lighting, ductless A/C, top-grade insulation, GFCI outlets, and more. The bathroom has a fixed vanity with one faucet and the shower is covered with large white marble tiles with pebble accents. The bedroom is an additional 150 sq. that was added to the detached garage.

 James & Associates Residential Designers, LLC
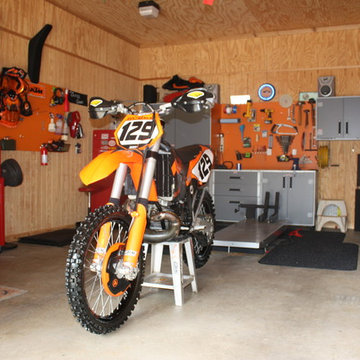
This detached garage has it all; man cave/ music studio, garage and a small apartment up stairs.
Designed by James & Associates Residential Designers, LLC

 Town & Country Remodeling
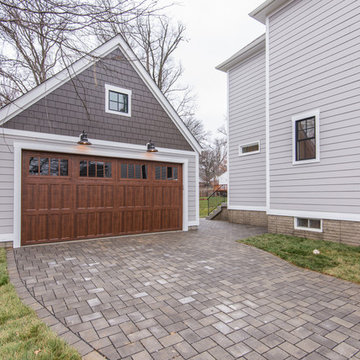
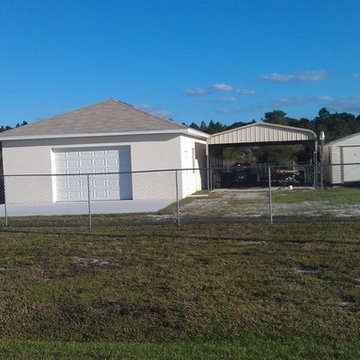
2.5 car detached garage / workshop we built & matched all of the main house's trim elements. And office/apartment space built above in 2nd floor of garage.
32