
Search results for "Detailed platform specific" in Home Design Ideas

 Inspired Interiors - Design. Build. Furnish.
This elegant master bedroom suite derives a sense of lushness. The beaded crystal sconces serve as a glamorous focal point against the satin tufted headboard. The rose gold night stand is an eye catcher as natural sunlight illuminates the room. The master suite was designed as a romantic retreat for the husband to spoil his fashionista wife.
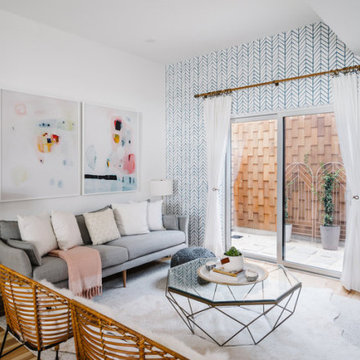
 Breathe Design Studio
Completed in 2015, this project incorporates a Scandinavian vibe to enhance the modern architecture and farmhouse details. The vision was to create a balanced and consistent design to reflect clean lines and subtle rustic details, which creates a calm sanctuary. The whole home is not based on a design aesthetic, but rather how someone wants to feel in a space, specifically the feeling of being cozy, calm, and clean. This home is an interpretation of modern design without focusing on one specific genre; it boasts a midcentury master bedroom, stark and minimal bathrooms, an office that doubles as a music den, and modern open concept on the first floor. It’s the winner of the 2017 design award from the Austin Chapter of the American Institute of Architects and has been on the Tribeza Home Tour; in addition to being published in numerous magazines such as on the cover of Austin Home as well as Dwell Magazine, the cover of Seasonal Living Magazine, Tribeza, Rue Daily, HGTV, Hunker Home, and other international publications.
Featured on Dwell!
https://www.dwell.com/article/sustainability-is-the-centerpiece-of-this-new-austin-development-071e1a55

 Chen + Suchart Studio
The house presents itself as a series of sand-blasted 12-8-16 masonry walls upon which a stainless steel and glass clad volume floats. The masonry walls are solid with minimal openings in order to edit out the existing context of the neighborhood while also ensuring privacy. In specific locations associated with the entry courtyard and the outdoor space for a guest bedroom, the masonry gradually opens up its coursing to allow for light and air.
Winquist Photography, Matt Winquist
Find the right local pro for your project

 Lambert Pacific Farms
Inspiration - 1930's period design & decor, transition pieces in Mission Style to create a sense of progress through time.
Inspiration for a small transitional enclosed medium tone wood floor living room library remodel with purple walls, no fireplace and no tv
Inspiration for a small transitional enclosed medium tone wood floor living room library remodel with purple walls, no fireplace and no tv

 Artsaics Studios
Although all of our collections are unique and exquisitely hand crafted, Artsaics provides the highly demanded option of creating, one of a kind, custom mosaics. Each mosaic possesses its own character. With dedication and attention to detail, all of our custom designs are produced specifically to our clients’ requests. Meticulously placing and hand shaping each individual piece of mosaic to perfection, we are capable of achieving the most impressive and realistic effects.


 Urbanology Designs
Normal is boring! This pillow worked perfectly in the room.
Minimalist bedroom photo in Dallas
Minimalist bedroom photo in Dallas


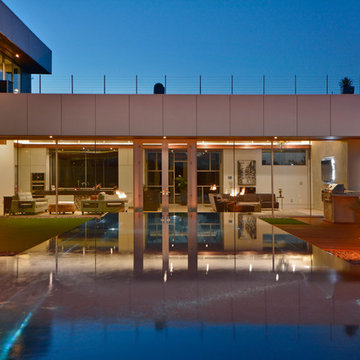


 Margot Hartford Photography
Photo: Margot Hartford © 2015 Houzz
http://www.houzz.com/ideabooks/52305850/list/my-houzz-love-letter-to-a-small-midcentury-find

 Barbour Spangle Design Group
This master suite bathroom is a lovely getaway for this professional couple. Varying greatly in height the design specifically addresses each of their needs. Design details include coffee bar, custom drawers and storage, jewelry storage, custom laser cut tile designs, hidden compartments behind the glass wall and more!

 Designs by Debra Cruz
Bedroom - mid-sized eclectic guest carpeted bedroom idea in Houston with multicolored walls

 Abrams Valenti Interiors
Living room - contemporary formal and open concept living room idea in Chicago with beige walls, a standard fireplace, a stone fireplace and no tv

 Alisha Taylor Interiors
A beautiful home in the Arcadia area that needed a new fresh look with all new furnishings. The space is grounded by a large sofa with chaise in a textured navy fabric with custom pillows to add the detail and extra detail. Kravet Chairs in a soft taupe chenille not only offer comfort but a great new fresh stylish look. Additional furniture pieces were added specifically to add texture, pattern and other elements to create a custom cohesive design and look for the client.
photography by: Joshua Caldwell

Sponsored
Fredericksburg, OH

High Point Cabinets
Columbus' Experienced Custom Cabinet Builder | 4x Best of Houzz Winner

 Space Interior Design
white desk area and pullout artists table with tons of storage and filing, corian countertops installed by The Tile Gallery, all wood work by Legacy Wood work, photo by Jorge Gera, all plans and details designed by Space Interior design

 Sebastian Eilert Architecture
Main House bathroom shower detail. tumbled granite stone wall.
Master bathroom with free standing tub and large glass enclosure. Raised platform for shower and toilet. Wainscot panel.
1916 Grove House renovation and addition. 2 story Main House with attached kitchen and converted garage with nanny flat and mud room. connection to Guest Cottage.
Limestone column walkway with Cedar trellis.
Robert Klemm

 Preteroti Consulting (Johnny Rhino Kit & Bath)
Detail: Vanity
Tabitha Stephens
Example of a small transitional master beige tile and porcelain tile porcelain tile drop-in bathtub design in Atlanta with an undermount sink, raised-panel cabinets, dark wood cabinets, granite countertops, a one-piece toilet and blue walls
Example of a small transitional master beige tile and porcelain tile porcelain tile drop-in bathtub design in Atlanta with an undermount sink, raised-panel cabinets, dark wood cabinets, granite countertops, a one-piece toilet and blue walls

 Bohannon Design Team
Close up detail of the beautiful exterior Wendy designed, incorporating strict Vastu shastra specifications and our client's desire for a warm mediterranean, yet modern feel.

Sponsored
Plain City, OH

The Creative Kitchen Company
Columbus Area Kitchen Remodeling and Refacing Professional
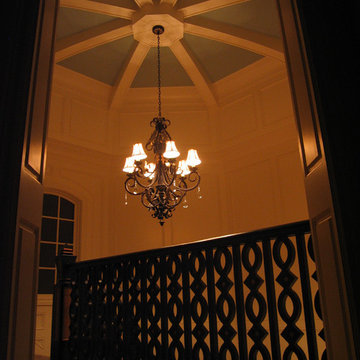
 J. P. Waller Design Group LLC
Custom designed and built stair tower with a arched beamed ceiling. The balusters and newel posts were custom designed and milled specific for this project. The inset of the balusters were painted with a metallic copper paint. "Quality is in the Details"

 LandArt
A magnificent cobblestone driveway horseshoes around to a modern French Chateau estate.
These homeowners were looking for a comprehensive landscape plan for their newly completed custom home. They wanted an extensive driveway, a planting plan that would provide privacy in some key areas while accentuating the style of the home, as well as a pool, fire feature, hot tub, new stone entrances, and a play center on artificial turf. We provided a design that brought together all these items with a very specific colour palette which we repeated throughout different elements.
 Preteroti Consulting (Johnny Rhino Kit & Bath)
Detail: Sink
Tabitha Stephens
Inspiration for a small transitional master beige tile and porcelain tile porcelain tile drop-in bathtub remodel in Atlanta with an undermount sink, raised-panel cabinets, dark wood cabinets, granite countertops, a one-piece toilet and blue walls
Inspiration for a small transitional master beige tile and porcelain tile porcelain tile drop-in bathtub remodel in Atlanta with an undermount sink, raised-panel cabinets, dark wood cabinets, granite countertops, a one-piece toilet and blue walls
126