
Search results for "Detailed platform specific" in Home Design Ideas
 tbj design
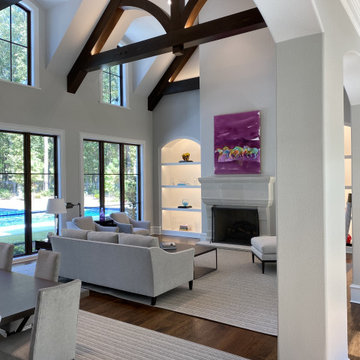
Living Room & Dining Room, open concept - view from front Gallery - pool area, outside ||| We were involved with many aspects of this newly constructed 8,400 sq ft (under roof) home including: comprehensive construction documents; interior details, drawings and specifications; custom power & lighting; schematic site planning; client & builder communications. ||| Home and interior design by: Harry J Crouse Design Inc ||| Photo by: Harry J Crouse Design Inc ||| Builder: Classic Homes by Sam Clark

 Verdant Properties
This Classic Greek Revival home is located on one of Wellesley’s most prominent roads. This home was designed in scale and style to fit specifically into the historic nature of its neighborhood through the application of wide trim detailing, traditional oversized wood shutters and copper roof accents. The 4 bedroom, 5 1/2 bath residence contains 4,800 sq. ft of living space, including a finished lower level with full bath, gym, bar and rec room. A two sided wood burning fireplace (family room and exterior patio) offers flexible entertainment options.

 Pro.com
This major deck addition required removing existing upper-level decks and supports to create a juliet balcony. We also resurfaced the front and back decks, repaired water damage in the siding and under the decks, and build a custom trellis and privacy screen to the homeowner’s specifications.
Find the right local pro for your project
 Ginger Rabe Designs, LLC
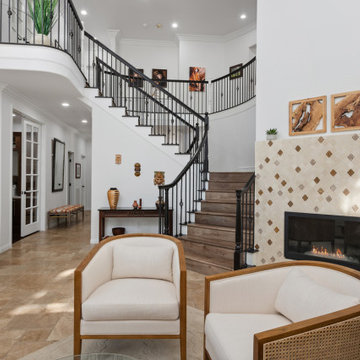
Custom made fireplace with custom made tiles that were hand laid for a specific pattern
From the backyard oasis, first and second floor every detail was thought of. In the living room the custom marble fireplace tile was carved by hand and laid individually to create that old world style. The backyard we designed and had our GC build a a custom pergola with a custom stack stoned BBQ space. As well as a custom firepit. Tile details and design details were thought for each and every area.

 MAS Design
Helynn Ospina Photography
Custom Bath, Karma Dog Construction.
Kohler Faucet and mirror.
Wet Style Sink
Custom Vanity.
Vases by CB2.
Inspiration for a modern bathroom remodel in San Francisco
Inspiration for a modern bathroom remodel in San Francisco

 LVX Painting
In a neighborhood of 3-story Italianate houses called “Mansion Hill” by the locals, the new homeowners of this 2-story brick home called to say that they wanted to have the stand-out house on the block. The house, originally known as the Kirker-Fischer House had history, an elegant interior and a rather plain exterior, compared with many of its neighbors.
The homeowners also said that they envisioned an all-black house. Fortunately they are not only bold, but have great taste, demonstrated by immediately approving a new color palette. The palette has lots of deep gray, dark purple tones and five different blacks, highlighted with metallic copper.
The house had been poorly maintained and quickly-rehabbed more than once. The carved stone details were filled in with several layers of old paint. The most recent repaint was fairly fresh, but in some places was barely attached to the brick substrate.
Lots of old paint was hand-scraped from brick walls and both stone and wood trim. The trim was sanded smooth and some mortar was replaced in the brick. Material-specific primers were used on all bare surfaces.
The details in the wood window trim were so badly scarred that it was impossible to bring them back, so we clad them with new poplar molding. Other carpentry projects included some minor repairs to the fascia boards plus a line of trim on the front porch roof to add another copper highlight to a very plain area.
After all this preparation and repair, the highly-detailed plan for painting took another two weeks. Meticulous attention was paid to the surfaces to accent each level and maximize the amount of visible detail.
The top coats were Sherwin-Williams Emerald along with some Resilience. The project took a 3-person crew three weeks to finish. We knew right away that this was the project we were submitting for American Painting Contractor magazine’s Top Job Award, and we’re very pleased that APC recognized the Kirker-Fischer House as a winner in the category of restoration.

 studio k
piet de kersgieter, Bieke Claessens
Eclectic medium tone wood floor dining room photo with white walls
Eclectic medium tone wood floor dining room photo with white walls



 Boutique Closets & Cabinetry
Luxury Dressing Room complete with all the bells and whistles. Tailored to the client's specific needs, this bespoke closet is filled with custom details such as mirrored panels, exotic water fall stone, custom drilling patters and cabinetry lighting.

 Home Designing Service, Ltd.
This luxury home was designed to specific specs for our client. Every detail was meticulously planned and designed with aesthetics and functionality in mind. Features walk-in custom shower with glass wall, a claw foot tub, wainscoting, crown molding, and marble counter tops with contrasting cabinetry.
 Ginger Rabe Designs, LLC
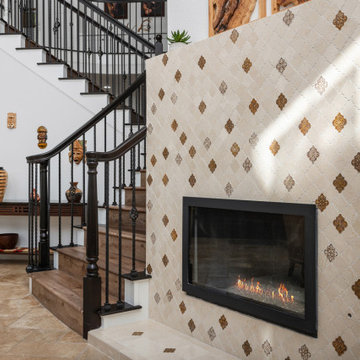
Custom made fireplace with custom made tiles that were hand laid for a specific pattern
From the backyard oasis, first and second floor every detail was thought of. In the living room the custom marble fireplace tile was carved by hand and laid individually to create that old world style. The backyard we designed and had our GC build a a custom pergola with a custom stack stoned BBQ space. As well as a custom firepit. Tile details and design details were thought for each and every area.

 Westminster Teak
The Maya Collection is a modular seating system comprising a number of pieces that can be configured in multiple variations, allowing for endless possibilities of composition and dimension.
Highly versatile and scalable, it is ideal for large public spaces such as the open areas by the poolside, loggia, or smaller configurations to fit a terrace or veranda. The pieces can be easily and quickly rearranged to fit the space, function or event, making it as intimate or as large scaled as necessary. The pieces can be made into configurations as simple as a love seat or large daybed, to large seating configurations that can be made to accommodate “parties” large or small.
The low profile of its modular design with wide (6") wrap around armrest provides functionality with ample space for drinks yet sturdy enough to be sat or leaned on, a feature that many will find readily appealing for casual parties and events.
The Maya 6 pc Deep Seating Teak Set features:
1 left sectional, 1 Corner Sectional, 2 slipper chairs, 1 ottoman/coffee table (cushion not included for the ottoman), and 1 side table.
Cushions made with Quick Dry Foam® core and 100% solution dyed Sunbrella fabrics.
Crafted with SVLK certified Grade A Teak, harvested from sustainable plantations in Indonesia. Every piece is precision manufactured to standard specifications for commercial and residential use. Optional Teak Finishes available.
 Ginger Rabe Designs, LLC
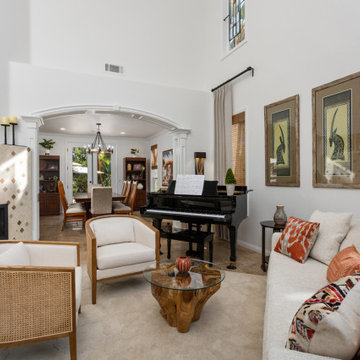
Custom made fireplace with custom made tiles that were hand laid for a specific pattern
From the backyard oasis, first and second floor every detail was thought of. In the living room the custom marble fireplace tile was carved by hand and laid individually to create that old world style. The backyard we designed and had our GC build a a custom pergola with a custom stack stoned BBQ space. As well as a custom firepit. Tile details and design details were thought for each and every area.

 Raw Urth Designs
Raw Urth's hand-crafted custom Wash Park range hood
Finish: Rustic Iron on steel.
*Design by Elevation Architects.
*Photo by Open Homes Photography.
Kitchen - contemporary brown floor kitchen idea in San Francisco with an undermount sink, flat-panel cabinets, light wood cabinets, multicolored backsplash, mosaic tile backsplash, paneled appliances and an island
Kitchen - contemporary brown floor kitchen idea in San Francisco with an undermount sink, flat-panel cabinets, light wood cabinets, multicolored backsplash, mosaic tile backsplash, paneled appliances and an island

Sponsored
Plain City, OH

The Creative Kitchen Company
Columbus Area Kitchen Remodeling and Refacing Professional


 MAS Design
Guest bedroom. Lumens Evan Round Chandelier. Shades of Light, Arc Dome Shade Modern Swing Arm Wall Lights in Polished Nickel. Restoration Hardware- ADLER TUFTED FABRIC PLATFORM BED. Studio A. Driftwood Loft Table. Horchow - Beaded Floor Mirror. Studio A - Olmo Pillow. Etsy - Ikat Graphic Pattern Pillow.
Helynn Ospina Photography.
 Luce Spaces LLC
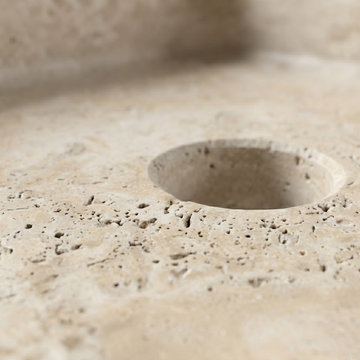
Macro detail of the Troia Light Travertine Pedestal Sink, highlighting the bespoke 'partially filled' surface treatment. This carefully honed finish expertly balances smooth daily usability with the preservation of the stone's authentic, earthy porosity. The visual showcases the precision-cut drain geometry juxtaposed against millions of years of natural sedimentary texture, serving as a material reference for high-end architectural specification.
 Home Designing Service, Ltd.
This luxury home was designed to specific specs for our client. Every detail was meticulously planned and designed with aesthetics and functionality in mind. Includes eat-in area, double ovens, work island with breakfast bar, decorative tile backsplash, and glass front decorative high cabinets.

Sponsored
Plain City, OH
The Creative Kitchen Company
Columbus Area Kitchen Remodeling and Refacing Professional

 martha picciotti
Adrian Valle
Inspiration for a coastal backyard deck remodel in Los Angeles with no cover
Inspiration for a coastal backyard deck remodel in Los Angeles with no cover
 GJ Chavez INC
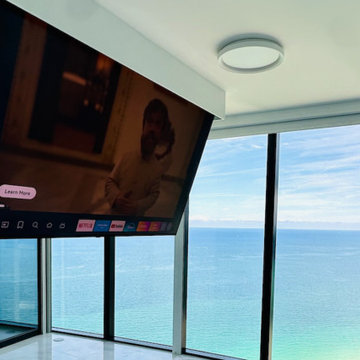
This high-end interior renovation focused on improving the space with premium finishes, custom fabrication, lighting, acoustics, and integrated AV.
Project Highlights
Level 5 wall finish
Complete interior painting
Installation of a 100” ceiling-mounted TV
Integrated sound system
Custom-built platform for an oversized mattress
Installation of modern wall sconces
Installation of decorative acoustic wall panels
Finish detailing and coordination of AV, electrical, and custom carpentry elements
The project required careful coordination between custom fabrication, wall finishes, lighting, acoustics, and technology to create a clean and refined final result.
Services Provided:
Interior Renovation • Custom Carpentry • Level 5 Finish • Painting • Acoustic Panels • AV Installation • Lighting Installation • Specialty Finishes
 GJ Chavez INC
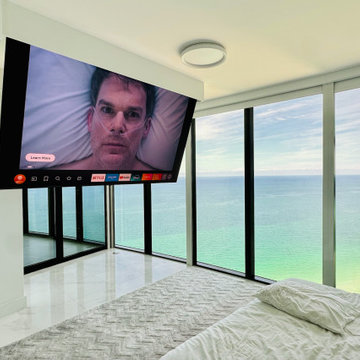
This high-end interior renovation focused on improving the space with premium finishes, custom fabrication, lighting, acoustics, and integrated AV.
Project Highlights
Level 5 wall finish
Complete interior painting
Installation of a 100” ceiling-mounted TV
Integrated sound system
Custom-built platform for an oversized mattress
Installation of modern wall sconces
Installation of decorative acoustic wall panels
Finish detailing and coordination of AV, electrical, and custom carpentry elements
The project required careful coordination between custom fabrication, wall finishes, lighting, acoustics, and technology to create a clean and refined final result.
Services Provided:
Interior Renovation • Custom Carpentry • Level 5 Finish • Painting • Acoustic Panels • AV Installation • Lighting Installation • Specialty Finishes
141