
Search results for "Detailed" in Home Design Ideas
 Urbana Design Studio

Wave tile shower surround with custom glass gradient glass detail.
Kate Falconer Photography
Bathroom - mid-sized coastal blue tile and glass tile ceramic tile bathroom idea in Other with blue cabinets, a one-piece toilet, white walls, an undermount sink and quartz countertops
Bathroom - mid-sized coastal blue tile and glass tile ceramic tile bathroom idea in Other with blue cabinets, a one-piece toilet, white walls, an undermount sink and quartz countertops
 William J Chester Architecture LLC

Inspiration for a mid-sized contemporary gray one-story vinyl exterior home remodel in Seattle with a tile roof

Find the right local pro for your project
 Design Loves Detail
Travis J Photography
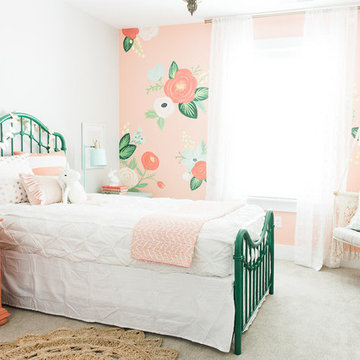
Example of a transitional kids' room design in Salt Lake City
Example of a transitional kids' room design in Salt Lake City


 STUDIO CATHERINE ROSE
This charming home sits on a 500-acre horse farm in Lexington, KY, providing a peaceful retreat for a family of four and their two dogs. The homeowner not only lives here but also manages the property on behalf of the horse farm owner’s. The farm owner wanted to ensure that the family had a comfortable, welcoming space to unwind after a day’s hard work. To bring this vision to life, we collaborated with Ayers Custom Homes to design an abode full of thoughtful, beautiful details.
Every aspect, from the custom floors to the ceiling details, was carefully planned. We handpicked every feature in this home, resulting in a space filled with intricate, custom touches that make it stand out. The goal was to create a home that feels cozy, comfortable, and ready to be lived in from day one. The more time you spend here, the more you’ll notice the fine details—like the stone arches, coffered ceilings in the living room, detailed trim work, hickory floors, wood beams, and more. This home was crafted with love and precision, ensuring it’s a perfect fit for this wonderful family.




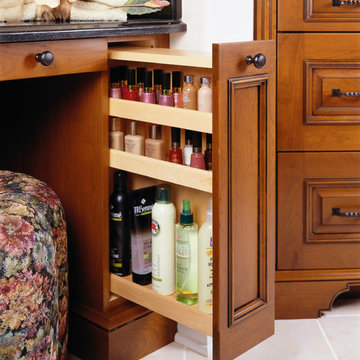
 Jim Dase, CMKBD
It's ALL in the details!
Bathroom - large traditional master beige tile and porcelain tile porcelain tile bathroom idea in Chicago with raised-panel cabinets, medium tone wood cabinets, granite countertops and beige walls
Bathroom - large traditional master beige tile and porcelain tile porcelain tile bathroom idea in Chicago with raised-panel cabinets, medium tone wood cabinets, granite countertops and beige walls
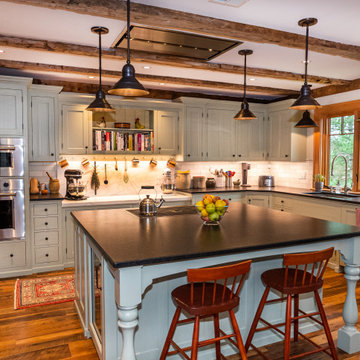




Sponsored
Fredericksburg, OH

High Point Cabinets
Columbus' Experienced Custom Cabinet Builder | 4x Best of Houzz Winner
 Southern Grace Interiors

This is an example of a coastal porch design in Atlanta with decking and a roof extension.
 Stephen T. Terhune, Architect
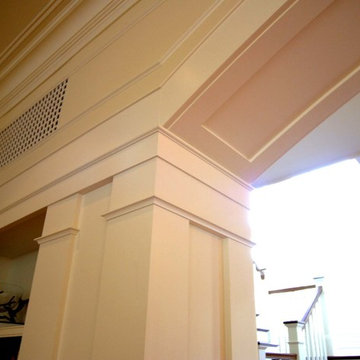
Attention to detail: we meticulously designed and detailed every inch of this home. Note the use of old-fashioned radiator covers for heating registers, giving the home a timeless look.
 Geoffrey Holton and Associates - GHA

Eat-in kitchen - large contemporary l-shaped porcelain tile and gray floor eat-in kitchen idea in San Francisco with an undermount sink, flat-panel cabinets, medium tone wood cabinets, quartz countertops, green backsplash, ceramic backsplash, stainless steel appliances, an island and black countertops
 Simonini Homes

Inspiration for a large timeless two-story brick exterior home remodel in Charlotte with a hip roof



 Arnett Construction and Arnett Custom Homes, LLC
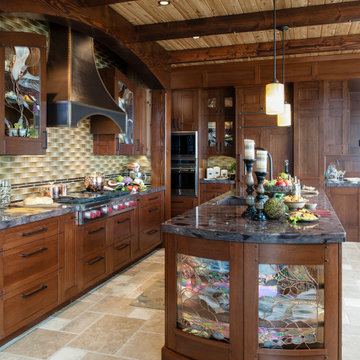
Detail, detail, and more detail. This beautiful, custom home was the dream and design of it's owner. She flawlessly, planned every single detail, and Arnett Construction delivered. The range hood matches the pass through. The great room, is a place where the family can live and grow for years to come. The master ceiling, is in itself, a work of art. Every single detail was a wish of the owner and Travis Arnett made it his mission to deliver. He made this dream come true for them, he can make yours come through as well.
7