
Search results for "Detailing" in Home Design Ideas
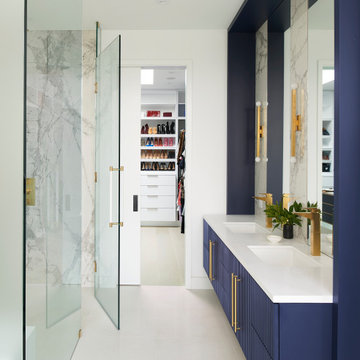
 avenue design inc
Inspiration for a mid-sized contemporary master gray tile and stone slab porcelain tile, black floor and double-sink bathroom remodel in Toronto with flat-panel cabinets, blue cabinets, a wall-mount toilet, white walls, an undermount sink, quartz countertops, a hinged shower door, white countertops and a floating vanity
 avenue design inc

Large trendy master light wood floor and beige floor bedroom photo in Toronto with white walls

 Marble Builder Direct
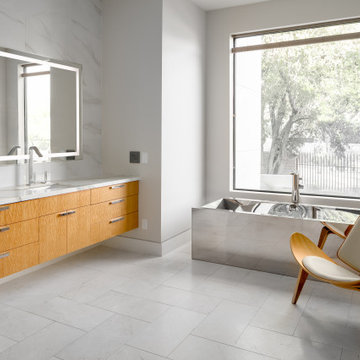
Bathroom - contemporary white tile white floor and double-sink bathroom idea in Cleveland with flat-panel cabinets, medium tone wood cabinets, white walls, an undermount sink, white countertops and a floating vanity
Find the right local pro for your project

 Rudloff Custom Builders
This beverage area has a wet bar within its absolute black polished granite counter, tops white shaker cabinets. The backsplash is tin. The open shelves are made from reclaimed wood and feature subtle and modern lighting. The black iron hardware matches the hardware on the adjacent Dutch door.
After tearing down this home's existing addition, we set out to create a new addition with a modern farmhouse feel that still blended seamlessly with the original house. The addition includes a kitchen great room, laundry room and sitting room. Outside, we perfectly aligned the cupola on top of the roof, with the upper story windows and those with the lower windows, giving the addition a clean and crisp look. Using granite from Chester County, mica schist stone and hardy plank siding on the exterior walls helped the addition to blend in seamlessly with the original house. Inside, we customized each new space by paying close attention to the little details. Reclaimed wood for the mantle and shelving, sleek and subtle lighting under the reclaimed shelves, unique wall and floor tile, recessed outlets in the island, walnut trim on the hood, paneled appliances, and repeating materials in a symmetrical way work together to give the interior a sophisticated yet comfortable feel.
Rudloff Custom Builders has won Best of Houzz for Customer Service in 2014, 2015 2016, 2017 and 2019. We also were voted Best of Design in 2016, 2017, 2018, 2019 which only 2% of professionals receive. Rudloff Custom Builders has been featured on Houzz in their Kitchen of the Week, What to Know About Using Reclaimed Wood in the Kitchen as well as included in their Bathroom WorkBook article. We are a full service, certified remodeling company that covers all of the Philadelphia suburban area. This business, like most others, developed from a friendship of young entrepreneurs who wanted to make a difference in their clients’ lives, one household at a time. This relationship between partners is much more than a friendship. Edward and Stephen Rudloff are brothers who have renovated and built custom homes together paying close attention to detail. They are carpenters by trade and understand concept and execution. Rudloff Custom Builders will provide services for you with the highest level of professionalism, quality, detail, punctuality and craftsmanship, every step of the way along our journey together.
Specializing in residential construction allows us to connect with our clients early in the design phase to ensure that every detail is captured as you imagined. One stop shopping is essentially what you will receive with Rudloff Custom Builders from design of your project to the construction of your dreams, executed by on-site project managers and skilled craftsmen. Our concept: envision our client’s ideas and make them a reality. Our mission: CREATING LIFETIME RELATIONSHIPS BUILT ON TRUST AND INTEGRITY.
Photo Credit: Linda McManus Images

 Retrospect Water & Light
Mid-sized ornate u-shaped light wood floor and brown floor eat-in kitchen photo in Salt Lake City with a drop-in sink, recessed-panel cabinets, black cabinets, marble countertops, white backsplash, subway tile backsplash, stainless steel appliances and an island
 Terri White Design

High rise Luxury Condo in Downtown St. Petersburg
Example of a large minimalist master dark wood floor bedroom design in Tampa with beige walls and no fireplace
Example of a large minimalist master dark wood floor bedroom design in Tampa with beige walls and no fireplace

 AIBD - American Institute of Building Design
Originally submitted for the Model Homes category, the judges felt this entry deserved an ARDA in Design Detail. Inspired by the British Revolution, the rustic yet modern style employs a neutral color scheme with various textures. Traditional elements paired with refined furniture and contemporary finishes result in a design inspired by history. Hues of gray as well as rustic wood paneling create continuity through the home. Creating each space to accommodate a family was challenging due to the narrow width of the townhome.
An ARDA for Design Details goes to
Ashton Woods
Designer: Centro Stile
From: Roswell, Georgia

Sponsored
Fredericksburg, OH

High Point Cabinets
Columbus' Experienced Custom Cabinet Builder | 4x Best of Houzz Winner
 User
UserJanis Nicolay
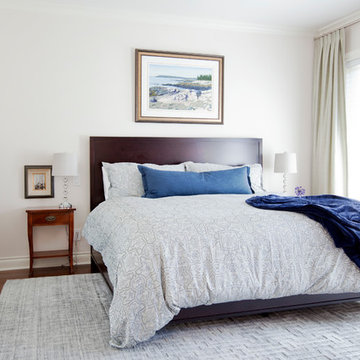
Bedroom - mid-sized traditional guest dark wood floor bedroom idea in Vancouver with white walls and no fireplace
Bedroom - mid-sized traditional guest dark wood floor bedroom idea in Vancouver with white walls and no fireplace
 Oak Hill Building & Remodeling
Robert Miller Photography

Inspiration for a large craftsman open concept dark wood floor and brown floor family room remodel in DC Metro with gray walls, a standard fireplace and a stone fireplace
Inspiration for a large craftsman open concept dark wood floor and brown floor family room remodel in DC Metro with gray walls, a standard fireplace and a stone fireplace

 Marvin
Architect: Portuondo Perotti Architects
Photography: Carlos Domenech
“This is well detailed and consistent inside and out. It is a classic Mediterranean Revival in the Floridian tradition of Mizner.”
This single-family residential home in Gables Estates, Coral Gables, Florida, successfully pays respect to the architecture of the Mediterranean and Renaissance Italian styles. From the use of courtyards to the high level of detailing, this project emphasizes the most picturesque and expressive qualities of these styles. The residence reflects the visions of two of Coral Gables’ first architects, who designed beautiful and timeless architecture in this garden city to become a lasting piece in the landscape. This project not only captures the breathtaking views of Biscayne Bay, but with timeless style and lush landscaping, it creates a centerpiece for the view from the bay to Coral Gables.
The home is designed as a long gallery, with spaces connected by courtyards and public realms. Another large inspiration for this project was the idea of the garden and landscape. With Coral Gables as a garden city, landscape became an integral part of the conception and design.
The durability of Marvin products, their ability to stand up to the South Florida climate, as well as the Marvin attention to detail and proportion, made them the perfect choice to employ in a project of such high standards. The range of products allowed the freedom of design to explore all possibilities and turn visions into reality. The result was a lasting piece of architecture that would reflect a level of detail in every part of its structure.
MARVIN PRODUCTS USED:
Marvin Round Top Window
Marvin Ultimate Arch Top French Door
Marvin Ultimate Swinging French Door
Marvin Ultimate Venting Picture Window
Marvin Casemaster
 Giffin & Crane General Contractors, Inc.
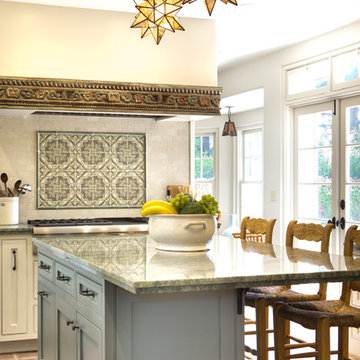

Entryway and interior design detail.
Example of a tuscan entryway design in Santa Barbara with a glass front door
Example of a tuscan entryway design in Santa Barbara with a glass front door

Sponsored
Fredericksburg, OH
High Point Cabinets
Columbus' Experienced Custom Cabinet Builder | 4x Best of Houzz Winner
 avenue design inc
Inspiration for a mid-sized contemporary 3/4 gray tile and stone slab porcelain tile, black floor and double-sink bathroom remodel in Toronto with flat-panel cabinets, blue cabinets, a wall-mount toilet, white walls, an undermount sink, quartz countertops, a hinged shower door, white countertops, a niche and a floating vanity
 avenue design inc


Bathroom - mid-sized contemporary gray tile and stone slab light wood floor and beige floor bathroom idea in Toronto with white cabinets, a wall-mount toilet, white walls, an undermount sink, tile countertops, white countertops and a floating vanity


 Rodrigo Vargas Design
Photographer: John Ellis
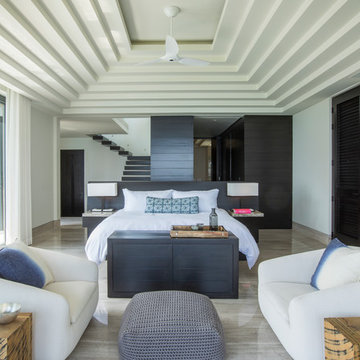
Inspiration for a large tropical gray floor bedroom remodel in Other with white walls
Inspiration for a large tropical gray floor bedroom remodel in Other with white walls
 avenue design inc
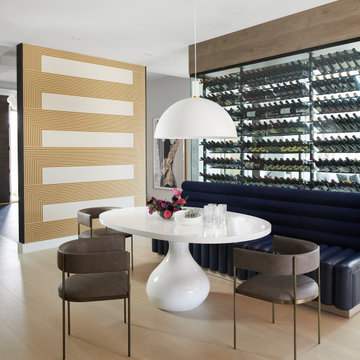
Example of a large trendy light wood floor and beige floor great room design in Toronto
15