
Search results for "Detailing" in Home Design Ideas
 Green Acres Landscaping & Aquascapes

Design ideas for a large contemporary drought-tolerant and shade backyard gravel landscaping in Other with a fire pit.
 Proctor Marble & Granite

Inspiration for a mid-sized mediterranean master gray tile, white tile and stone tile concrete floor freestanding bathtub remodel in Nashville with open cabinets, dark wood cabinets, yellow walls and soapstone countertops
 Jim Dase, CMKBD
It's ALL in the details!
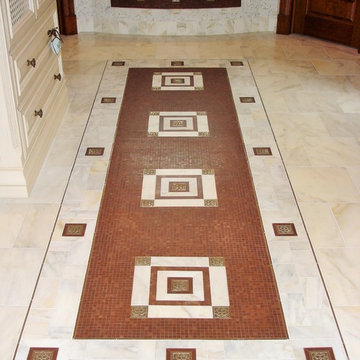
Large elegant master multicolored tile and stone tile marble floor bathroom photo in Chicago with raised-panel cabinets, dark wood cabinets, marble countertops, an undermount tub and beige walls
Large elegant master multicolored tile and stone tile marble floor bathroom photo in Chicago with raised-panel cabinets, dark wood cabinets, marble countertops, an undermount tub and beige walls
Find the right local pro for your project
 Jim Dase, CMKBD
It's ALL in the details!
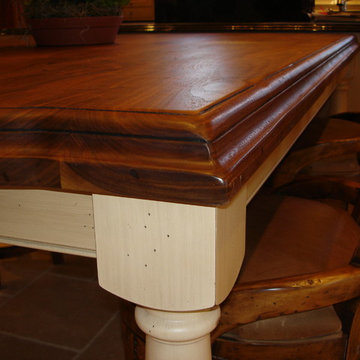
Eat-in kitchen - large traditional u-shaped travertine floor eat-in kitchen idea in Chicago with raised-panel cabinets, distressed cabinets, wood countertops and an island
Eat-in kitchen - large traditional u-shaped travertine floor eat-in kitchen idea in Chicago with raised-panel cabinets, distressed cabinets, wood countertops and an island

 Geneva Cabinet
Geneva Cabinet Company, Lake Geneva, WI
This kitchen was a finalist in the Medallion Cabinetry 2015 Kitchen of the Year Award. It takes design to the next level of convenience with the newest features.

 BC&J Architecture
The Back Bay House is comprised of two main structures, a nocturnal wing and a daytime wing, joined by a glass gallery space. The daytime wing maintains an informal living arrangement that includes the dining space placed in an intimate alcove, a large country kitchen and relaxing seating area which opens to a classic covered porch and on to the water’s edge. The nocturnal wing houses three bedrooms. The master at the water side enjoys views and sounds of the wildlife and the shore while the two subordinate bedrooms soak in views of the garden and neighboring meadow.
To bookend the scale and mass of the house, a whimsical tower was included to the nocturnal wing. The tower accommodates flex space for a bunk room, office or studio space. Materials and detailing of this house are based on a classic cottage vernacular language found in these sorts of buildings constructed in pre-war north america and harken back to a simpler time and scale. Eastern white cedar shingles, white painted trim and moulding collectively add a layer of texture and richness not found in today’s lexicon of detail. The house is 1,628 sf plus a 228 sf tower and a detached, two car garage which employs massing, detail and scale to allow the main house to read as dominant but not overbearing.
Designed by BC&J Architecture.
 AAA Building Components
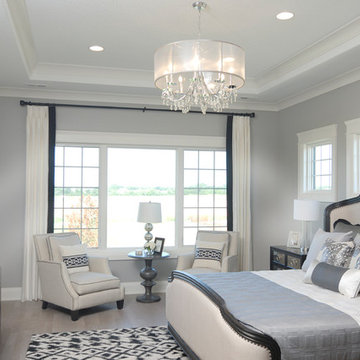
Inspiration for a mid-sized transitional master light wood floor bedroom remodel in Other with gray walls and no fireplace

Sponsored
Sunbury, OH

J.Holderby - Renovations
Franklin County's Leading General Contractors - 2X Best of Houzz!
 Interior Styles, Inc.

Patio fountain - mid-sized transitional backyard patio fountain idea in Atlanta
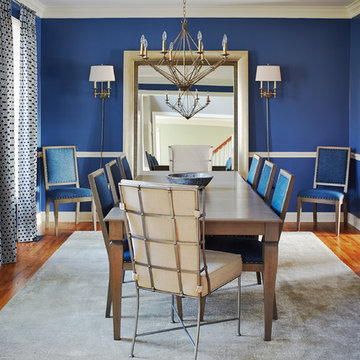
Mid-sized transitional medium tone wood floor and brown floor enclosed dining room photo in Philadelphia with blue walls and no fireplace
 Harwick Homes
Lori Hamilton Photography
Mid-sized elegant 3/4 porcelain tile porcelain tile bathroom photo in Miami with an undermount sink, medium tone wood cabinets, a two-piece toilet, granite countertops, gray walls and flat-panel cabinets
Mid-sized elegant 3/4 porcelain tile porcelain tile bathroom photo in Miami with an undermount sink, medium tone wood cabinets, a two-piece toilet, granite countertops, gray walls and flat-panel cabinets
 John Lively & Associates
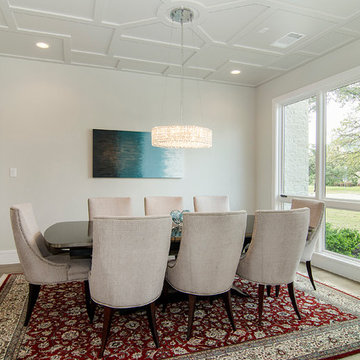
Inspiration for a contemporary medium tone wood floor dining room remodel in Dallas with white walls
 ADLA Studio

Photo of a large modern drought-tolerant and partial sun hillside gravel retaining wall landscape in Austin.
 Marble Builder Direct

Example of a trendy gray floor and double-sink bathroom design in Cleveland with flat-panel cabinets, dark wood cabinets, white walls, an undermount sink, black countertops and a floating vanity

Sponsored
Fredericksburg, OH

High Point Cabinets
Columbus' Experienced Custom Cabinet Builder | 4x Best of Houzz Winner

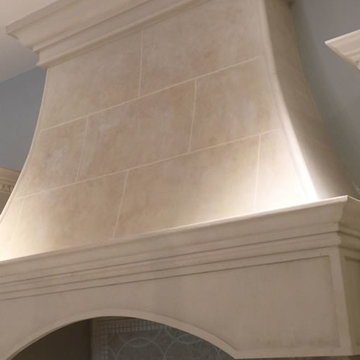 Interior Styles, Inc.
Precast stone kitchen hood, faux painted with brick design.
Faux paint by Premium Faux
Example of a large classic eat-in kitchen design in Atlanta with white cabinets
Example of a large classic eat-in kitchen design in Atlanta with white cabinets

 Mary Cook
Bill Taylor
Example of a classic formal and open concept dark wood floor and coffered ceiling living room design in Boston with white walls, a standard fireplace and a stone fireplace
Example of a classic formal and open concept dark wood floor and coffered ceiling living room design in Boston with white walls, a standard fireplace and a stone fireplace

 MSA ARCHITECTURE + INTERIORS
Inspiration for a transitional light wood floor and beige floor kitchen remodel in Austin with a farmhouse sink, white cabinets, gray backsplash, ceramic backsplash, an island, shaker cabinets, paneled appliances and black countertops

Sponsored
Columbus, OH

Snider & Metcalf Interior Design, LTD
Leading Interior Designers in Columbus, Ohio & Ponte Vedra, Florida

 TREX COMPANY INC
Designed using Trex Transcend decking in Lava Rock – a rich reddish-black shade with subtle shading and natural shade variations creating distinctive hardwood-like streaking and intense tropical hues and Trex Transcend decking in Tiki Torch – a warm, earthy shade features rich, reddish-brown hardwood streaking, and is designed to off the look of real tropical hardwoods with slight variations of color and streaking.
Additional Trex products featured include Trex Elevations, Trex Reveal railing, Trex Pergola, Trex Outdoor Furniture and Trex Outdoor Lighting – stair riser lights, post cap lights and recessed lights.

 Jonathan Raith Inc.
Nantucket Architectural Photography
Bathroom - large coastal master white tile and ceramic tile light wood floor bathroom idea in Boston with white walls
Bathroom - large coastal master white tile and ceramic tile light wood floor bathroom idea in Boston with white walls

 Holst Brothers General Contractors
Photo by Amy Bartlam
Inspiration for a mid-sized coastal multicolored tile bathroom remodel in Los Angeles with black cabinets, marble countertops, white walls, a console sink and shaker cabinets
Inspiration for a mid-sized coastal multicolored tile bathroom remodel in Los Angeles with black cabinets, marble countertops, white walls, a console sink and shaker cabinets
21