
Search results for "Detailing" in Home Design Ideas

 JAUREGUI Architecture Interiors Construction
Inspiration for a mediterranean hallway remodel in Houston with white walls
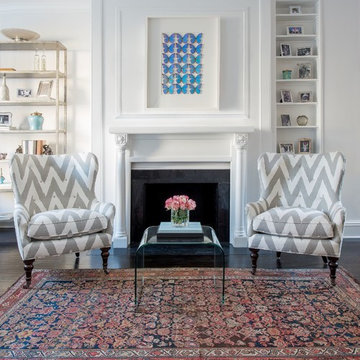
 Stuart Nordin Design
Doug Stroud Photography
Inspiration for a transitional formal living room remodel in DC Metro with a standard fireplace
Inspiration for a transitional formal living room remodel in DC Metro with a standard fireplace

 Photo by Pixy
Photo by Pixy for SWEETEN
Example of an urban kitchen design in New York with flat-panel cabinets, black cabinets, white backsplash, subway tile backsplash and no island
Example of an urban kitchen design in New York with flat-panel cabinets, black cabinets, white backsplash, subway tile backsplash and no island
Find the right local pro for your project

 50 Degrees North Architects
Overview
Extension and complete refurbishment.
The Brief
The existing house had very shallow rooms with a need for more depth throughout the property by extending into the rear garden which is large and south facing. We were to look at extending to the rear and to the end of the property, where we had redundant garden space, to maximise the footprint and yield a series of WOW factor spaces maximising the value of the house.
The brief requested 4 bedrooms plus a luxurious guest space with separate access; large, open plan living spaces with large kitchen/entertaining area, utility and larder; family bathroom space and a high specification ensuite to two bedrooms. In addition, we were to create balconies overlooking a beautiful garden and design a ‘kerb appeal’ frontage facing the sought-after street location.
Buildings of this age lend themselves to use of natural materials like handmade tiles, good quality bricks and external insulation/render systems with timber windows. We specified high quality materials to achieve a highly desirable look which has become a hit on Houzz.
Our Solution
One of our specialisms is the refurbishment and extension of detached 1930’s properties.
Taking the existing small rooms and lack of relationship to a large garden we added a double height rear extension to both ends of the plan and a new garage annex with guest suite.
We wanted to create a view of, and route to the garden from the front door and a series of living spaces to meet our client’s needs. The front of the building needed a fresh approach to the ordinary palette of materials and we re-glazed throughout working closely with a great build team.
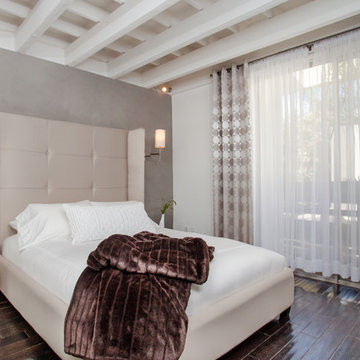
 Pierre Galant Photography
Pierre Galant
Bedroom - contemporary dark wood floor bedroom idea in Los Angeles with gray walls
Bedroom - contemporary dark wood floor bedroom idea in Los Angeles with gray walls
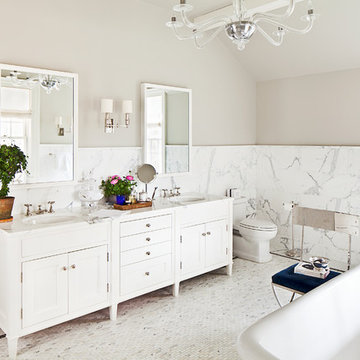
 Alisberg Parker
Freestanding bathtub - mid-sized traditional master white tile and stone tile marble floor freestanding bathtub idea in New York with marble countertops, beige walls, recessed-panel cabinets and white cabinets


Sponsored
Fredericksburg, OH

High Point Cabinets
Columbus' Experienced Custom Cabinet Builder | 4x Best of Houzz Winner

 Jetton Construction, Inc.
Tucked into the Claremont Canyon, this early modern home was completely remodeled. The update maximized the beautiful views of the San Francisco Bay and surrounding wildlife. Many unique details were added to make this house a home.
This project was featured on the 2015 AIA East Bay Home Tour.
Kuth | Ranieri Architects
Matthew Millman Photography
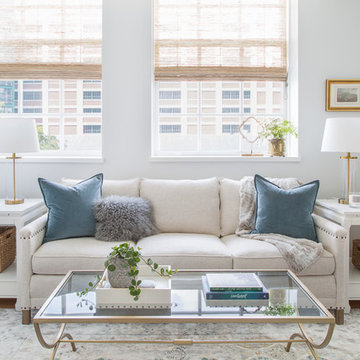
 Boston Premier Remodeling LLC
Jamie Keskin Design, Kyle J Caldwell photography
Living room - mid-sized transitional enclosed medium tone wood floor and brown floor living room idea in Boston with gray walls and no fireplace
Living room - mid-sized transitional enclosed medium tone wood floor and brown floor living room idea in Boston with gray walls and no fireplace
 Hawthorn Builders
Michael J Lee Photography
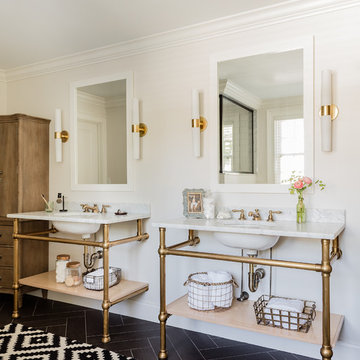
Elegant black floor bathroom photo in Boston with open cabinets, white walls, an undermount sink and white countertops
Elegant black floor bathroom photo in Boston with open cabinets, white walls, an undermount sink and white countertops
 User
UserJim Bartsch

Hot tub - mediterranean backyard rectangular and concrete paver lap hot tub idea in Other
Hot tub - mediterranean backyard rectangular and concrete paver lap hot tub idea in Other
 Glynis Wood Interiors
Photographed by Chris Patunas
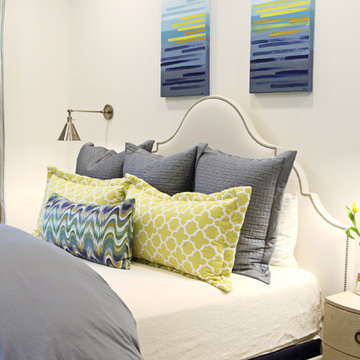
Inspiration for a contemporary bedroom remodel in Austin with white walls
Inspiration for a contemporary bedroom remodel in Austin with white walls

Sponsored
Fredericksburg, OH
High Point Cabinets
Columbus' Experienced Custom Cabinet Builder | 4x Best of Houzz Winner
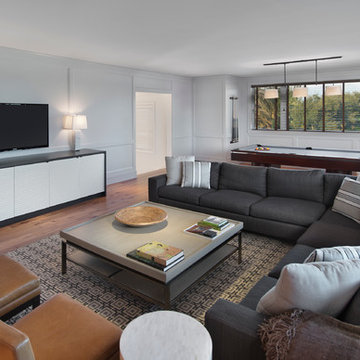
 Harwick Homes
Giovanni Photography
Mid-sized trendy enclosed light wood floor family room photo in Miami with gray walls and a wall-mounted tv
Mid-sized trendy enclosed light wood floor family room photo in Miami with gray walls and a wall-mounted tv

 Holdren Lietzke Architecture
Kodiak Greenwood
Inspiration for a mid-sized mediterranean ceramic tile kitchen/dining room combo remodel in San Francisco with beige walls and no fireplace
Inspiration for a mid-sized mediterranean ceramic tile kitchen/dining room combo remodel in San Francisco with beige walls and no fireplace
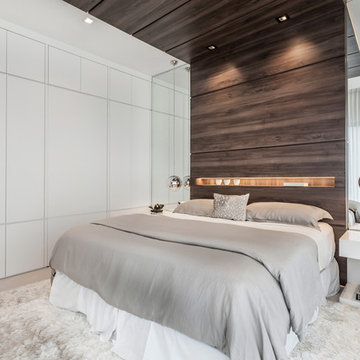
 2id Interiors
Guest Bedroom
Photography By Emilio Collavino
Inspiration for a large contemporary guest ceramic tile and beige floor bedroom remodel in Miami with white walls and no fireplace
Inspiration for a large contemporary guest ceramic tile and beige floor bedroom remodel in Miami with white walls and no fireplace

 Travis Mark Photography
Travis Mark
Example of a trendy carpeted bedroom design in New York with white walls
Example of a trendy carpeted bedroom design in New York with white walls



 Oakwood Custom Homes
Example of a mid-sized arts and crafts gray two-story wood exterior home design in Detroit with a shingle roof
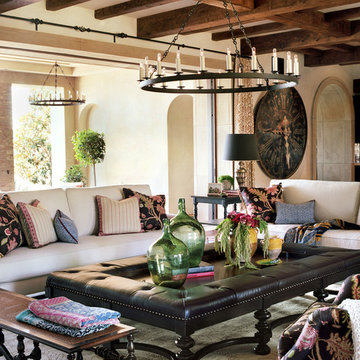


 Brynn Olson Design Group, LLC.
Family Room by Brynn Olson Design Group, Photography by Cynthia Lynn Kim
Transitional dark wood floor living room photo in Chicago with gray walls
Transitional dark wood floor living room photo in Chicago with gray walls
73