
Search results for "Detailing" in Home Design Ideas
 Knilans' Furniture & Interiors
For more information contact Knilans' Furniture & Interiors at 563-322-0903 or knilans@knilansfurniture.com.

Example of a large transitional formal and open concept dark wood floor and brown floor living room design in Chicago with gray walls, a standard fireplace, a wood fireplace surround and no tv
Example of a large transitional formal and open concept dark wood floor and brown floor living room design in Chicago with gray walls, a standard fireplace, a wood fireplace surround and no tv
 Harwick Homes
Lori Hamilton Photography

Large tropical yellow two-story stucco exterior home idea in Miami
Large tropical yellow two-story stucco exterior home idea in Miami
Find the right local pro for your project
 In Detail Interiors

Freestanding bathtub - transitional gray floor and wallpaper freestanding bathtub idea with flat-panel cabinets, dark wood cabinets, beige walls, a drop-in sink and white countertops
 Smart Interiors
Don Shreve
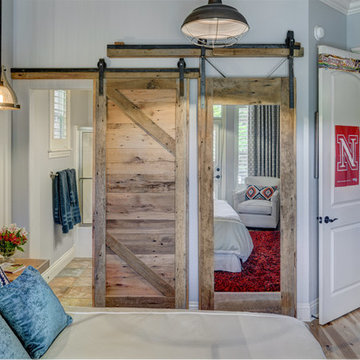
Inspiration for a mid-sized cottage light wood floor kids' room remodel in Other
Inspiration for a mid-sized cottage light wood floor kids' room remodel in Other
 Ariel Muller Designs

Enclosed kitchen - large contemporary u-shaped porcelain tile and white floor enclosed kitchen idea in Toronto with flat-panel cabinets, quartzite countertops, an island, a single-bowl sink, white cabinets, white backsplash, stone slab backsplash, stainless steel appliances and white countertops


Sponsored
Fredericksburg, OH

High Point Cabinets
Columbus' Experienced Custom Cabinet Builder | 4x Best of Houzz Winner
 Tammara Stroud Design
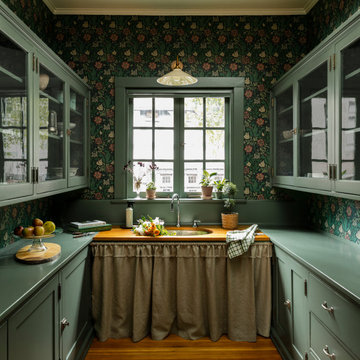
his timeless home was built in 1909 in Seattle’s Capitol Hill historic district. The house features gorgeous architectural details from the turn of the century including sculpted moldings, custom wood cutouts, and hand-made tiles. The kitchen was previously remodeled in a style that departed from the home’s historic period. Each room was thoughtfully curated to ensure aesthetic beauty inspired by the home’s original style. We renovated the kitchen, powder room, and restored the butler’s pantry with period details. Generous casement windows were added in the kitchen that flood the room with sunlight. The kitchen design needed to be functional for a family of eight, so we paid great attention to appliance placement, storage, and flow. The furniture and light fixtures selected throughout the home are simple and elegant, allowing the detailed architectural features to shine.
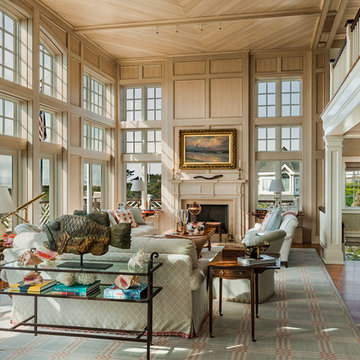
Inspiration for a timeless formal and open concept medium tone wood floor living room remodel in Philadelphia with beige walls, a standard fireplace and no tv

 Space Lab Design Services LLC
This gorgeous kitchen features custom metal hood and a full wall of cabinetry that hides panel ready refrigerator and hidden pantry door
Mountain style kitchen photo in Seattle
Mountain style kitchen photo in Seattle
 Jamie Nesbitt-Weber Interior Design
Regan Wood Photography

Entryway - transitional medium tone wood floor and brown floor entryway idea in New York with blue walls and a medium wood front door
Entryway - transitional medium tone wood floor and brown floor entryway idea in New York with blue walls and a medium wood front door

 Dalia Canora Design, LLC
Jane Beiles Photography
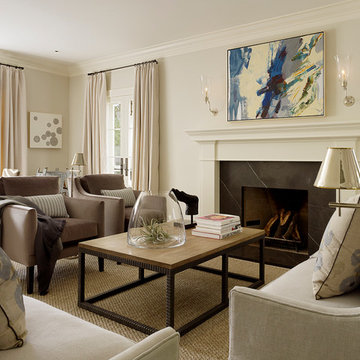
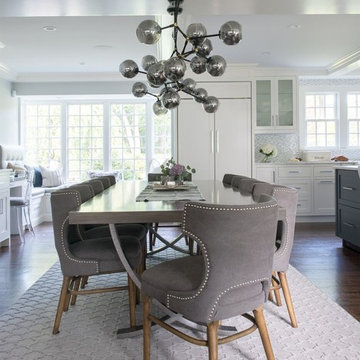
Example of a mid-sized transitional dark wood floor and brown floor great room design in DC Metro with gray walls and no fireplace
Example of a mid-sized transitional dark wood floor and brown floor great room design in DC Metro with gray walls and no fireplace


 Halo Interior Design

Inspiration for a transitional dark wood floor and black floor bedroom remodel in Los Angeles with white walls
 Luna Design Group
Lynne Damianos

Example of a classic enclosed carpeted home theater design in Boston with red walls and a projector screen
Example of a classic enclosed carpeted home theater design in Boston with red walls and a projector screen
 2 Gays & a Design, LLC
Laura Pate Photography
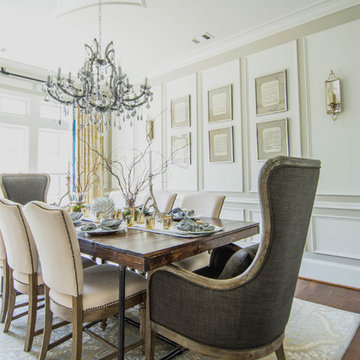
Transitional medium tone wood floor and brown floor dining room photo in Atlanta with beige walls
Transitional medium tone wood floor and brown floor dining room photo in Atlanta with beige walls


Sponsored
Fredericksburg, OH
High Point Cabinets
Columbus' Experienced Custom Cabinet Builder | 4x Best of Houzz Winner
 DeShazo Interiors

The kitchen had dark stained cabinets, and black granite cabinets. We painted the cabinets a beautiful gray color, and the island base a darker gray, but in the same tone. The new counters are quartz, and the back splash is a beautiful dark taupe handmade subway tile. The uniqueness of the handmade tiles makes it really sparkle.

 Fantasia Showrooms
JMS Custom Homes
Example of a transitional living room design in Minneapolis with a tile fireplace
Example of a transitional living room design in Minneapolis with a tile fireplace
 Detailed Designs By Denise
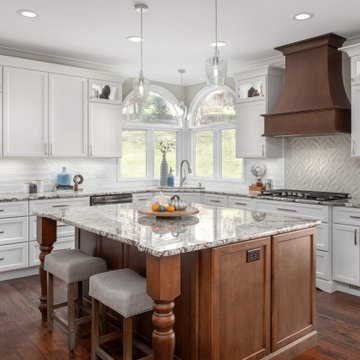
Inspiration for a large transitional l-shaped medium tone wood floor and brown floor eat-in kitchen remodel in St Louis with an undermount sink, white cabinets, granite countertops, ceramic backsplash, stainless steel appliances, an island, shaker cabinets, white backsplash and gray countertops
75