
Search results for "Detailing" in Home Design Ideas
 Suzanne Nichols Design Group, Inc.

When you're at this all inclusive vacation home in Orlando the fun never stops, immerse yourself with games and themed rooms throughout the house.
sectional, game room,

 Cummings Architecture + Interiors
Mathew and his team at Cummings Architects have a knack for being able to see the perfect vision for a property. They specialize in identifying a building’s missing elements and crafting designs that simultaneously encompass the large scale, master plan and the myriad details that make a home special. For this Winchester home, the vision included a variety of complementary projects that all came together into a single architectural composition.
Starting with the exterior, the single-lane driveway was extended and a new carriage garage that was designed to blend with the overall context of the existing home. In addition to covered parking, this building also provides valuable new storage areas accessible via large, double doors that lead into a connected work area.
For the interior of the house, new moldings on bay windows, window seats, and two paneled fireplaces with mantles dress up previously nondescript rooms. The family room was extended to the rear of the house and opened up with the addition of generously sized, wall-to-wall windows that served to brighten the space and blur the boundary between interior and exterior.
The family room, with its intimate sitting area, cozy fireplace, and charming breakfast table (the best spot to enjoy a sunlit start to the day) has become one of the family’s favorite rooms, offering comfort and light throughout the day. In the kitchen, the layout was simplified and changes were made to allow more light into the rear of the home via a connected deck with elongated steps that lead to the yard and a blue-stone patio that’s perfect for entertaining smaller, more intimate groups.
From driveway to family room and back out into the yard, each detail in this beautiful design complements all the other concepts and details so that the entire plan comes together into a unified vision for a spectacular home.
Photos By: Eric Roth
 Chairma Design Group
Kaskel Photography

Large elegant l-shaped dark wood floor and brown floor open concept kitchen photo in Houston with an undermount sink, raised-panel cabinets, white cabinets, multicolored backsplash, stainless steel appliances, an island, marble backsplash and gray countertops
Large elegant l-shaped dark wood floor and brown floor open concept kitchen photo in Houston with an undermount sink, raised-panel cabinets, white cabinets, multicolored backsplash, stainless steel appliances, an island, marble backsplash and gray countertops
Find the right local pro for your project

 TASOS KOKORIS AIA, LEED AP

Great Room, balcony - Photo: Tim Lee Photography
Example of a large mountain style formal and open concept medium tone wood floor and brown floor living room design in New York with beige walls, a standard fireplace, a stone fireplace and a wall-mounted tv
Example of a large mountain style formal and open concept medium tone wood floor and brown floor living room design in New York with beige walls, a standard fireplace, a stone fireplace and a wall-mounted tv
 M. Designs Architects

An After look of this contemporary style home where the exterior has been completely transformed and made new,
Inspiration for a large contemporary partial sun backyard landscaping in San Francisco with decking.
Inspiration for a large contemporary partial sun backyard landscaping in San Francisco with decking.
 Kennedy + Kenel Ltd

Example of a mid-sized classic slate floor and gray floor entryway design in Toronto with gray walls and a gray front door

Sponsored
Fredericksburg, OH

High Point Cabinets
Columbus' Experienced Custom Cabinet Builder | 4x Best of Houzz Winner


 Sarah Wittenbraker Interiors
Mia Baxter
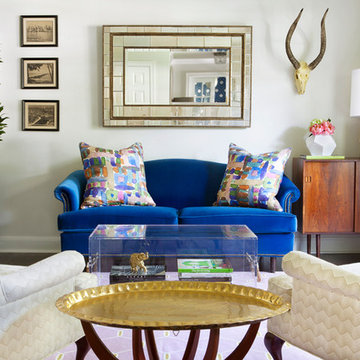
Example of a trendy formal living room design in Austin with beige walls
Example of a trendy formal living room design in Austin with beige walls


 Elizabeth Strianese Interiors LLC
Custom white oak shiplap wall paneling to the ceiling give the vanity a natural and modern presence.. The large trough style sink in purple onyx highlights the beauty of the stone. With Niche Modern pendant lights and Vola wall mounted plumbing.
Photography by Meredith Heuer

 Raad Studio
Daniel Shea
Trendy master beige tile and stone tile dark wood floor bathroom photo in New York with a wall-mount toilet, brown walls and a vessel sink
Trendy master beige tile and stone tile dark wood floor bathroom photo in New York with a wall-mount toilet, brown walls and a vessel sink
 The Brooklyn Studio
Photography by Richard Powers, with styling by Anita Sarsidi

Example of a mid-sized transitional dark wood floor and brown floor dining room design in New York with white walls and no fireplace
Example of a mid-sized transitional dark wood floor and brown floor dining room design in New York with white walls and no fireplace

Sponsored
Sunbury, OH

J.Holderby - Renovations
Franklin County's Leading General Contractors - 2X Best of Houzz!

 Ruard Veltman Architecture
Example of a small transitional beige tile and ceramic tile dark wood floor powder room design in Charlotte with a vessel sink and white walls

 O'Connor Brehm Design-Build
Design by Brehm Architects http://brehmarchitects.com/projects/houses/?id=02Michigan_Shores

 Johker Design
Spa-like master bath retreat with wave wall tile and mosaic glass bubble tile accent, Curb-less shower, wall mounted vanity with waterfall ends create a serene atmosphere.

 Alice Lane Home Collection
Design by Alice Lane Interior Design.
Photos by Nicole Gerulat.
Example of a mid-sized transitional gender-neutral carpeted and beige floor nursery design in Salt Lake City with beige walls
Example of a mid-sized transitional gender-neutral carpeted and beige floor nursery design in Salt Lake City with beige walls


 Legacy Custom Homes
Ryan Garvin

Beach style guest light wood floor bedroom photo in Orange County with gray walls and no fireplace
Beach style guest light wood floor bedroom photo in Orange County with gray walls and no fireplace

Example of a mid-sized trendy formal and enclosed medium tone wood floor living room design in Vancouver with gray walls, a ribbon fireplace, a concrete fireplace and a wall-mounted tv
 William J Chester Architecture LLC
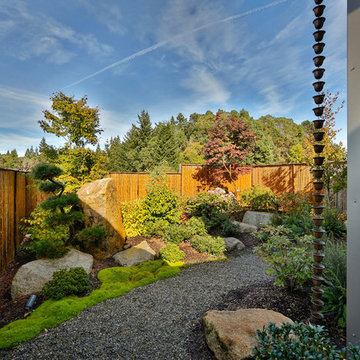
This is an example of a mid-sized contemporary partial sun backyard garden path in Seattle for summer.
70