
Search results for "Detailing" in Home Design Ideas
 Oakwood Custom Homes

Example of a mid-sized arts and crafts gray two-story wood exterior home design in Detroit with a shingle roof

 Brynn Olson Design Group, LLC.
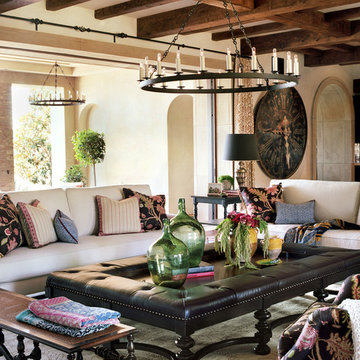

Family Room by Brynn Olson Design Group, Photography by Cynthia Lynn Kim
Transitional dark wood floor living room photo in Chicago with gray walls
Transitional dark wood floor living room photo in Chicago with gray walls
Find the right local pro for your project
 Chairma Design Group

Inspiration for a large country u-shaped medium tone wood floor and brown floor kitchen remodel in Houston with an undermount sink, shaker cabinets, white cabinets, multicolored backsplash, stainless steel appliances, an island, black countertops, granite countertops and subway tile backsplash
 Q Construction
Werner Straube Photography

Enclosed dining room - large contemporary dark wood floor and gray floor enclosed dining room idea in Chicago with white walls and no fireplace
Enclosed dining room - large contemporary dark wood floor and gray floor enclosed dining room idea in Chicago with white walls and no fireplace
 Astro Design Inc.
DESIGN: Astro Design Centre - Ottawa, Canada
Photo @JVLPHOTO

The couple are huge traditionalist, so Astro chose a detailing in the frame that evokes a very classic feel, and beautiful detail. The darker island was chosen to break the cappuccino-coloured perimeter cabinetry up from being all uniform. This classic stained walnut island is in the centre of the kitchen - stands out, yet doesn’t draw attention away from the beautiful stove wall. That detailing added an extra personal touch to the backsplash and a bit of old world charm.



Inspiration for a transitional galley medium tone wood floor kitchen remodel in New York with an undermount sink, glass-front cabinets, white cabinets, blue backsplash, stainless steel appliances, an island and blue countertops

 Kitchen Kraft
John Evans
Huge elegant u-shaped dark wood floor kitchen photo in Columbus with a farmhouse sink, beaded inset cabinets, white cabinets, granite countertops, white backsplash, stone tile backsplash, paneled appliances and an island
Huge elegant u-shaped dark wood floor kitchen photo in Columbus with a farmhouse sink, beaded inset cabinets, white cabinets, granite countertops, white backsplash, stone tile backsplash, paneled appliances and an island

 Design Theory Interiors, LLC
Thomas Kuoh Photography
Huge trendy open concept medium tone wood floor and brown floor living room photo in Atlanta with gray walls, no fireplace and a wall-mounted tv
Huge trendy open concept medium tone wood floor and brown floor living room photo in Atlanta with gray walls, no fireplace and a wall-mounted tv

 Harwick Homes
Lori Hamilton Photography
Large trendy slate floor entryway photo in Miami with white walls and a glass front door
Large trendy slate floor entryway photo in Miami with white walls and a glass front door
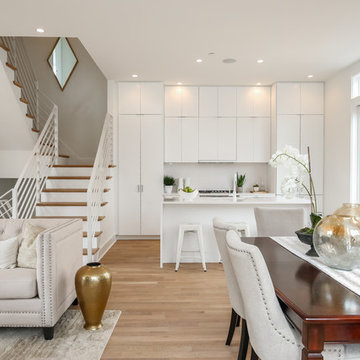
 StudioMB
White kitchen. For information about our work, please contact info@studiombdc.com. Photo: Paul Burk
Open concept kitchen - contemporary light wood floor and brown floor open concept kitchen idea in DC Metro with flat-panel cabinets, white cabinets, an island, white backsplash and white countertops
Open concept kitchen - contemporary light wood floor and brown floor open concept kitchen idea in DC Metro with flat-panel cabinets, white cabinets, an island, white backsplash and white countertops

 Blake Shaw Homes
Open concept kitchen - mid-sized traditional u-shaped bamboo floor open concept kitchen idea in Atlanta with an undermount sink, recessed-panel cabinets, white cabinets, gray backsplash, stainless steel appliances, quartzite countertops, stone tile backsplash and a peninsula

Sponsored
Columbus, OH

Snider & Metcalf Interior Design, LTD
Leading Interior Designers in Columbus, Ohio & Ponte Vedra, Florida
 Tammara Stroud Design
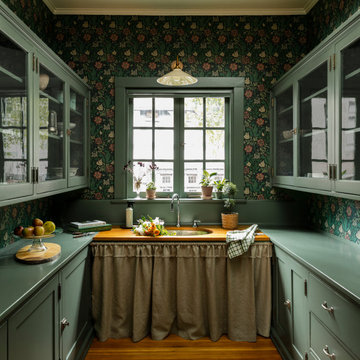
his timeless home was built in 1909 in Seattle’s Capitol Hill historic district. The house features gorgeous architectural details from the turn of the century including sculpted moldings, custom wood cutouts, and hand-made tiles. The kitchen was previously remodeled in a style that departed from the home’s historic period. Each room was thoughtfully curated to ensure aesthetic beauty inspired by the home’s original style. We renovated the kitchen, powder room, and restored the butler’s pantry with period details. Generous casement windows were added in the kitchen that flood the room with sunlight. The kitchen design needed to be functional for a family of eight, so we paid great attention to appliance placement, storage, and flow. The furniture and light fixtures selected throughout the home are simple and elegant, allowing the detailed architectural features to shine.
 THINK Architecture, Inc.
Photo by: Joshua Caldwell
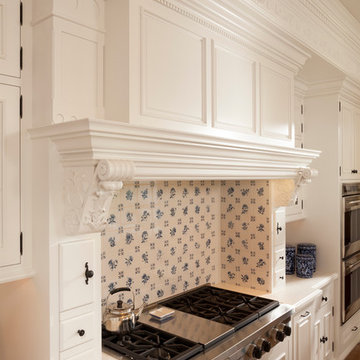
Elegant open concept kitchen photo in Salt Lake City with raised-panel cabinets, white cabinets and blue backsplash
Elegant open concept kitchen photo in Salt Lake City with raised-panel cabinets, white cabinets and blue backsplash
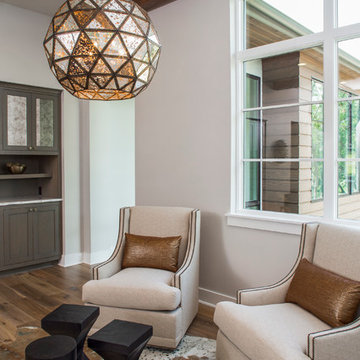
Inspiration for a transitional medium tone wood floor family room remodel in Austin with white walls
 Landmark Building Contractors LLC
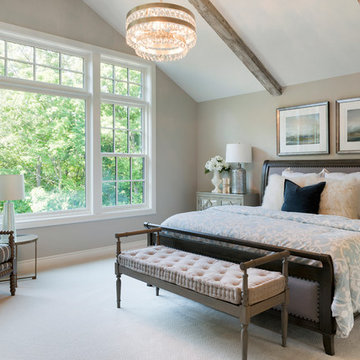
Inspiration for a transitional carpeted bedroom remodel in Minneapolis with beige walls and no fireplace

Sponsored
Sunbury, OH

J.Holderby - Renovations
Franklin County's Leading General Contractors - 2X Best of Houzz!
 Hammer Architects
Greg Premru

Example of a mid-sized 1950s formal and open concept light wood floor and brown floor living room design in Boston with white walls, a two-sided fireplace, a stone fireplace and no tv
Example of a mid-sized 1950s formal and open concept light wood floor and brown floor living room design in Boston with white walls, a two-sided fireplace, a stone fireplace and no tv

 BC&J Architecture
The Back Bay House is comprised of two main structures, a nocturnal wing and a daytime wing, joined by a glass gallery space. The daytime wing maintains an informal living arrangement that includes the dining space placed in an intimate alcove, a large country kitchen and relaxing seating area which opens to a classic covered porch and on to the water’s edge. The nocturnal wing houses three bedrooms. The master at the water side enjoys views and sounds of the wildlife and the shore while the two subordinate bedrooms soak in views of the garden and neighboring meadow.
To bookend the scale and mass of the house, a whimsical tower was included to the nocturnal wing. The tower accommodates flex space for a bunk room, office or studio space. Materials and detailing of this house are based on a classic cottage vernacular language found in these sorts of buildings constructed in pre-war north america and harken back to a simpler time and scale. Eastern white cedar shingles, white painted trim and moulding collectively add a layer of texture and richness not found in today’s lexicon of detail. The house is 1,628 sf plus a 228 sf tower and a detached, two car garage which employs massing, detail and scale to allow the main house to read as dominant but not overbearing.
Designed by BC&J Architecture.
 Alvarez Homes
Photography by Jorge Alvarez.

Huge elegant carpeted and gray floor multiuse home gym photo in Tampa with white walls
Huge elegant carpeted and gray floor multiuse home gym photo in Tampa with white walls
74