
Search results for "Detailing" in Home Design Ideas
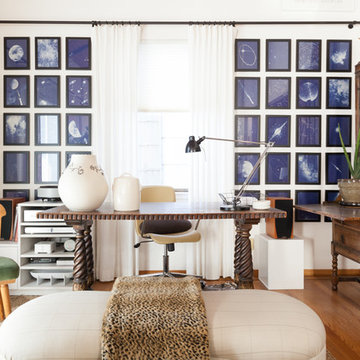
 Landed Interiors
Photography by Lauren Edith Andersen
Study room - mid-sized eclectic freestanding desk medium tone wood floor study room idea in San Francisco with white walls
Study room - mid-sized eclectic freestanding desk medium tone wood floor study room idea in San Francisco with white walls
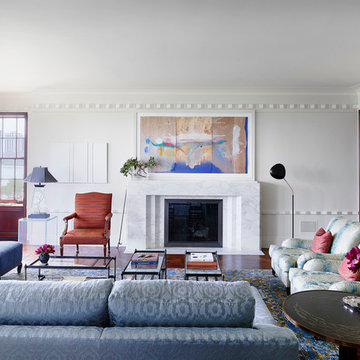
 Alan Design Studio
Designer: Ruthie Alan
Photography by Michael Robinson
Inspiration for a transitional formal and enclosed medium tone wood floor living room remodel in Chicago with white walls, a standard fireplace and a stone fireplace
Inspiration for a transitional formal and enclosed medium tone wood floor living room remodel in Chicago with white walls, a standard fireplace and a stone fireplace
 Interior Solutions Design Group Inc.

Never underestimate the impact of adding panel details to walls. Panels are a fantastic detail which can be incorporated into libraries & den's, wine lounges, powder rooms, staircases & halls, as well as living rooms & dining rooms. The style, shape & scale of the panels designed will depend upon wether the style of the home is traditional, transitional or contemporary. Panel details also provide drama & architectural interest when incorporated on to ceilings.
Photo by Barry Calhoun/Staging by Dekora
Find the right local pro for your project
 Claude C. Lapp Architects, LLC

Beautiful new construction home by BrandBern Construction company on an infill lot in Bethesda, MD
Kevin Scrimgeour
Inspiration for a large timeless brown two-story concrete fiberboard house exterior remodel in DC Metro with a hip roof and a shingle roof
Inspiration for a large timeless brown two-story concrete fiberboard house exterior remodel in DC Metro with a hip roof and a shingle roof

 Mark A Silva, Architect
Jim Brady
Example of a trendy entryway design in San Diego with a black front door
Example of a trendy entryway design in San Diego with a black front door
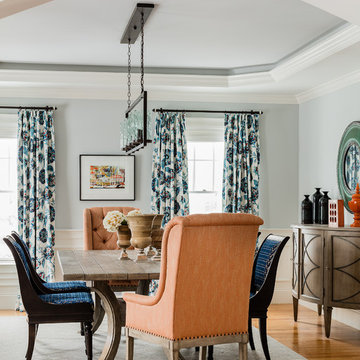
 Ana Donohue Interiors
Example of a mid-sized transitional light wood floor enclosed dining room design in Boston with blue walls and no fireplace

 SKOLNICK Architecture & Design Partnership
Dining Room, Photo by Peter Murdock
Enclosed dining room - mid-sized traditional light wood floor and beige floor enclosed dining room idea in New York with white walls, a standard fireplace and a wood fireplace surround
Enclosed dining room - mid-sized traditional light wood floor and beige floor enclosed dining room idea in New York with white walls, a standard fireplace and a wood fireplace surround


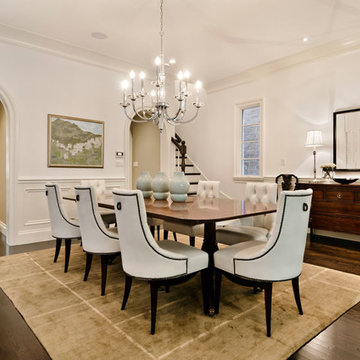
 John Joyce dba JOMXarchitecture
jennifer ames
Large elegant dark wood floor kitchen/dining room combo photo in Chicago with white walls and no fireplace
Large elegant dark wood floor kitchen/dining room combo photo in Chicago with white walls and no fireplace
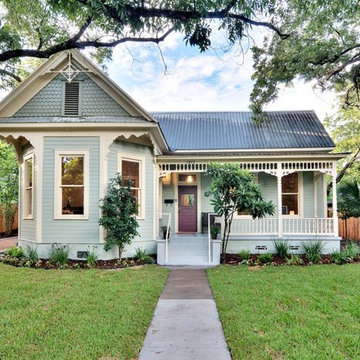
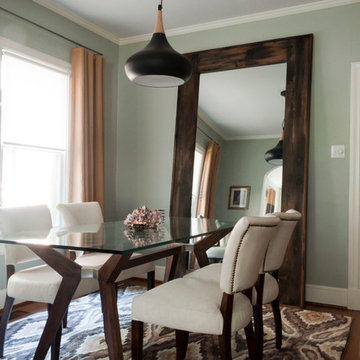
 Angela Flournoy
Photo: Angela Flournoy © 2013 Houzz
Inspiration for a contemporary dining room remodel in Dallas with gray walls
Inspiration for a contemporary dining room remodel in Dallas with gray walls

 Alan E Brainerd Interiors Inc


Inspiration for a mid-sized timeless formal and enclosed medium tone wood floor and brown floor living room remodel in Orlando with blue walls, a standard fireplace, no tv and a wood fireplace surround

 Architect Andrew Morrall
Scott Hargis photography
Bathroom - transitional blue tile and mosaic tile bathroom idea in San Francisco
Bathroom - transitional blue tile and mosaic tile bathroom idea in San Francisco

Sponsored
Fredericksburg, OH

High Point Cabinets
Columbus' Experienced Custom Cabinet Builder | 4x Best of Houzz Winner

 Alair Homes Dallas
Inspiration for a transitional gender-neutral medium tone wood floor and brown floor dressing room remodel in Dallas with shaker cabinets and white cabinets

 Harwick Homes
Lori Hamilton Photography
Example of a mid-sized classic dark wood floor hallway design in Miami with blue walls
Example of a mid-sized classic dark wood floor hallway design in Miami with blue walls
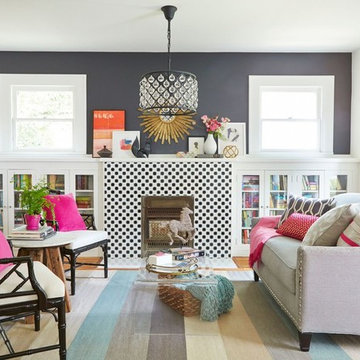
 Avenue B Development
Avenue G Living Room featuring built-in bookcases and a glass tile fireplace surround
Inspiration for a small transitional open concept light wood floor living room remodel in Austin with gray walls, a standard fireplace and a tile fireplace
Inspiration for a small transitional open concept light wood floor living room remodel in Austin with gray walls, a standard fireplace and a tile fireplace

Sponsored
Fredericksburg, OH
High Point Cabinets
Columbus' Experienced Custom Cabinet Builder | 4x Best of Houzz Winner
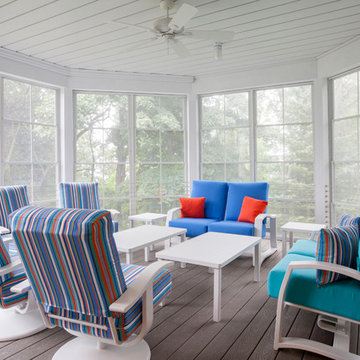
 Cottage Home, Inc.
This fantastic Lake Michigan home offers its owners quiet and retreat – while loudly boasting some amazing interior and exterior features. This lake home is nestled at the end of a long winding drive and at the top of a breathtaking Lake Michigan bluff. Extensive designing and planning ensured that every living space and bedroom has outstanding lake views. This lake home carries a light-hearted, beachy theme throughout – with welcoming blues and greens – accented by custom white cabinetry and superior trim details. The interior details include quartz and granite countertops, stainless appliances, quarter-sawn white oak floors, Pella windows, and beautiful finishing fixtures. The exterior displays Smart-Side siding and trim details, a screen room with the EZEBreeze screen system, composite decking, maintenance-free rail systems, and an upper turret to the most pristine views. This was an amazing home to build and will offer the owners, and generations to follow, a place to share time together and create awesome memories. Cottage Home is the premiere builder on the shore of Lake Michigan, between the Indiana border and Holland.
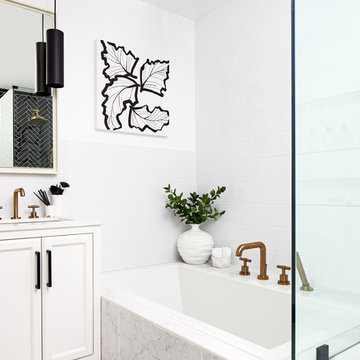
 GreyHunt Interiors
Design by GreyHunt Interiors
Photography by Christen Kosnic
Example of a transitional bathroom design in DC Metro
Example of a transitional bathroom design in DC Metro


82