
Search results for "Detailing" in Home Design Ideas

 Dream Coast Builders
A breathtaking bathroom blends upscale comfort with refined coastal elegance. Anchored by a sculptural freestanding tub set before floor-to-ceiling windows, the space offers uninterrupted views of the ocean for a truly serene soaking experience. A spacious walk-in shower with dual showerheads, intricate tile inlays, and a built-in bench brings spa-level indulgence to everyday routines. The double vanity features marble countertops and ample cabinetry in a crisp white finish, complementing the soft tones of the polished flooring and custom mosaic tiles. Thoughtful design details like pendant glass lighting and a floral patterned bench elevate the space with a boutique feel, while natural light filters through the room, creating a calming retreat. Ideal for modern luxury living, this bathroom effortlessly merges functionality, tranquility, and premium craftsmanship for an elevated spa-at-home experience. Perfect for anyone considering high-end bathroom remodeling or coastal home upgrades.

 William J Chester Architecture LLC
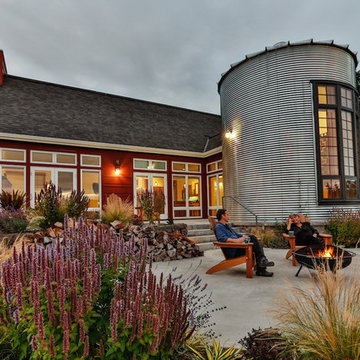
Patio - mid-sized contemporary backyard concrete patio idea in Seattle with a fire pit and no cover
Find the right local pro for your project
 BOB WEBB HOMES

Inspiration for a timeless l-shaped dark wood floor and brown floor kitchen remodel in Columbus with shaker cabinets, white cabinets, multicolored backsplash, stainless steel appliances, an island, an undermount sink and subway tile backsplash
 Robin Bond Interiors


This masculine home office displays a highly textural design, using several types off wood, a neutral carpet, and ceramic accessories. The beautiful contemporary consol provides storage space, allowing the desk to stay simple, opening up the room. The decorative drapes on medallions and upholstered armchair add the feeling of comfort to the room. Photo by Johnny Stevens
 Alan Design Studio
Designer: Ruthie Alan
Photography by Michael Robinson
Example of a freestanding desk dark wood floor study room design in Chicago with white walls
Example of a freestanding desk dark wood floor study room design in Chicago with white walls
 David Scott Parker Architects Llc
Durston Saylor

Living room - large traditional formal and enclosed living room idea in New York with multicolored walls, a standard fireplace, a tile fireplace and no tv
Living room - large traditional formal and enclosed living room idea in New York with multicolored walls, a standard fireplace, a tile fireplace and no tv

Sponsored
Fredericksburg, OH

High Point Cabinets
Columbus' Experienced Custom Cabinet Builder | 4x Best of Houzz Winner
 Jeri Koegel Photography
Jeri Koegel
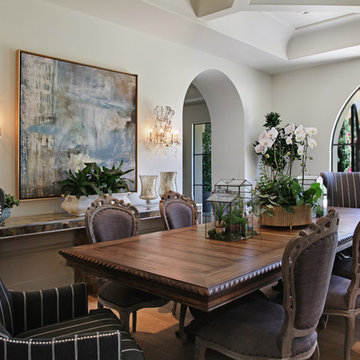
Inspiration for a mediterranean medium tone wood floor dining room remodel in Orange County with white walls
Inspiration for a mediterranean medium tone wood floor dining room remodel in Orange County with white walls

Family room - large transitional open concept dark wood floor family room idea in Toronto with gray walls and a corner fireplace
 Orlando Interior Photography
Russell Hart - Orlando Interior Photography

Example of a mid-sized trendy wine cellar design in Orlando
Example of a mid-sized trendy wine cellar design in Orlando
 Bella Vista Company
Shoot2Sell

Example of a mid-sized transitional master medium tone wood floor bedroom design in Dallas with gray walls and no fireplace
Example of a mid-sized transitional master medium tone wood floor bedroom design in Dallas with gray walls and no fireplace
 True Homes Photography

Island style medium tone wood floor and brown floor powder room photo in Dallas with white cabinets, a one-piece toilet, multicolored walls, quartz countertops and an undermount sink
 Urbane Design

Inspiration for an eclectic guest medium tone wood floor and beige floor bedroom remodel in Austin with green walls

Sponsored
Fredericksburg, OH
High Point Cabinets
Columbus' Experienced Custom Cabinet Builder | 4x Best of Houzz Winner

 Ward 5 Design
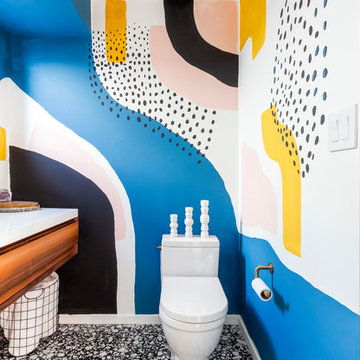
Powder room - large contemporary multicolored floor and ceramic tile powder room idea in New York with flat-panel cabinets, dark wood cabinets, multicolored walls, white countertops, a two-piece toilet, a drop-in sink and solid surface countertops
 George Penniman Architects, LLC
Robyn Ivy Photography
Taste Design, Inc.

Beach style black floor mudroom photo in Bridgeport with blue walls
Beach style black floor mudroom photo in Bridgeport with blue walls
 Rebecca B Interior Design

Dining room with custom window treatments.
Selected all the interior and exterior finishes and materials for this custom home. Furnishings were a combination of existing and new.




 Allegretti Architects, Inc.
The Owners of a home that had been consumed by the moving dunes of Lake Michigan wanted a home that would not only stand the test of aesthetic time, but survive the vicissitudes of the environment.
With the assistance of the Michigan Department of Environmental Quality as well as the consulting civil engineer and the City of Grand Haven Zoning Department, a soil stabilization site plan was developed based on raising the new home’s main floor elevation by almost three feet, implementing erosion studies, screen walls and planting indigenous, drought tolerant xeriscaping. The screen walls, as well as the low profile of the home and the use of sand trapping marrum beachgrass all help to create a wind shadow buffer around the home and reduce blowing sand erosion and accretion.
The Owners wanted to minimize the stylistic baggage which consumes most “cottage” residences, and with the Architect created a home with simple lines focused on the view and the natural environment. Sustainable energy requirements on a budget directed the design decisions regarding the SIPs panel insulation, energy systems, roof shading, other insulation systems, lighting and detailing. Easily constructed and linear, the home harkens back to mid century modern pavilions with present day environmental sensitivities and harmony with the site.
James Yochum
78