
Search results for "Detailing" in Home Design Ideas

 Rebecca B Interior Design
Dining room with custom window treatments.
Selected all the interior and exterior finishes and materials for this custom home. Furnishings were a combination of existing and new.
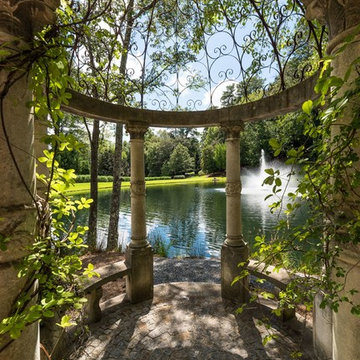


 Allegretti Architects, Inc.
The Owners of a home that had been consumed by the moving dunes of Lake Michigan wanted a home that would not only stand the test of aesthetic time, but survive the vicissitudes of the environment.
With the assistance of the Michigan Department of Environmental Quality as well as the consulting civil engineer and the City of Grand Haven Zoning Department, a soil stabilization site plan was developed based on raising the new home’s main floor elevation by almost three feet, implementing erosion studies, screen walls and planting indigenous, drought tolerant xeriscaping. The screen walls, as well as the low profile of the home and the use of sand trapping marrum beachgrass all help to create a wind shadow buffer around the home and reduce blowing sand erosion and accretion.
The Owners wanted to minimize the stylistic baggage which consumes most “cottage” residences, and with the Architect created a home with simple lines focused on the view and the natural environment. Sustainable energy requirements on a budget directed the design decisions regarding the SIPs panel insulation, energy systems, roof shading, other insulation systems, lighting and detailing. Easily constructed and linear, the home harkens back to mid century modern pavilions with present day environmental sensitivities and harmony with the site.
James Yochum
Find the right local pro for your project
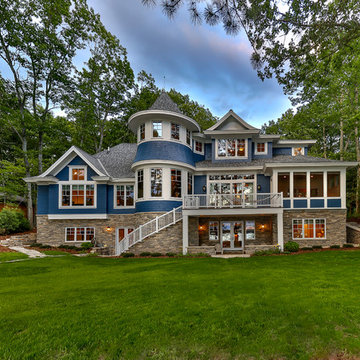
Large ornate blue two-story mixed siding house exterior photo in Other with a hip roof and a shingle roof
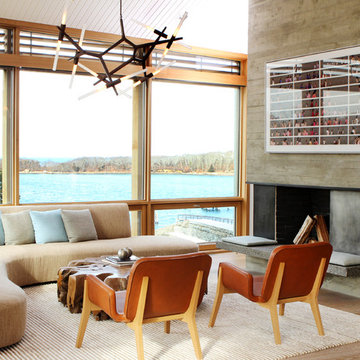
 C.H. Newton Builders, Inc
Living room - mid-sized contemporary formal and open concept light wood floor living room idea in Boston with a ribbon fireplace and a wood fireplace surround
 Patricia Knapp Design
Cynthia Lynn Photography
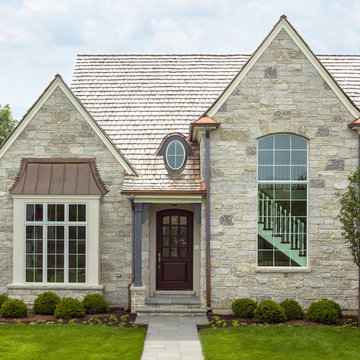
Example of a classic beige two-story stone exterior home design in Chicago with a hip roof
Example of a classic beige two-story stone exterior home design in Chicago with a hip roof
 30A Interiors
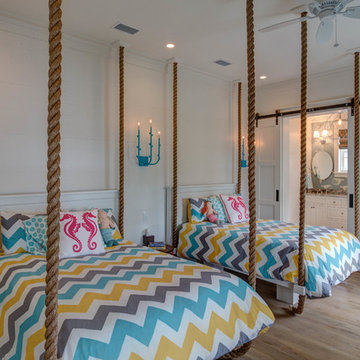
This preteen's bedroom is full of fun with the appearance of rope hung beds and chevron bedding. What a happy place for the young lady!
Large beach style girl medium tone wood floor kids' room photo in Atlanta with white walls
Large beach style girl medium tone wood floor kids' room photo in Atlanta with white walls

Sponsored
Fredericksburg, OH

High Point Cabinets
Columbus' Experienced Custom Cabinet Builder | 4x Best of Houzz Winner
 John Joyce dba JOMXarchitecture
jennifer ames

Example of a mid-sized classic master white tile and mosaic tile marble floor freestanding bathtub design in Chicago with white walls
Example of a mid-sized classic master white tile and mosaic tile marble floor freestanding bathtub design in Chicago with white walls
 The Nelson Brothers | Willis Allen Real Estate
Cameron Acker

Inspiration for a mediterranean single front door remodel in San Diego
Inspiration for a mediterranean single front door remodel in San Diego

 Moehl Millwork, Inc.
Moehl Millwork provided cabinetry made by Waypoint Living Spaces for this kitchen. The cabinets are stained auburn on maple. The door series is 420.
Mid-sized transitional kitchen photo in Other with a double-bowl sink, recessed-panel cabinets, medium tone wood cabinets, green backsplash, glass tile backsplash, stainless steel appliances and an island
Mid-sized transitional kitchen photo in Other with a double-bowl sink, recessed-panel cabinets, medium tone wood cabinets, green backsplash, glass tile backsplash, stainless steel appliances and an island

 Regan Baker Design Inc.
Stylish brewery owners with airline miles that match George Clooney’s decided to hire Regan Baker Design to transform their beloved Duboce Park second home into an organic modern oasis reflecting their modern aesthetic and sustainable, green conscience lifestyle. From hops to floors, we worked extensively with our design savvy clients to provide a new footprint for their kitchen, dining and living room area, redesigned three bathrooms, reconfigured and designed the master suite, and replaced an existing spiral staircase with a new modern, steel staircase. We collaborated with an architect to expedite the permit process, as well as hired a structural engineer to help with the new loads from removing the stairs and load bearing walls in the kitchen and Master bedroom. We also used LED light fixtures, FSC certified cabinetry and low VOC paint finishes.
Regan Baker Design was responsible for the overall schematics, design development, construction documentation, construction administration, as well as the selection and procurement of all fixtures, cabinets, equipment, furniture,and accessories.
Key Contributors: Green Home Construction; Photography: Sarah Hebenstreit / Modern Kids Co.

 Miller-Roodell Architects Ltd
Juxtaposing a Southern Colorado setting with a Moorish feel, North Star Ranch explores a distinctive Mediterranean architectural style in the foothills of the Sangre de Cristo Mountains. The owner raises cutting horses, but has spent much of her free time traveling the world. She has brought art and artifacts from those journeys into her home, and they work in combination to establish an uncommon mood. The stone floor, stucco and plaster walls, troweled stucco exterior, and heavy beam and trussed ceilings welcome guests as they enter the home. Open spaces for socializing, both outdoor and in, are what those guests experience but to ensure the owner's privacy, certain spaces such as the master suite and office can be essentially 'locked off' from the rest of the home. Even in the context of the region's extraordinary rock formations, North Star Ranch conveys a strong sense of personality.

 Hays + Ewing Design Studio
Inspiration for a large contemporary freestanding desk gray floor and concrete floor home office remodel in Other with red walls

Sponsored
Fredericksburg, OH
High Point Cabinets
Columbus' Experienced Custom Cabinet Builder | 4x Best of Houzz Winner

Inspiration for a transitional double-sink and white floor bathroom remodel in Chicago with marble countertops, white countertops, a built-in vanity, gray cabinets, recessed-panel cabinets, beige walls and a vessel sink

 Adcock-Smith Design
Counter dining space provides fun place for grandchildren to hang out, work on projects and cook with their grandparents. Kitchen includes kid friendly under counter beverage fridge and under counter microwave drawers
Photos: Jan Davis

 Chazin Interiors
Huge elegant loft-style light wood floor bedroom photo in Minneapolis with beige walls



 Tell Projects

Large transitional laminate floor and brown floor entryway photo in Houston with white walls and a dark wood front door
 Gustave Carlson Design

Large transitional formal and open concept concrete floor living room photo in San Francisco with beige walls, a standard fireplace, a plaster fireplace and no tv
 John Linam Jr, Architect, PLLC
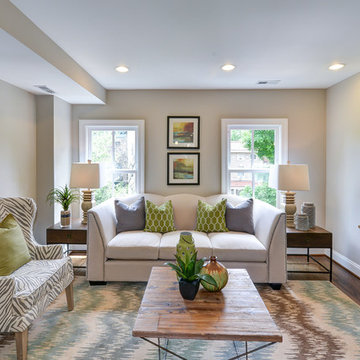
Conversion from rowhouse to 4 unit condo in the Dupont Circle Neighborhood
Living room - transitional medium tone wood floor living room idea in DC Metro with beige walls
Living room - transitional medium tone wood floor living room idea in DC Metro with beige walls
79