
Search results for "Detergents" in Home Design Ideas
 MK Designs LLC

Small transitional single-wall laminate floor and black floor laundry closet photo in Philadelphia with recessed-panel cabinets, solid surface countertops and gray walls
 Woodmaster Kitchens

A drop down ironing board in a corner of the basement
Trendy laundry room photo in Detroit
Trendy laundry room photo in Detroit
 Jason Ball Interior Design

Nothing says a laundry room has to be boring and this one certainly is not. Beautiful Moroccan patterned tile floor, white cabinetry and plenty of storage make this laundry room one in which anyone would want to spend some time.
Find the right local pro for your project
 Samsung Canada
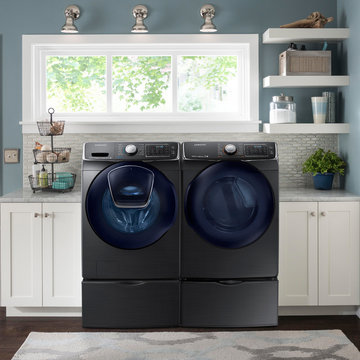
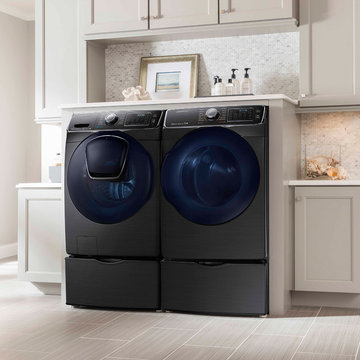
Forgot a sock? The AddWash™ washing machine features a convenient door within door design, allowing you to add to the wash mid-cycle. Just pause the load to add forgotten clothes, extra detergent, or delicate items you want to rinse. Plus, its sleek and streamlined design is a complement to any laundry space.

 Abshire Custom Cabinetry/Ultimate Drywall
Upper cabinets for laundry detergents and dryer suppies
Example of a mid-sized trendy single-wall utility room design in New Orleans with an utility sink, open cabinets, dark wood cabinets, red walls and a side-by-side washer/dryer
Example of a mid-sized trendy single-wall utility room design in New Orleans with an utility sink, open cabinets, dark wood cabinets, red walls and a side-by-side washer/dryer
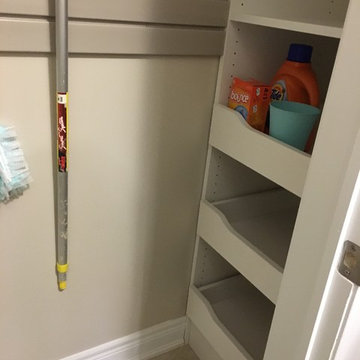
 Tailored Living Featuring Premier Garage
Think out side the box was the story behind this closet. This closet is located in the laundry room.
The builder put a single hanging rod where half the closet was unaccessable
Changed it into a storage closet with room for the vacuum, broom, mops and drawers/shelves for detergent, etc.

 Mahoney Architects & Interiors
Dedicated laundry room - mid-sized traditional l-shaped ceramic tile dedicated laundry room idea in San Francisco with a drop-in sink, raised-panel cabinets, white cabinets, a side-by-side washer/dryer, laminate countertops and gray walls

 Kraft Custom Construction
Built from the ground up on 80 acres outside Dallas, Oregon, this new modern ranch house is a balanced blend of natural and industrial elements. The custom home beautifully combines various materials, unique lines and angles, and attractive finishes throughout. The property owners wanted to create a living space with a strong indoor-outdoor connection. We integrated built-in sky lights, floor-to-ceiling windows and vaulted ceilings to attract ample, natural lighting. The master bathroom is spacious and features an open shower room with soaking tub and natural pebble tiling. There is custom-built cabinetry throughout the home, including extensive closet space, library shelving, and floating side tables in the master bedroom. The home flows easily from one room to the next and features a covered walkway between the garage and house. One of our favorite features in the home is the two-sided fireplace – one side facing the living room and the other facing the outdoor space. In addition to the fireplace, the homeowners can enjoy an outdoor living space including a seating area, in-ground fire pit and soaking tub.

 Dream Finders Homes
Inspiration for a transitional l-shaped beige floor dedicated laundry room remodel in Orlando with gray cabinets, a side-by-side washer/dryer, white countertops, recessed-panel cabinets and gray walls
 Largo Green Inc
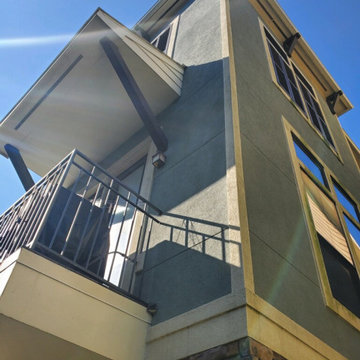
Back side facing courtyards wasn’t too bad.
Large contemporary three-story stucco townhouse exterior idea in Houston
Large contemporary three-story stucco townhouse exterior idea in Houston


 McCabe By Design LLC

A 55" wide laundry closet packs it in. The closet's former configuration was side by side machines on pedestals with a barely accessible shelf above. By stacking the machines, there was enough room for a small counter for folding, a drying bar and a few more accessible shelves. The best part is there is now also room for the kitty litter box. Unseen in the photo is the concealed cat door.
Note that the support panel for the countertop has been notched out in the back to provide easy access to the water shut off to the clothes washer.
Photo Credit: A Kitchen That Works LLC


 Samsung Canada
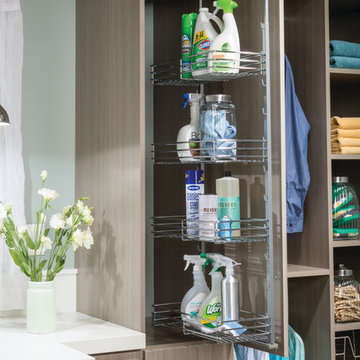
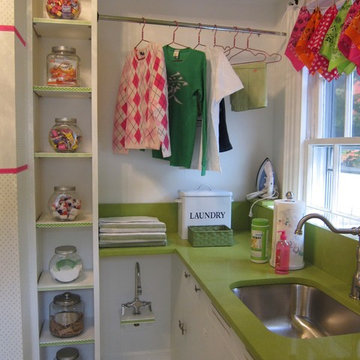
Forgot a sock? The AddWash™ washing machine features a convenient door within door design, allowing you to add to the wash mid-cycle. Just pause the load to add forgotten clothes, extra detergent, or delicate items you want to rinse. Plus, its sleek and streamlined design is a complement to any laundry space.
 Keating Moore Construction
Ron Rosenzweig

Example of a mid-sized classic l-shaped light wood floor dedicated laundry room design in Miami with white cabinets, white walls, a side-by-side washer/dryer, gray countertops, shaker cabinets and an undermount sink
Example of a mid-sized classic l-shaped light wood floor dedicated laundry room design in Miami with white cabinets, white walls, a side-by-side washer/dryer, gray countertops, shaker cabinets and an undermount sink
 closetsdotcom
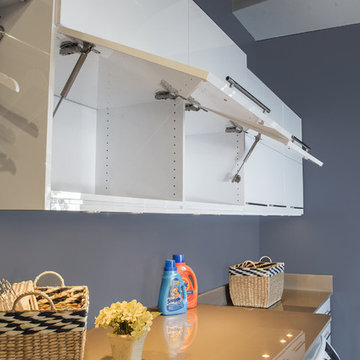
These overhead doors dare to be different. They allow complete access to laundry supplies or linen by opening vertically. They are not only visually striking, they are incredibly commodious and offer storage galore! The surplus of counter space allows utmost accommodation for separating and folding clothes, placing baskets and detergent, or adorning with decorations.

 Excel Remodeling
An entry area to the home, this family laundry room became a catch-all for coats, bags and shoes. It also served as the laundry hub with a collection of portable drying racks, storage shelves and furniture that did not optimize the available space and layout. The new design made the most of the unique space and delivered an organized and attractive mud and laundry room with bench seating, hooks for hanging jackets and laundry needs, integrated wall drying racks, and lots of convenient storage.
17