
Search results for "Detergents" in Home Design Ideas
 DUCHATEAU Floors

DuChateau Floors. Chateau Olde Dutch wide-plank, natural finish, European style hardwood flooring.
Eat-in kitchen - small transitional galley medium tone wood floor eat-in kitchen idea in San Francisco with a single-bowl sink, flat-panel cabinets, white cabinets, marble countertops, white backsplash, porcelain backsplash, stainless steel appliances and white walls
Eat-in kitchen - small transitional galley medium tone wood floor eat-in kitchen idea in San Francisco with a single-bowl sink, flat-panel cabinets, white cabinets, marble countertops, white backsplash, porcelain backsplash, stainless steel appliances and white walls
 Willowood Homes

Mid-sized arts and crafts carpeted and gray floor hallway photo in Salt Lake City with gray walls
 KraftMaid
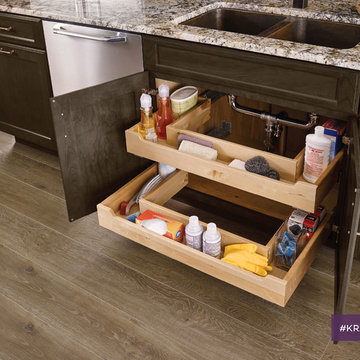
The U-shaped roll-outs let you pull cleaning supplies and detergents forward from hidden depths of the sink base in your kitchen.
Kitchen - contemporary kitchen idea in Detroit
Kitchen - contemporary kitchen idea in Detroit
Find the right local pro for your project


 shubham facilities
Housekeeping Services, we employ modern equipment and superior quality housekeeping materials such as detergents, room fresheners, floor cleaners, mops, soaps and towels etc. Our services offer excellence founded on knowledge and expertise, and the ability to share and implement best clean and hygiene practices.

 Whites Painting and Power Washing GA
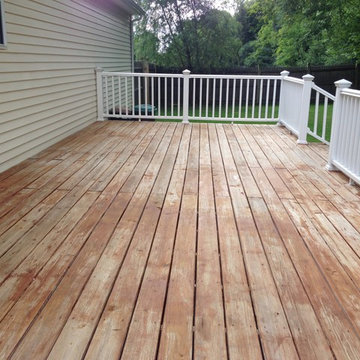
Before apply detergent and power washing wood deck in Atlanta to prepare for new stain
Elegant backyard deck photo in Atlanta
Elegant backyard deck photo in Atlanta
 MAK Design + Build Inc.
Dave Adams Photography

Inspiration for a modern laundry room remodel in Sacramento
Inspiration for a modern laundry room remodel in Sacramento
 Samsung Canada
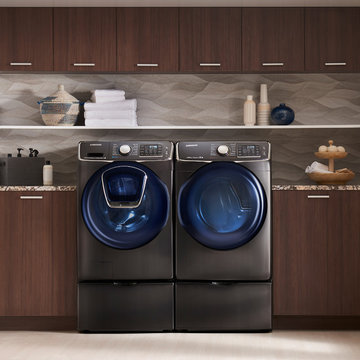
Forgot a sock? The AddWash™ washing machine features a convenient door within door design, allowing you to add to the wash mid-cycle. Just pause the load to add forgotten clothes, extra detergent, or delicate items you want to rinse. Plus, its sleek and streamlined design is a complement to any laundry space.
 Largo Green Inc
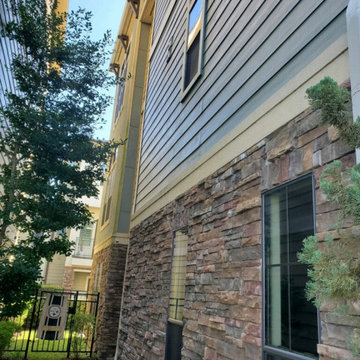
Some siding was Hardie planks & brick
Example of a large trendy three-story mixed siding townhouse exterior design in Houston
Example of a large trendy three-story mixed siding townhouse exterior design in Houston
 Niche reDesign
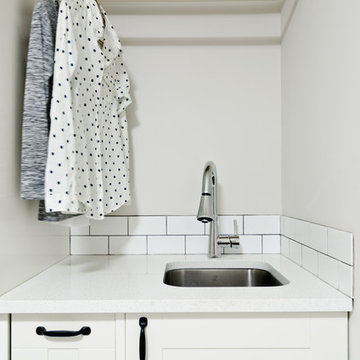
We managed to squeeze in a lot in this tight space! Upper storage, small sink, and a narrow pull out on castors for laundry detergent etc. We made a shelf out of the leftover countertop material for the bench seat.
 True Life Design Co

Large farmhouse single-wall porcelain tile and gray floor utility room photo in Portland with an undermount sink, shaker cabinets, white cabinets, wood countertops, wood backsplash, white walls, a side-by-side washer/dryer and beige countertops

 Debra Kling Colour Consultant
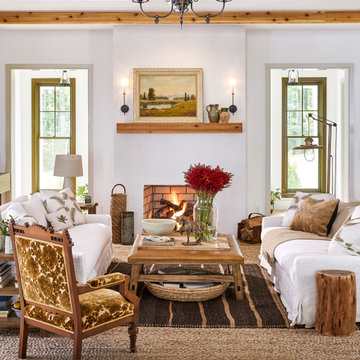
Laundry/ Mud Room Combination in a busy Colonial home.

Mid-sized cottage dedicated laundry room photo in New York with an utility sink, shaker cabinets, blue cabinets, quartz countertops, white walls, a side-by-side washer/dryer and white countertops
Mid-sized cottage dedicated laundry room photo in New York with an utility sink, shaker cabinets, blue cabinets, quartz countertops, white walls, a side-by-side washer/dryer and white countertops


 Charlie Allen Renovations, Inc.
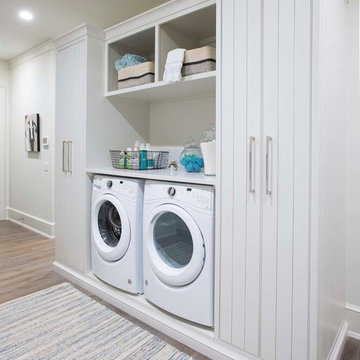
Renovation is stressful. Wouldn’t it be nice to let someone else oversee product selections, manage day-to-day issues, and bring your project to a successful completion? The owners of a two-family in Arlington recently did just that, flying off to Florida just as we began renovating their first floor unit.
Of course, before they left we thoroughly discussed all aspects of the work order, which included renovating the kitchen and bathroom, painting the bedroom, and adding a laundry closet. We reviewed color and material selections, and set up a schedule for regular briefings.
A handful of issues did come up. But because we had planned ahead, we were able to resolve them with very little stress for our clients. For instance, the client had chosen a bright yellow paint color for the kitchen walls, but once the new cabinets, countertop, and flooring had been installed, it was clear that yellow would clash. We suggested a more complementary Benjamin Moore Lancaster Whitewash shade instead.
In the bathroom, the clients had selected a deep inset mirrored medicine cabinet. But when the wall behind the vanity was opened, it revealed a pipe running up the wall, too close for the inset model. In this small space, a bump-out medicine cabinet would be awkward, so instead we placed a mirror over the sink and two smaller inset cabinets on either side – a solution that pleased the homeowners, who now have his-and-hers storage spaces.

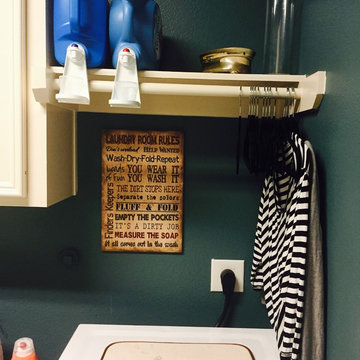
Finally, the homeowners had resigned themselves to the fact that the laundry closet would be too small for storing detergent and other needs. However once the units were in place, we realized that a small custom shelf could be built and had it installed to the delight of the homeowners.
Photo by Shelly Harrison
 Cabana Rehab Interiors

Example of a transitional single-wall gray floor laundry room design in San Francisco with an utility sink, shaker cabinets, white cabinets, white walls, a side-by-side washer/dryer and white countertops
 Lunada Consulting & Design, Inc.


Wall mounted ironing board cabinet, great for space saving in small spaces.
Mid-sized trendy l-shaped light wood floor dedicated laundry room photo in Los Angeles with an undermount sink, flat-panel cabinets, white cabinets, quartzite countertops, gray walls and a stacked washer/dryer
Mid-sized trendy l-shaped light wood floor dedicated laundry room photo in Los Angeles with an undermount sink, flat-panel cabinets, white cabinets, quartzite countertops, gray walls and a stacked washer/dryer


16