
Search results for "Detergents" in Home Design Ideas

 Saint Louis Closet Co.
Here we have a wall unit in a basement, perfect for when the laundry machine is also downstairs, with places to store laundry detergent, our chrome pull-out baskets, drawers for smaller items, and large cabinets for extra storage.

 Built Green Custom Homes
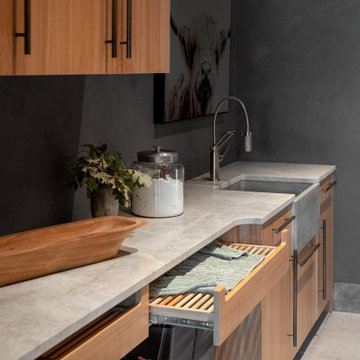
Example of a large mountain style u-shaped brick floor dedicated laundry room design in Houston with a farmhouse sink, recessed-panel cabinets, gray cabinets, wood countertops, beige walls and a side-by-side washer/dryer

Find the right local pro for your project


 HomeSmart
Example of a small farmhouse galley ceramic tile dedicated laundry room design in Phoenix with wood countertops, blue walls and a side-by-side washer/dryer


 Sage & Stone Living
Walk-in closet - transitional gender-neutral medium tone wood floor and brown floor walk-in closet idea in Columbus with flat-panel cabinets and white cabinets
 Alice Sin
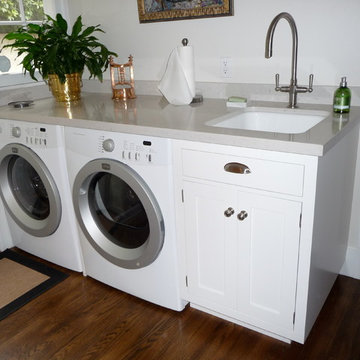
Inspiration for a small timeless single-wall medium tone wood floor home design remodel in Los Angeles with an undermount sink, shaker cabinets, white cabinets, quartz countertops, gray walls, a side-by-side washer/dryer and gray countertops

 Brett Bulthuis Photography
Beach style laundry room photo in Indianapolis with open cabinets, wood countertops and white walls
 User
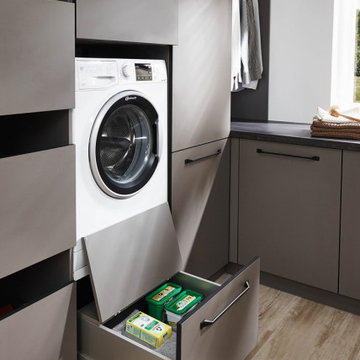
Modern Laundry Room, Cobalt Grey, Hidden Storage Compartment for Detergent
Mid-sized danish l-shaped laminate floor and beige floor laundry closet photo in Miami with flat-panel cabinets, gray cabinets, laminate countertops, white walls, an integrated washer/dryer and gray countertops
Mid-sized danish l-shaped laminate floor and beige floor laundry closet photo in Miami with flat-panel cabinets, gray cabinets, laminate countertops, white walls, an integrated washer/dryer and gray countertops

 Lustig Custom Cabinets
Light & bright cabinetry provides ample storage for detergents & other cleaning products. Soft Pewter glaze hangs in the grooves of the doors & crown molding warming the room for a more delicate look.
Photos by Portraits by Mandi

 Dulce Feito-Daly Interior Design, LLC
Two adjoining challenging small spaces with three functions transformed into one great space: Laundry Room, Full Bathroom & Utility Room.
Utility room - small traditional galley vinyl floor and gray floor utility room idea in New York with an undermount sink, raised-panel cabinets, beige cabinets, quartz countertops, beige walls, a stacked washer/dryer and white countertops
Utility room - small traditional galley vinyl floor and gray floor utility room idea in New York with an undermount sink, raised-panel cabinets, beige cabinets, quartz countertops, beige walls, a stacked washer/dryer and white countertops

 Grounded Homes
Contemporary Coastal Laundry Room
Design: Three Salt Design Co.
Build: UC Custom Homes
Photo: Chad Mellon
Example of a mid-sized beach style galley porcelain tile and gray floor dedicated laundry room design in Los Angeles with an undermount sink, shaker cabinets, gray cabinets, quartz countertops, gray walls, a side-by-side washer/dryer and white countertops
Example of a mid-sized beach style galley porcelain tile and gray floor dedicated laundry room design in Los Angeles with an undermount sink, shaker cabinets, gray cabinets, quartz countertops, gray walls, a side-by-side washer/dryer and white countertops

 MasterBrand Cabinets
Example of a classic laundry closet design with recessed-panel cabinets and dark wood cabinets

 Lecy Bros Homes & Remodeling
Dedicated laundry room - mid-sized coastal l-shaped ceramic tile and multicolored floor dedicated laundry room idea in Minneapolis with an undermount sink, blue cabinets, solid surface countertops, white countertops, shaker cabinets, gray walls and a side-by-side washer/dryer

 Niche reDesign
We managed to squeeze in a lot in this tight space! Upper storage, small sink, and a narrow pull out on castors for laundry detergent etc. We made a shelf out of the leftover countertop material for the bench seat.

 Ivory Homes
Mark Heywood
Elegant white floor laundry room photo in Salt Lake City with recessed-panel cabinets, blue cabinets, white walls, a side-by-side washer/dryer and white countertops
Elegant white floor laundry room photo in Salt Lake City with recessed-panel cabinets, blue cabinets, white walls, a side-by-side washer/dryer and white countertops
 HomeSmart
Example of a small cottage galley ceramic tile dedicated laundry room design in Phoenix with wood countertops, blue walls and a side-by-side washer/dryer

 DUCHATEAU Floors
DuChateau Floors. Chateau Olde Dutch wide-plank, natural finish, European style hardwood flooring.
Eat-in kitchen - small transitional galley medium tone wood floor eat-in kitchen idea in San Francisco with a single-bowl sink, flat-panel cabinets, white cabinets, marble countertops, white backsplash, porcelain backsplash, stainless steel appliances and white walls
Eat-in kitchen - small transitional galley medium tone wood floor eat-in kitchen idea in San Francisco with a single-bowl sink, flat-panel cabinets, white cabinets, marble countertops, white backsplash, porcelain backsplash, stainless steel appliances and white walls

 Haas Development and Construction
Custom cabinetry in the laundry room features full-height storage with pull-out shelves, making organization effortless. These slide-out drawers keep detergents, cleaning supplies, and household essentials neatly tucked away but always within reach.
15