
Search results for "Determined" in Home Design Ideas
 Brenda Motter Interiors LTD
Photographer: Calgary Photos
Builder: www.timberstoneproperties.ca

Inspiration for a large craftsman kids' beige tile and porcelain tile slate floor alcove bathtub remodel in Calgary with an undermount sink, furniture-like cabinets, dark wood cabinets, granite countertops, a one-piece toilet and green walls
Inspiration for a large craftsman kids' beige tile and porcelain tile slate floor alcove bathtub remodel in Calgary with an undermount sink, furniture-like cabinets, dark wood cabinets, granite countertops, a one-piece toilet and green walls
 Metropolis Drafting and Construction Inc
Master suite addition to an existing 20's Spanish home in the heart of Sherman Oaks, approx. 300+ sq. added to this 1300sq. home to provide the needed master bedroom suite. the large 14' by 14' bedroom has a 1 lite French door to the back yard and a large window allowing much needed natural light, the new hardwood floors were matched to the existing wood flooring of the house, a Spanish style arch was done at the entrance to the master bedroom to conform with the rest of the architectural style of the home.

The master bathroom on the other hand was designed with a Scandinavian style mixed with Modern wall mounted toilet to preserve space and to allow a clean look, an amazing gloss finish freestanding vanity unit boasting wall mounted faucets and a whole wall tiled with 2x10 subway tile in a herringbone pattern.
For the floor tile we used 8x8 hand painted cement tile laid in a pattern pre determined prior to installation.
The wall mounted toilet has a huge open niche above it with a marble shelf to be used for decoration.
The huge shower boasts 2x10 herringbone pattern subway tile, a side to side niche with a marble shelf, the same marble material was also used for the shower step to give a clean look and act as a trim between the 8x8 cement tiles and the bark hex tile in the shower pan.
Notice the hidden drain in the center with tile inserts and the great modern plumbing fixtures in an old work antique bronze finish.
A walk-in closet was constructed as well to allow the much needed storage space.
 Scottsdale Design Center
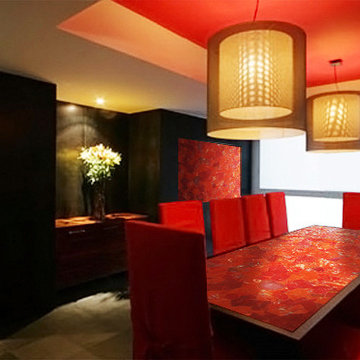
Your space will determine how many you can comfortably serve on average. -- Gem Surfaces, Located in suite 108 of the SDC
Example of a trendy dining room design in Phoenix
Example of a trendy dining room design in Phoenix
Find the right local pro for your project
 Marcus & Willers Architects
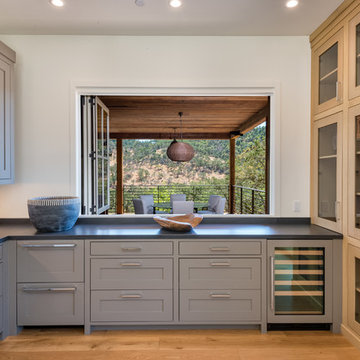
Kitchen pantry - large u-shaped light wood floor and brown floor kitchen pantry idea in San Francisco with an undermount sink, shaker cabinets, gray cabinets, quartz countertops, stainless steel appliances and an island
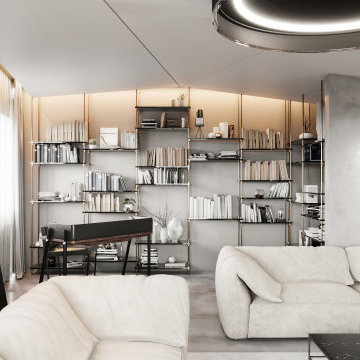
 Georgios Nikolaou
Overview: Our main objective is determining how a space will feel, not how it will look.
The Design: Industrial design approach with elegant and luxury touches.

 Lurie Building Design
Design work started with a modest design focused on improving the kitchen, living, dining and outdoor living areas. However, a feasibility study determined that a better option was to fully remodel the existing dwelling, resulting in reclaiming some of the front veranda to increase the size of the living and dining areas. The remaining section created an alcove to the main bedroom, increasing privacy and creating a dedicated outdoor area.
A large awning, cantilevered so as not to impose on the existing septic, created a separate outdoor living area. A teak facade, that will weather to grey in the salty sea air over time, was added to extend high above the box gutter, conceal the solar panels and cap the ends of the separation walls. The roof was repitched and the internal ceilings raked upwards from the teak facade, thereby increasing the internal volume and allowing for the addition of high-light windows in rooms on the ridge side of the dwelling to capture the vista, increase natural light, ventilation and sense of space.
A skillion roof outside the back kitchen area was strategically positioned out of sight from the inside of the home and created a second outdoor area in the rear courtyard, serving as the main entry point. A gate house was incorporated in the rear fence to enhance the entry. The rear courtyard reclaimed an existing parking bay to create space for the cellar/music room.
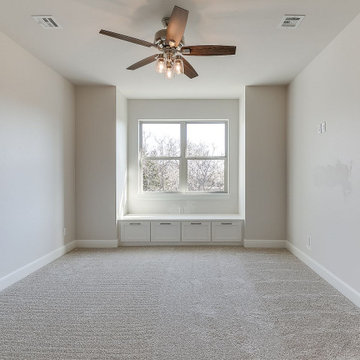
 Progressive Builders.LA
Progressive Builder offers professional and innovative garage conversion services in Thousand Oaks. We are determined to deliver complete satisfaction to all our clients by focusing a great deal of attention on the smallest of details.
Garage Conversions in Thousand Oaks, CA - https://progressivebuilders.la/
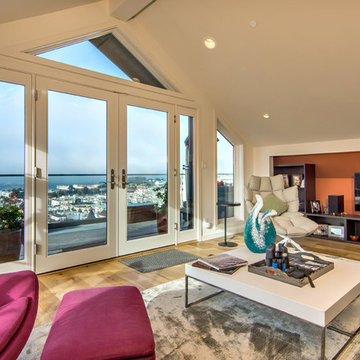
 S-Squared // Architecture + Interiors + Landscape
Living room - contemporary living room idea in San Francisco
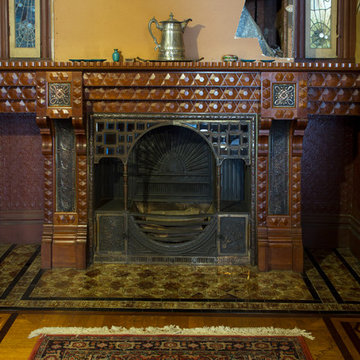
 Margot Hartford Photography
Photo: Margot Hartford © 2016 Houzz
Inspiration for a victorian dining room remodel in San Francisco
Inspiration for a victorian dining room remodel in San Francisco
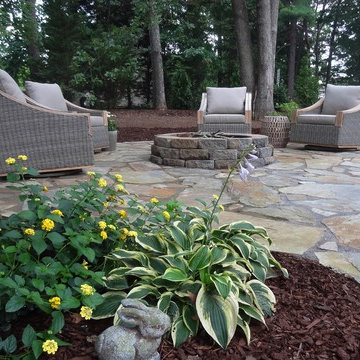
 Transforming Rooms
AFTER with the patio surround. North Carolina Flagstone with swivel rocker gliders, teak and outdoor wicker.
Photo of a mid-sized traditional partial sun backyard stone landscaping with a fire pit for fall.
Photo of a mid-sized traditional partial sun backyard stone landscaping with a fire pit for fall.
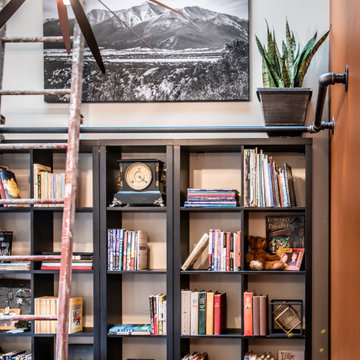
 Degnan Design-Build-Remodel
We use photos to come up with design concepts to determine what type of off-the-shelf IKEA products could be used to build the bookshelf system. It turns out we did a really good job, and we were accurate enough that the design we came up with was produced as intended.
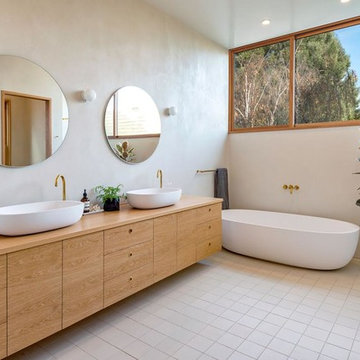
 Brady Construction Inc
Inspiration for a scandinavian master beige floor freestanding bathtub remodel in San Francisco with flat-panel cabinets, light wood cabinets, beige walls, a vessel sink, wood countertops and beige countertops
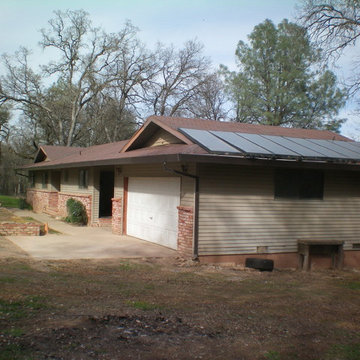

 User
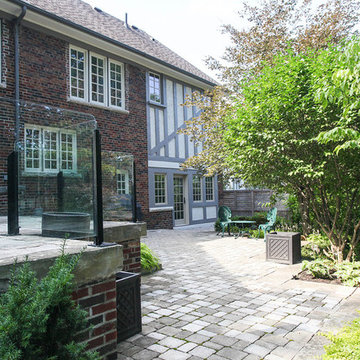
UserOwners wanted the back of the house to tie into the existing architecture of the home. Collaboration of owner and Dan Robinson determined that a wood and tudor theme would be both budget friendly, and consistent with the traditional design of the structure.
Photo credit: Eve Traetto
 Residential Construction Services
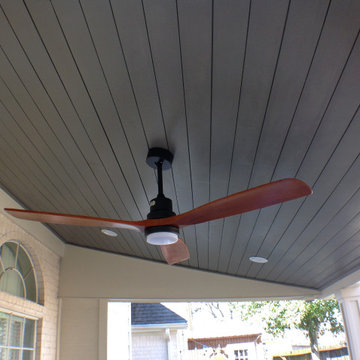
The patio beam and posts were deemed to be in poor condition due to deterioration. Structural engineer generated an evaluation report determining that replacement posts, post supports and beam met code and area windstorm standards
 Una Design LLC
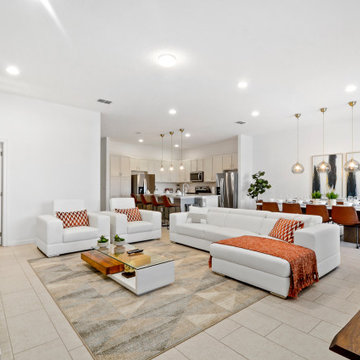
A good Interior Design is a determining factor in the success of your vacation home rental property. Una Design experts know exactly which style and project suits your property the best.
 Una Design LLC
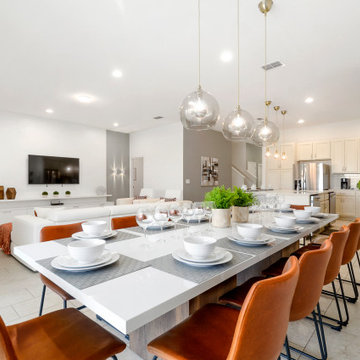
A good Interior Design is a determining factor in the success of your vacation home rental property. Una Design experts know exactly which style and project suits your property the best.
 gustaviatex
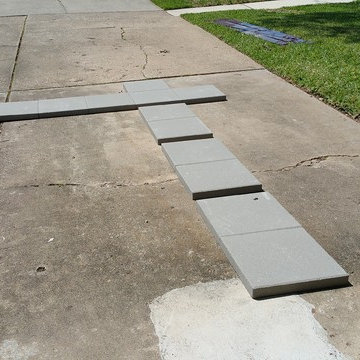
Laid out the pavers in drive to determine spacing in each direction. This is when we realized one additional paver would have to be added to each horizontal band to achieve what I had designed. Good planning is important. The paving stones used were 16" x 16" plain concrete pavers from Lowes. Not overly expensive or heavy.
 Una Design LLC
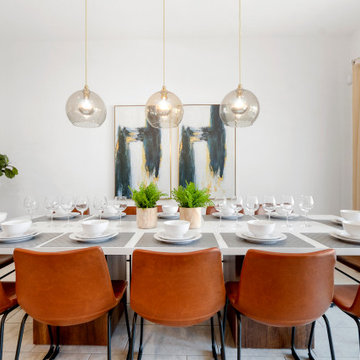
A good Interior Design is a determining factor in the success of your vacation home rental property. Una Design experts know exactly which style and project suits your property the best.
 Rikki Snyder
Photo: Rikki Snyder ©2016 Houzz
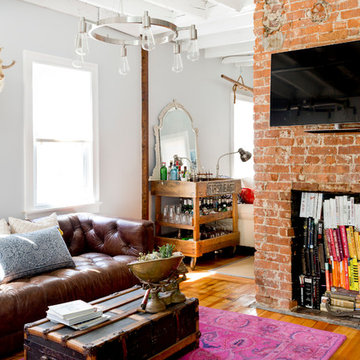
Example of an eclectic medium tone wood floor family room design in Providence with a bar, white walls and a wall-mounted tv
Example of an eclectic medium tone wood floor family room design in Providence with a bar, white walls and a wall-mounted tv
28