
Search results for "Determined" in Home Design Ideas
 W. Jeffrey Heid - Landscape Architect/Designer
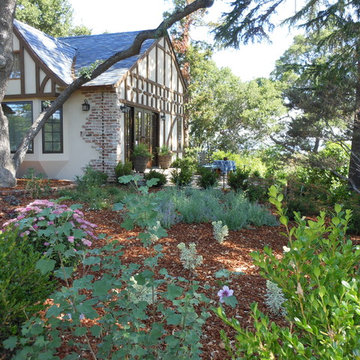
This site is very accessible to a local deer population, thus one critical element in the selection of plants was those that were determined to be deer resistant. Combining that plant palette with colors that work well together, owner preference and working with the style of the house was challenging but fun.
 Megan Dearie @ Closet Factory (Fort Lauderdale)

Who says a garage has to house only cars and tools? We specialize in transforming your garage into a craft room, home gym, playroom, or the ultimate man cave. Our designers will work with you to determine the best built-in shelves and cabinets for your gym equipment, pool cues and home bar for socializing. We also offer overhead storage, organizers for the walls and racks for sports equipment, not to mention a full line of flooring options that give your garage floor a sleek appearance while being slip resistant and easy to clean.
 Kayla Stark
Photo: Kayla Stark © 2016 Houzz
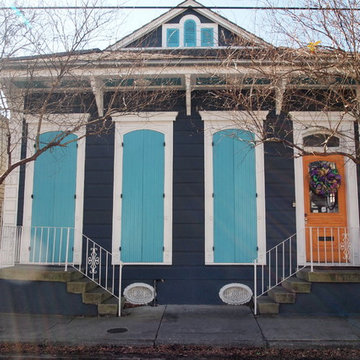
Example of an eclectic exterior home design in New Orleans
Example of an eclectic exterior home design in New Orleans
Find the right local pro for your project
 Ku Interior Design
Brad Nicol Photography
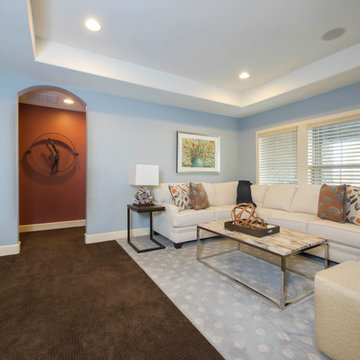
For this project, I helped my client downsize from a larger home to a smaller attached home. I determined which furnishings could be reused - where and how; what should be eliminated; and what needed to be newly purchased. In this space the sectional, accent pillows, and floral art are new, everything else is from the client's former home. I helped her determine the correct size and fabric to be used for the sectional. Jennifer Comfort, thecolorpsychic, was consulted to select the paint colors.
 InsideWright
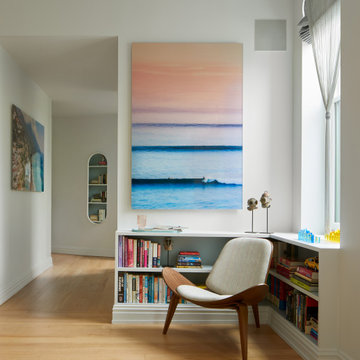
This client came to me requesting a concept rather than a style.
After living in his home for 15 years, he wanted it to have a “beach-poolside vibe”.
This made for a fun approach.
Styles can have so many names and nuances that clients don’t always know exactly what style they are looking at or requesting.
With a request for a concept, I just needed to determine if my approach should be literal or figurative.
I came to the initial consultation with concept boards with both approaches, and it was determined that figurative was the desired approach.
As the project unfolded, playfulness did too, and some literal elements were added—particularly for the pleasure of his future guests.
 Cabinet Outlet Depot
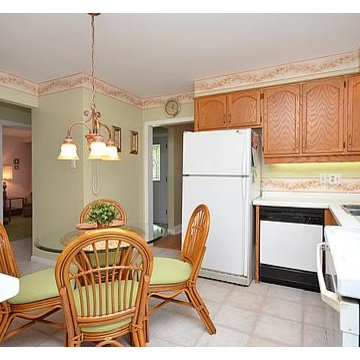
The original kitchen had seen better days with outdated wallpaper border and well worn counter tops. Our clients were determined to update their home with sleek black cabinetry.
 Nest Egg Home Services, LLC
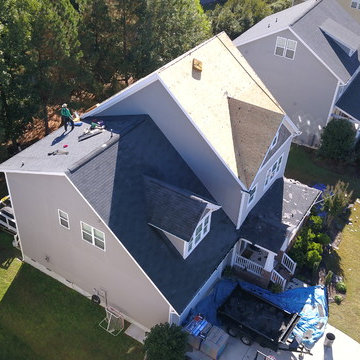
With the help of our drones, we were able to provide this home owner with a thorough inspection of their roof. The results determined that a new roof was needed to prevent further damage to the home. Our drones are used for all roof inspections, and are a part of our comprehensive home inspection as well.
 Denman Construction
Gibeon Photography

Example of a mountain style backyard stone patio design with no cover
Example of a mountain style backyard stone patio design with no cover
 Liv Companies LLC Design + Build

For this bathroom, we needed a double vanity, but there wasn't a whole lot of room to fit your typical one. We thought about why the double vanity was really needed, and came to the conclusion it was mainly for the two sinks. We determined we also needed a place to put hairdryers and hair straighteners down while they were being used, but we really only needed one place for this. Ikea had a 55" wide vanity with a wide space in the middle which seemed to be the perfect fit. We also incorporated a marble ledge to keep all of the other bathroom things off of the vanity top like toothbrushes, soap, etc. The ledge also creates a recess in the wall that allows the large medicine cabinets to seem built-in, and it creates a surface for a tile backsplash. The result was a shiny, very-functional, efficient, and budget-friendly vanity space.
 InsideWright
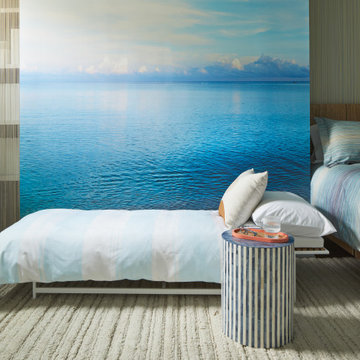
This client came to me requesting a concept rather than a style.
After living in his home for 15 years, he wanted it to have a “beach-poolside vibe”.
This made for a fun approach.
Styles can have so many names and nuances that clients don’t always know exactly what style they are looking at or requesting.
With a request for a concept, I just needed to determine if my approach should be literal or figurative.
I came to the initial consultation with concept boards with both approaches, and it was determined that figurative was the desired approach.
As the project unfolded, playfulness did too, and some literal elements were added—particularly for the pleasure of his future guests.
 Space Age Roof Tech
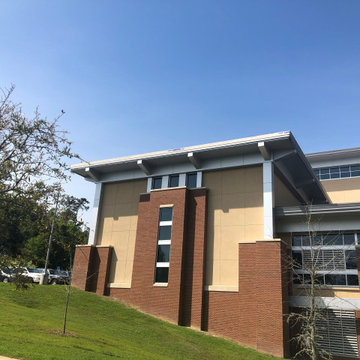
This building sustained damage to the soffit system during hurricane Michael, and we were called in to assess the situation. Once we were finished and determined what needed to be done, we set to work. First, we removed the existing roofing materials, including the roof trim, metal edge, soffit trim, and cleats. After cleaning away the debris, we inspected the substrate to determine the depth of the wind and water damage there, and found that we would need to replace the sub-framing, which we did, providing a strong base to attach the new gutter. Since the measurements were not standard sized, we made and installed custom metal trim, in addition to the standard soffit trim, rake cleats, and edge metal. Finishing the paint touch up, and clean up, we left the building as good as new and ready to weather the next storm.
 InsideWright
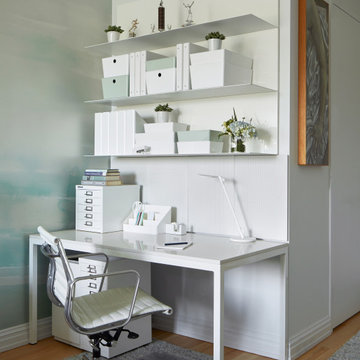
This client came to me requesting a concept rather than a style.
After living in his home for 15 years, he wanted it to have a “beach-poolside vibe”.
This made for a fun approach.
Styles can have so many names and nuances that clients don’t always know exactly what style they are looking at or requesting.
With a request for a concept, I just needed to determine if my approach should be literal or figurative.
I came to the initial consultation with concept boards with both approaches, and it was determined that figurative was the desired approach.
As the project unfolded, playfulness did too, and some literal elements were added—particularly for the pleasure of his future guests.

 Lenox House Design
This spacious Owner's Bath was created to maximize the natural lighting coming from the south-facing windows. . Marble flooring with a mosaic rug inset anchors the room. His and Her Vanities face each other. Large Glass shower with Bench is open to the rest of the bath.Photo by Spacecrafting.

 Wentworth Landscapes
Robert Harris Photography
Photo of a transitional front yard concrete paver driveway in Toronto.
Photo of a transitional front yard concrete paver driveway in Toronto.

 Unique Landscapes and Custom Pools
This resort-like setting is a fantastic blend of old and new. It is impossible to determine where the new features were added to this showplace.
Example of a large trendy backyard concrete paver natural pool landscaping design in Phoenix
Example of a large trendy backyard concrete paver natural pool landscaping design in Phoenix
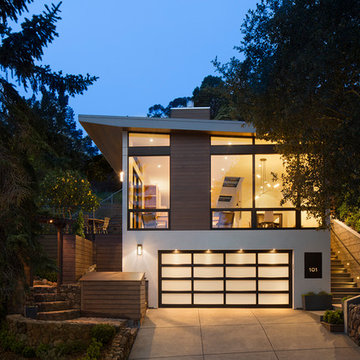
 John Lum Architecture, Inc. AIA
Photos Courtesy of Paul Dyer
Home design - modern home design idea in San Francisco
Home design - modern home design idea in San Francisco
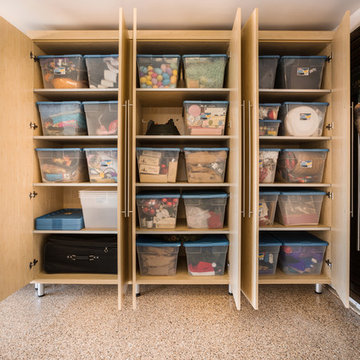 Megan Dearie @ Closet Factory (Fort Lauderdale)
Who says a garage has to house only cars and tools? We specialize in transforming your garage into a craft room, home gym, playroom, or the ultimate man cave. Our designers will work with you to determine the best built-in shelves and cabinets for your gym equipment, pool cues and home bar for socializing. We also offer overhead storage, organizers for the walls and racks for sports equipment, not to mention a full line of flooring options that give your garage floor a sleek appearance while being slip resistant and easy to clean.
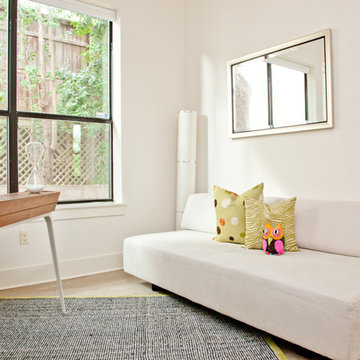
 Sarah Natsumi Moore
Photo: Sarah Natsumi Moore © 2014 Houzz
Example of a trendy home office design in Austin
Example of a trendy home office design in Austin

 Sater Design Collection, Inc.
Great Room. The Sater Design Collection's luxury, Craftsman home plan "Prairie Pine Court" (Plan #7083). saterdesign.com
Inspiration for a large craftsman open concept dark wood floor family room library remodel in Miami with gray walls, no fireplace and a wall-mounted tv
Inspiration for a large craftsman open concept dark wood floor family room library remodel in Miami with gray walls, no fireplace and a wall-mounted tv
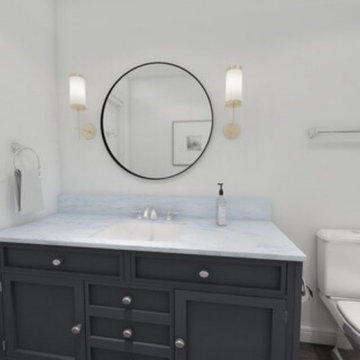
 LMG Designs
This is a 3D rendering of my client’s basement bathroom. I created a realistic (and to scale) 3D visualization of the space from scratch. This was a great way to help my client visualize her space before construction began and helped her to determine which purchases to make.
31