
Search results for "Determines" in Home Design Ideas
 Degnan Design-Build-Remodel
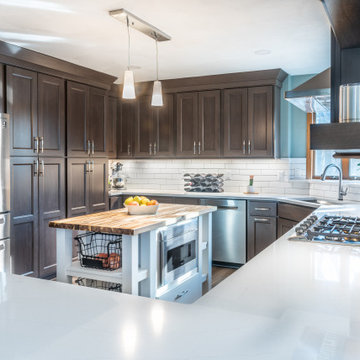
Once we determined the couple's budget, we addressed the issue of modernizing the kitchen. One problem that needed to be addressed was the size of the refrigerator. After adding an island in the middle of the space, the new Marvel refrigerator stuck out farther than the original 90s model would have
 SRE BUILDING ASSOCIATES
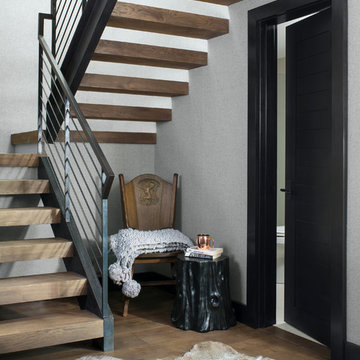
These stairs have open risers and careful consideration went into determining the height of treads in the open-riser staircase. Taking into consideration the importance of flow, the owner decided to go with a simple, consistent option for floor treatment on the stairs and used the same wood for the stairs as the hardwood on the entire lower level.
 Elite Construction and Remodel Corp
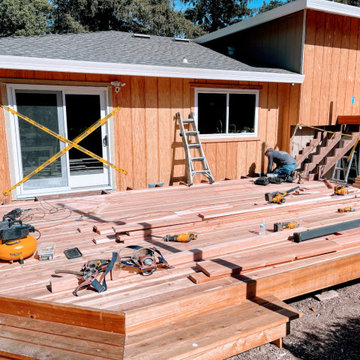
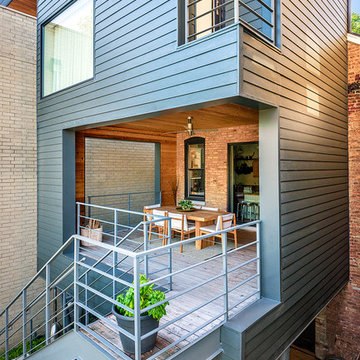
Building a deck takes time, and there are specific steps you need to follow to get the job done right. When building on a sloped site, take extra care to ensure each step is complete after moving on to the next. In this case, once you’ve determined to rise and run and install a landing pad, you’re ready to start building the stairs.
Find the right local pro for your project
 Coastal Kitchens & Floors
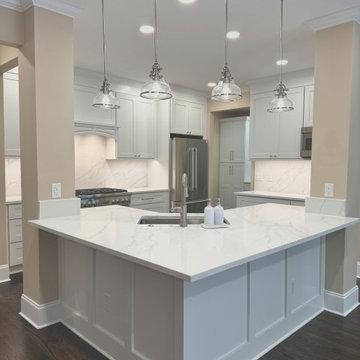
This kitchen features an elegant take on a transitional style. We worked together with the clients to determine the best layout under the restraints of the structure. Ultimately this island layout gave them the space they were looking for. The modern insulator pendants really tie in that elevated look.
 Megan Dearie @ Closet Factory (Fort Lauderdale)
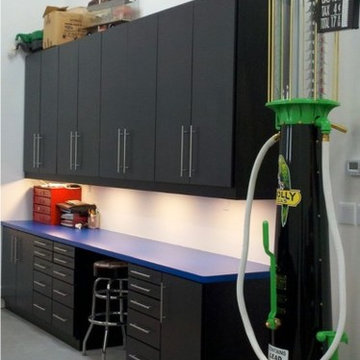
Who says a garage has to house only cars and tools? We specialize in transforming your garage into a craft room, home gym, playroom, or the ultimate man cave. Our designers will work with you to determine the best built-in shelves and cabinets for your gym equipment, pool cues and home bar for socializing. We also offer overhead storage, organizers for the walls and racks for sports equipment, not to mention a full line of flooring options that give your garage floor a sleek appearance while being slip resistant and easy to clean.
 Jackie and the Beanstalk
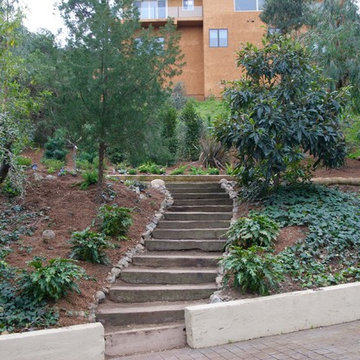
The steps lacked definition and had a problem of soil washing down and covering the steps and the driveway. We installed some heavy cobbles and a french drain to remedy this situation. A waddle was left in place until we determine if the remediation was successful as we are expecting serious rain in San Diego this winter.
 Pinnacle Mountain Homes
Pinnacle Mountain Homes
©Darren Edwards Photographs
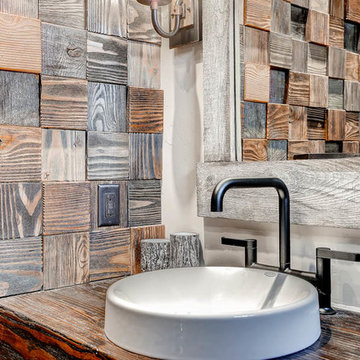
Example of a mountain style bathroom design in Denver
Example of a mountain style bathroom design in Denver
 Reliable Home Improvement
Scott Pfeiffer

Example of a large transitional medium tone wood floor basement game room design in Chicago with yellow walls
Example of a large transitional medium tone wood floor basement game room design in Chicago with yellow walls

 User
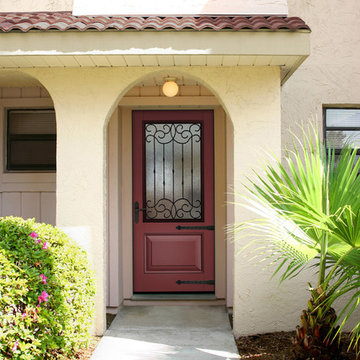
UserDinner Party (Benjamin Moore AF-300) – Red with a hint of copper is a natural for spicing up a neutral scheme. This warm, adventurous color says confidence, determination and creativity.
 Degnan Design-Build-Remodel

A new floor plan greatly improved the overall functionality of the kitchen, increased accessibility, and modernized the look. This project completed with a modest budget and solved bothersome problems. Because the often-used dinette table is easily accessible it was determined that island seating was not required. This enabled us to build a compact island that provided added work space.

 TayRose Design
Laying out cut birch trees to determine placement on fireplace wall surrounding large owl canvas.
Example of an eclectic home design design in New York
Example of an eclectic home design design in New York
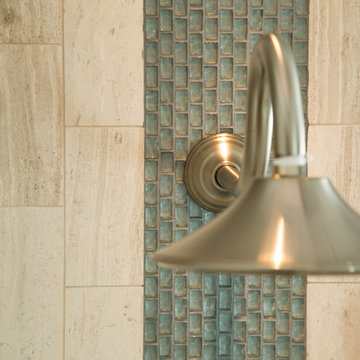
Example of a mid-sized transitional master beige tile and stone tile claw-foot bathtub design in Los Angeles with an undermount sink, raised-panel cabinets, medium tone wood cabinets, quartzite countertops, a one-piece toilet and blue walls

 Kate Roos Design LLC
To support the homeowner's small culinary business, the flow of the baking process was studying in order to determine the most efficient layout possible.

 SB Thompson Construction
This project began asa. simple remodel to accommodate an aging couple. However, as the couple began do discuss their ideas for the perfect retirement home, it was determined that all the spaces needed transforming. We worked closely with Jana from Balcones Architects to design wonderfully intimate and unique spaces in this Texas hillcountry home.
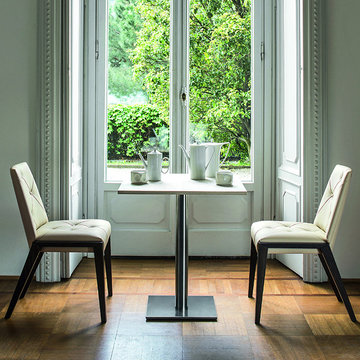 User
UserFeel majestic treatment as you accessorize your home with this outstanding piece which depicts true sophistication. The serene color combination is complemented by the intricate cross stitching style and the covered buttons. The wooden legs are long and sleek, ensuring its durability for a long period of time. The high-quality upholstery work determines its edgy finishing and stunning appearance.
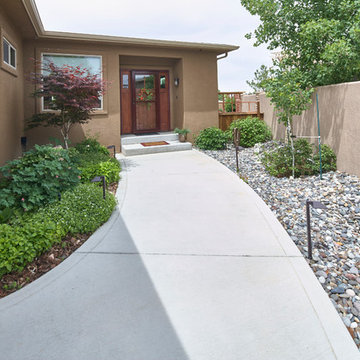
 Fine Design Staging & Redesign
This is a custom patio home in the beautiful Summer Hill neighborhood.
The clients had difficulty determining the best layout for living room due to the fireplace and entertainment center being in separate areas and I was called in to do space planning, blind/furniture/furnishing/custom built-ins for multiple rooms.
All photographs are done by talented Tim Carter, Real Estate Photographer

 Marilyn's Dreamscapes L.L.C.
Soil Impact is often overlooked and determines the health of the environment. Feeding the soil will insure the soil will feed the plants with what they need.
Marilyn Musgjerd
 Marble View

Example of a large classic l-shaped medium tone wood floor open concept kitchen design in Toronto with an undermount sink, shaker cabinets, white cabinets, quartz countertops, multicolored backsplash, stone slab backsplash, stainless steel appliances and an island

35