
Search results for "Determines" in Home Design Ideas

 JMDG Architecture | Planning + Interiors
 Photographed by Giovanni Photography
Transitional two-story stucco exterior home idea in Miami
Transitional two-story stucco exterior home idea in Miami

Large trendy master marble tile marble floor and white floor walk-in shower photo in San Francisco with white walls

 Turf Care Enterprises, Inc.
Our experienced technicians inspect your lawn for issues to determine the best solution for making your yard green and healthy.
Find the right local pro for your project

 Cummings Architecture + Interiors
When Cummings Architects first met with the owners of this understated country farmhouse, the building’s layout and design was an incoherent jumble. The original bones of the building were almost unrecognizable. All of the original windows, doors, flooring, and trims – even the country kitchen – had been removed. Mathew and his team began a thorough design discovery process to find the design solution that would enable them to breathe life back into the old farmhouse in a way that acknowledged the building’s venerable history while also providing for a modern living by a growing family.
The redesign included the addition of a new eat-in kitchen, bedrooms, bathrooms, wrap around porch, and stone fireplaces. To begin the transforming restoration, the team designed a generous, twenty-four square foot kitchen addition with custom, farmers-style cabinetry and timber framing. The team walked the homeowners through each detail the cabinetry layout, materials, and finishes. Salvaged materials were used and authentic craftsmanship lent a sense of place and history to the fabric of the space.
The new master suite included a cathedral ceiling showcasing beautifully worn salvaged timbers. The team continued with the farm theme, using sliding barn doors to separate the custom-designed master bath and closet. The new second-floor hallway features a bold, red floor while new transoms in each bedroom let in plenty of light. A summer stair, detailed and crafted with authentic details, was added for additional access and charm.
Finally, a welcoming farmer’s porch wraps around the side entry, connecting to the rear yard via a gracefully engineered grade. This large outdoor space provides seating for large groups of people to visit and dine next to the beautiful outdoor landscape and the new exterior stone fireplace.
Though it had temporarily lost its identity, with the help of the team at Cummings Architects, this lovely farmhouse has regained not only its former charm but also a new life through beautifully integrated modern features designed for today’s family.
Photo by Eric Roth

 Kathleen Jennison
An Arts & Crafts Bungalow is one of my favorite styles of homes. We have quite a few of them in our Stockton Mid-Town area. And when C&L called us to help them remodel their 1923 American Bungalow, I was beyond thrilled.
As per usual, when we get a new inquiry, we quickly Google the project location while we are talking to you on the phone. My excitement escalated when I saw the Google Earth Image of the sweet Sage Green bungalow in Mid-Town Stockton. "Yes, we would be interested in working with you," I said trying to keep my cool.
But what made it even better was meeting C&L and touring their home, because they are the nicest young couple, eager to make their home period perfect. Unfortunately, it had been slightly molested by some bad house-flippers, and we needed to bring the bathroom back to it "roots."
We knew we had to banish the hideous brown tile and cheap vanity quickly. But C&L complained about the condensation problems and the constant fight with mold. This immediately told me that improper remodeling had occurred and we needed to remedy that right away.
The Before: Frustrations with a Botched Remodel
The bathroom needed to be brought back to period appropriate design with all the functionality of a modern bathroom. We thought of things like marble countertop, white mosaic floor tiles, white subway tile, board and batten molding, and of course a fabulous wallpaper.
This small (and only) bathroom on a tight budget required a little bit of design sleuthing to figure out how we could get the proper look and feel. Our goal was to determine where to splurge and where to economize and how to complete the remodel as quickly as possible because C&L would have to move out while construction was going on.
The Process: Hard Work to Remedy Design and Function
During our initial design study, (which included 2 hours in the owners’ home), we noticed framed images of William Morris Arts and Crafts textile patterns and knew this would be our design inspiration. We presented C&L with three options and they quickly selected the Pimpernel Design Concept.
We had originally selected the Black and Olive colors with a black vanity, mirror, and black and white floor tile. C&L liked it but weren’t quite sure about the black, We went back to the drawing board and decided the William & Co Pimpernel Wallpaper in Bayleaf and Manilla color with a softer gray painted vanity and mirror and white floor tile was more to their liking.
After the Design Concept was approved, we went to work securing the building permit, procuring all the elements, and scheduling our trusted tradesmen to perform the work.
We did uncover some shoddy work by the flippers such as live electrical wires hidden behind the wall, plumbing venting cut-off and buried in the walls (hence the constant dampness), the tub barely balancing on two fence boards across the floor joist, and no insulation on the exterior wall.
All of the previous blunders were fixed and the bathroom put back to its previous glory. We could feel the house thanking us for making it pretty again.
The After Reveal: Cohesive Design Decisions
We selected a simple white subway tile for the tub/shower. This is always classic and in keeping with the style of the house.
We selected a pre-fab vanity and mirror, but they look rich with the quartz countertop. There is much more storage in this small vanity than you would think.
The Transformation: A Period Perfect Refresh
We began the remodel just as the pandemic reared and stay-in-place orders went into effect. As C&L were already moved out and living with relatives, we got the go-ahead from city officials to get the work done (after all, how can you shelter in place without a bathroom?).
All our tradesmen were scheduled to work so that only one crew was on the job site at a time. We stayed on the original schedule with only a one week delay.
The end result is the sweetest little bathroom I've ever seen (and I can't wait to start work on C&L's kitchen next).
Thank you for joining me in this project transformation. I hope this inspired you to think about being creative with your design projects, determining what works best in keeping with the architecture of your space, and carefully assessing how you can have the best life in your home.

 Georgia Roof Advisors
We were chosen by the Lovett School to replace their roof with designer shingles. After performing a minor repair and setting up a preventative maintenance plan, we determined that a roof replacement was necessary. Despite the complexity of the structure, we completed the project in just one day, delivering exceptional workmanship and quality. Thank you to the Lovett School for entrusting us with this important project.
 St. Paul Siding
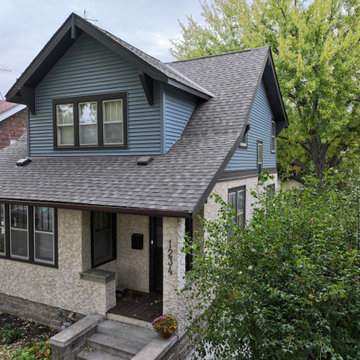
When we were contacted by the homeowners, they were looking to improve the exterior of their home but wanted to save the stucco. After exploring different options, we determined the best way to do this was to replace the existing siding, install an aluminum soffit and aluminum window wraps, and wrap the fascia in aluminum. The homeowners wanted an entirely maintenance-free exterior, and it will be many years before there is any upkeep required.
 Greensleeves Landscaping
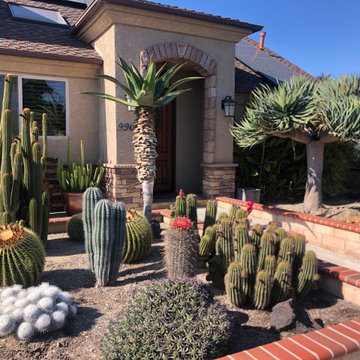
The garden beds are the icing on your cake. With such a huge variety of plant palettes available, consultation is vital. We specialise in drought tolerant plants and gardens which may range from thicker bushier species to more localised succulents and cactus based palettes. Allow our irrigation specialists to determine what, if any, systems may be required before we then design the planting and mulching accordingly. With increasing water costs and state water restrictions this final stage of the design / build is critical.

 Amado Roofing
When it comes to roofing repairs in Pasaena and neighboring cities, we can make the necessary repairs to prevent your home from encountering any unnecessary damage during the rainy season. Our Pasadena roof repair crew can come out to determine the exact issue and keep your roof sound until that time comes to re-roof.
Roof Repair in Pasadena, CA - https://www.amadoroofing.com/
 Cuisines Nuenza
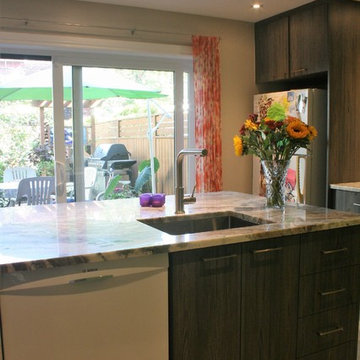
The inspiration for this space comes from beautiful tiles that were collected from around Europe. The were the driving factor which determined the colors of the cabinets, counters and floors. These colorful tiles of greens, blues and whites were matched and dispersed among other simple tiles, and a custom back splash was created. We brought in green cabinets and grounded the whole space with a neutral concrete tile. The counter top, a natural stone called Fantasy Brown brought a whimsical yet subdued feel to the space.
 Jill J. Wallace, Color Redesign
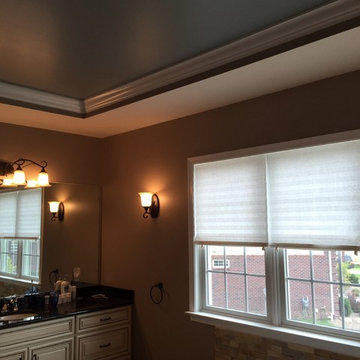
The stone was in place when the paint colors were chosen. The height and tray ceiling style allowed for a color to fill the space. That color also translated to the master suite area as the wall color. The stone and counter colors helped determine the bath area wall color.
 Margot Hartford Photography
Photo: Margot Hartford © 2016 Houzz
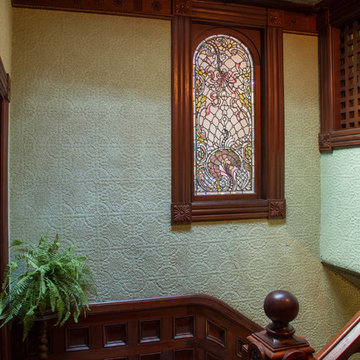
Example of an ornate hallway design in San Francisco
Example of an ornate hallway design in San Francisco
 Eagle Painting Inc.
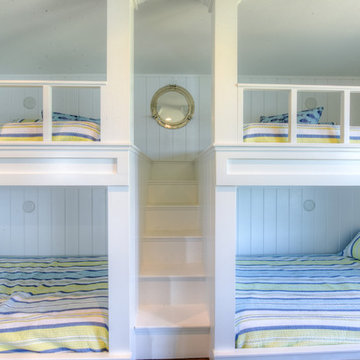
The right paint color is all you need to bring a small room to new heights.
Believe it or not, square footage isn’t the only factor determining whether a small space feels cozy or cramped. Sometimes the difference between enjoying a space and feeling uncomfortable in it lies in the color it’s painted. Brighter, airier color choices that reflect more light can actually help make a small space feel larger.

 LEDVANS
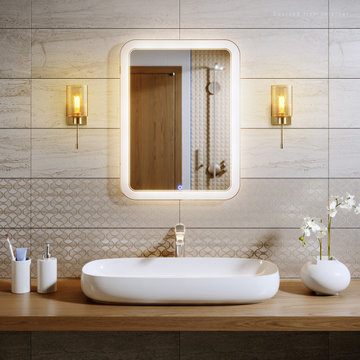
How to choose wall lamps?
Lighting needs: Determine the required lighting intensity and range based on the size and purpose of the room. If a stronger lighting effect is needed, wall lamps with multiple bulbs or adjustable brightness can be chosen.
 EURO Design Build
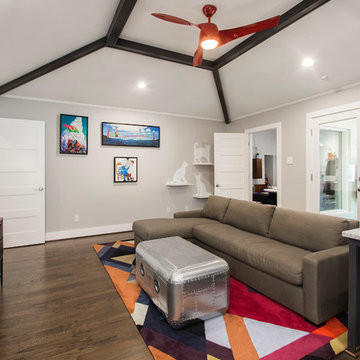
After a comprehensive needs analysis with the client, it was determined that this home desperately needed a multi-purpose room that allowed for family fun, entertaining, crafting, and a fun-loving place for their pets. While primarily serving as a play/study/craft area for two children, the space also needed to accommodate the family's two cats and have enough comfortable seating for the entire family of four to enjoy movie night with their new entertainment system.
 Synergy Design & Construction
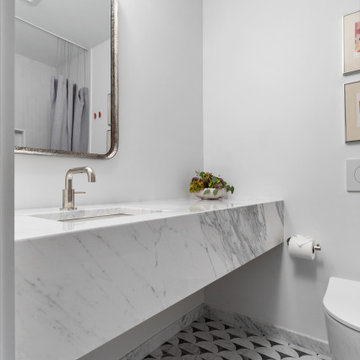
It was determined that the Guest Bath would be better utilized if it opened into an adjoining bedroom, creating an ensuite for guests. Adding a pocket door and eliminating a small linen closet created room for a larger space. A floating marble vanity increased the functionality; it is accented with polished nickel fixtures and a mirror with a patina finish. A toilet with in-wall tank was installed which also allowed for even more floor space. The marble tile flooring stands out with a gray and white contrasting marble design.
 Kitchen Studio: Kansas City
Matt Kocourek Photography

Example of a mid-sized transitional l-shaped medium tone wood floor eat-in kitchen design in Kansas City with a farmhouse sink, recessed-panel cabinets, dark wood cabinets, quartzite countertops, green backsplash, ceramic backsplash, paneled appliances and an island
Example of a mid-sized transitional l-shaped medium tone wood floor eat-in kitchen design in Kansas City with a farmhouse sink, recessed-panel cabinets, dark wood cabinets, quartzite countertops, green backsplash, ceramic backsplash, paneled appliances and an island
 Patio Lane
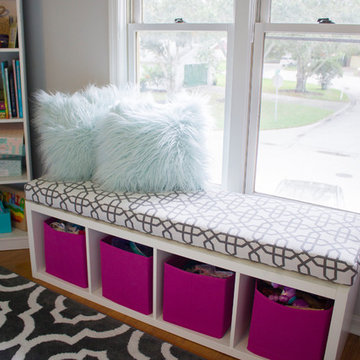
Inspired by gorgeous girls' bedrooms done in hot pink and turquoise, one mom was frustrated that she was unable to find the sources for her favorite pin. She was determined to give her daughter's room in their new home a sophisticated "big girl" face lift.
So, she took things into her own hands and went to work tracking down the items herself. With a little resourcefulness and DIY effort, she and her husband were able to create a girlie, Pinterest-worthy tween bedroom that their daughter absolutely loves!
Custom window seat cushion made by Patio Lane in (reversible) Sunbrella Bevel Smoke.
SOURCES: http://patiolane.com/blog/moms-pinterest-hack-pink-aqua-tween-bedroom/
 A-1 Builders and Adaptations Design Studio
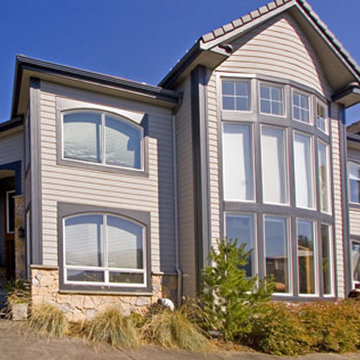
Rain-screen technology assumes that water WILL eventually penetrate through siding. So behind the finished new siding is a drainage plane so that any water that DOES get behind the siding has a pre-determined way down and out.
For more information and additional photos of this project, which we both designed and built, go to http://a1builders.ws/2012/03/siding-failure-on-a-relatively-new-home-requires-an-entire-exterior-makeover/
37