
Search results for "Determines" in Home Design Ideas
 Creative Surfaces Countertops & Tile
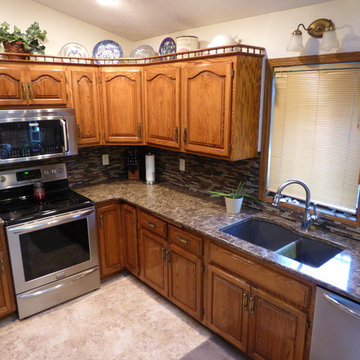
These homeowners determined that the kitchen cabinets were in great shape and by updating the hardware would give them a new and fresh look; however the countertops were a priority. Out with the laminate and in with Cambria Hampshire quartz countertops. To give it a WOW factor they chose to add Kate-Lo Sticks and Stones mosiac tile for the backsplash.
 Ku Interior Design
Brad Nicol Photography
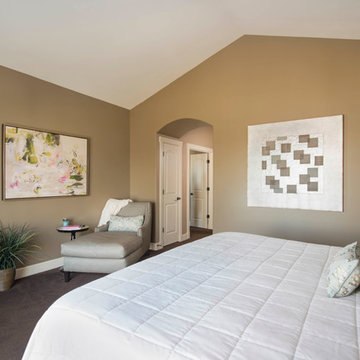
For this project, I helped my client downsize from a larger home to a smaller attached home. I determined which furnishings could be reused - where and how; what should be eliminated; and what needed to be newly purchased. In this space we added custom valances at the windows and pillows on the bed and chaise lounge.
 Megan Dearie @ Closet Factory (Fort Lauderdale)
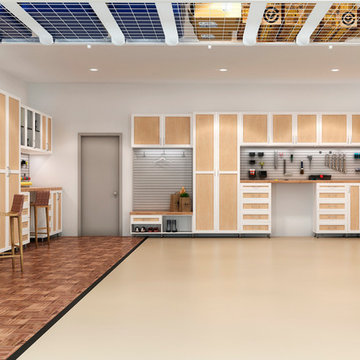
Who says a garage has to house only cars and tools? We specialize in transforming your garage into a craft room, home gym, playroom, or the ultimate man cave. Our designers will work with you to determine the best built-in shelves and cabinets for your gym equipment, pool cues and home bar for socializing. We also offer overhead storage, organizers for the walls and racks for sports equipment, not to mention a full line of flooring options that give your garage floor a sleek appearance while being slip resistant and easy to clean.
Find the right local pro for your project
 Factor Design Build
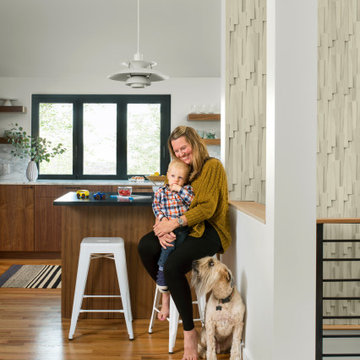
Many people can’t see beyond the current aesthetics when looking to buy a house, but this innovative couple recognized the good bones of their mid-century style home in Golden’s Applewood neighborhood and were determined to make the necessary updates to create the perfect space for their family.
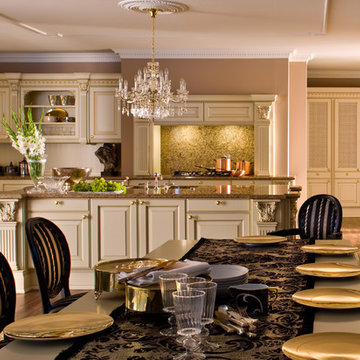
 LEICHT Turkey by Tekart Koleksiyon
VERSAILLES DE LUXE
The Versailles castle is famous for its proportions, composition and harmony - aspects which are also characteristic of the new VERSAILLES DE LUXE from LEICHT. The solid pillar with the plastic Akanthus-Motive in the capital is the fundamental and visually dominating element. It is used for kitchen furniture and as a feature of the interior fittings. The matt lacquer in crème antique patinée decisively determines the noble style and expression of the kitchen.

 Devine Bath & Kitchen
Our clients wanted to explore all their options for creating a beautiful and practical new space, even if it meant moving a couple walls. This is where it pays to hire a company that offers both design and construction services! Our designer, Stephanie, worked closely with our contractor team to create a brand new layout that suited our clients style and practical needs. We determined we could make room for a spacious new walk-in shower by stealing some space from the guest bathroom on the other side of the wall (which we also remodeled). We also saved some space by installing a pocket door and a wall-hung toilet, which takes up less space than a traditional toilet. This freed up a ton of space for a large, custom double-vanity. Throw in some new lighting, a fresh coat of paint, and a new tile floor, and the result is a gorgeous new master bathroom that is almost completely unrecognizable!

 Art & Smart Inc
Despite it shows itself with simplicity and pure linearity, the peculiarities of Simplicia are multiple and all determinants, to reveal an immense creative character. A constructive modularity of remarkable compositional flexibility allows customizations of great aesthetic functional innovation, thanks to the strong contribution of a targeted range of colors: matte finish doors with ABS edging to match the color CONFETTO, SABBIA, CANAPA, LAVAGNA and wood finishes TABACCO, CENERE, OLMO, DAMA, CONCHIGLIA, LONDRA and NATURALE with pore synchronized. To theseare added also a complete set of attachments multi-purpose, together with electric appliances and hoods of high technology.
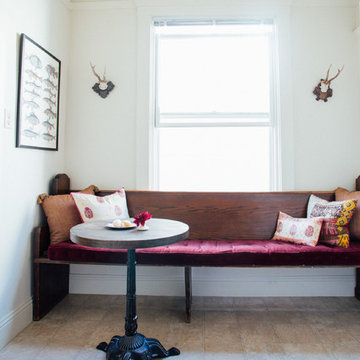
 Nanette Wong
Photo: Nanette Wong © 2015 Houzz
Example of an eclectic dining room design in San Francisco
Example of an eclectic dining room design in San Francisco
 McFeely Window Fashions
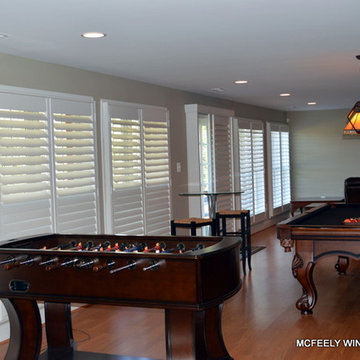
We furnished the entire downstairs of our Anne Arundel client's waterfront home with white plantation shutters - including the sliding patio doors. Shutters are available in different louver sizes. The size of the louver will determine the amount of light, ventilation, and privacy that a room receives; as well as how much of a view you have when your louvers are open at 90 degrees.
 Renewed Vision Construction LLC
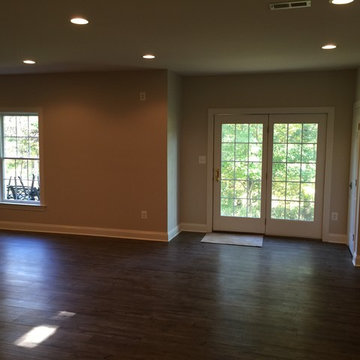
Precision Home Solutions specializes in remodeled bath and kitchens, finished basements/bars. We keep your budget and ideas in mind when designing your dream space. We work closely with you during the entire process making it fun to remodel. We are a small company with 25 years in the construction business with professional and personalized service. We look forward to earning your business and exceeding your expectations.
The start of your remodel journey begins with a visit to your home. We determine what your needs, budget and dreams are. We then design your space with all your needs considered staying with-in budget.
 Ku Interior Design
Brad Nicol Photography
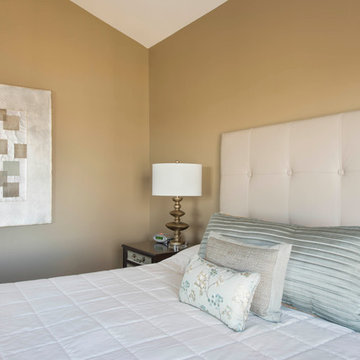
For this project, I helped my client downsize from a larger home to a smaller attached home. I determined which furnishings could be reused - where and how; what should be eliminated; and what needed to be newly purchased. In this space we added custom valances at the windows and pillows on the bed and chaise lounge.
 Renewed Vision Construction LLC
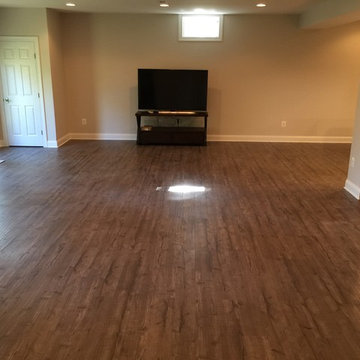
Precision Home Solutions specializes in remodeled bath and kitchens, finished basements/bars. We keep your budget and ideas in mind when designing your dream space. We work closely with you during the entire process making it fun to remodel. We are a small company with 25 years in the construction business with professional and personalized service. We look forward to earning your business and exceeding your expectations.
The start of your remodel journey begins with a visit to your home. We determine what your needs, budget and dreams are. We then design your space with all your needs considered staying with-in budget.
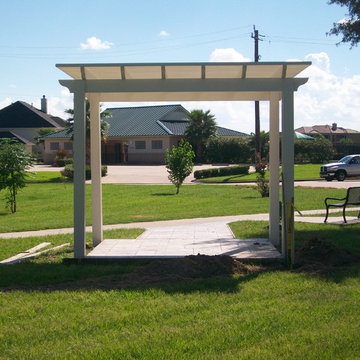
 Texas Patio Covers
Transform your outdoor space with a gorgeous pergola from Texas Patio Covers. Our pergolas work to frame and add value to your space. They also happen to be affordable! Our pergolas are built-to-last and are installed with professional excellence. They may provide a rustic aesthetic, embellishment, or structure. Often pergolas end up having vines and other plants growing on them and further adding an aesthetic pleasure to the yard. Contact us for a free on-site visit, and we’ll work with your outdoor patio space, tastes, and budget to determine the best pergola for you. We provide fully-custom pergolas. You can choose from custom materials such as:
Aluminum
Cedar
And more
Each material offers a different aesthetic, and with a consultation, we can determine which material will best fit your wants and needs!
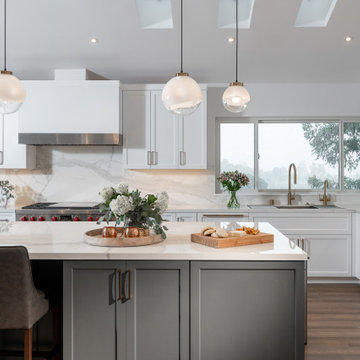
 Design Matters
Kitchen renovation with Sequoia Cabinetry, Countertops are White Calacatta Polished by Sapienstone with StoneVille USA, Arhaus Lunden Counter Stools
Galley Workstation with Brushed Gold taps, Morph Pendants by Stone Lighting
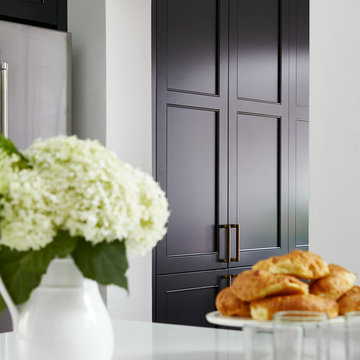
 Square Footage Inc.
Example of a large transitional u-shaped medium tone wood floor and brown floor eat-in kitchen design in Toronto with a farmhouse sink, shaker cabinets, blue cabinets, quartz countertops, white backsplash, stainless steel appliances, an island and white countertops
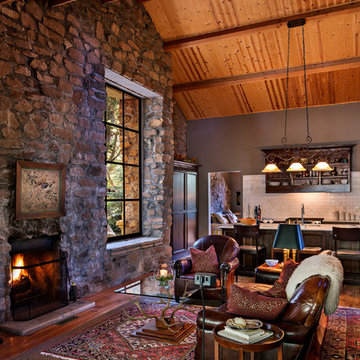
 Clint Miller Architect
For this residence, the stone came from excavating for the foundation and septic system and clearly reads as structural, not as a veneer. Attention to southern and northern exposures and resulting site preservation and energy requirements determined design choices. On southern exposures, heavily insulated wooden walls mitigate summer heat gain; the stone wall mass on the northern exposure slowly releases cooling during daytime hours. All exposed posts and beams are structural; exposed joist tails reveal the simple stick-framing and durability.
Ultimately, the symbiosis of stone, wood, and steel reflects a structure rooted to its site.
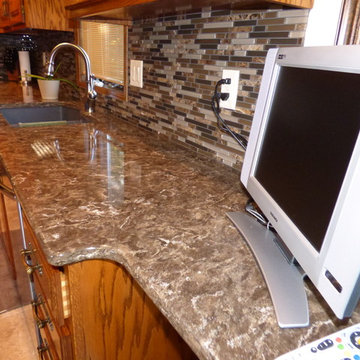 Creative Surfaces Countertops & Tile
These homeowners determined that the kitchen cabinets were in great shape and by updating the hardware would give them a new and fresh look; however the countertops were a priority. Out with the laminate and in with Cambria Hampshire quartz countertops. To give it a WOW factor they chose to add Kate-Lo Sticks and Stones mosiac tile for the backsplash.
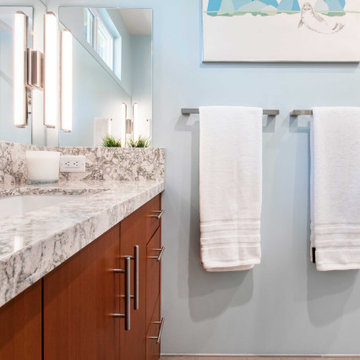
 Bennett Design Co.
This couple's long-term water leak left their downstairs guest bathroom in disarray. It had gotten so bad that the toilet would actually rock due to the sub-floor deterioration. After the remodel, this small but mighty bathroom leaves a memorable impression on its guests, primarily because of its efficient footprint and bold use of color.
This project became necessary after a long- term water leak left the floor tile broken and the subfloor deteriorating.
Once underway, we set out to determine what other problems we could help solve in this guest bathroom. We explored several different floorplans for this space, but we ultimately decided that the general location of the fixtures worked well for these homeowners.
One of the primary concerns was to determine how we could include as much vanity storage as possible. Their old vanity included a shallow section next to the toilet, but it only had two shallow top drawers, making the bulk of the storage awkward and hard to access.
Although they liked the size of their old shower stall, the plastic insert was corroding. They also didn't have anywhere to place their shower products, and there was no place to hang a towel. We opted for a tiled shower and included a shampoo niche for their bath products. We also included a horizontal shower door handle, which doubles as a towel bar.
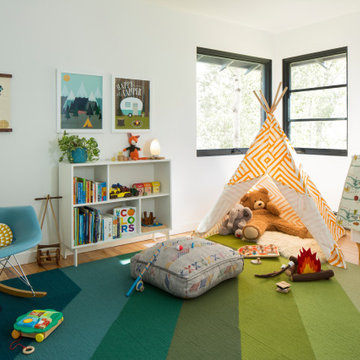 Factor Design Build
Many people can’t see beyond the current aesthetics when looking to buy a house, but this innovative couple recognized the good bones of their mid-century style home in Golden’s Applewood neighborhood and were determined to make the necessary updates to create the perfect space for their family.
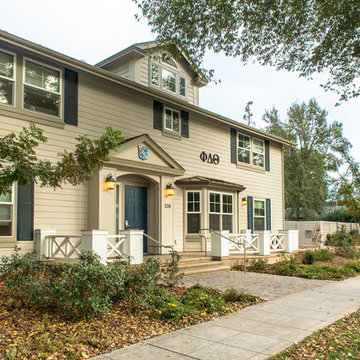
 Monley Cronin Construction
The Phi Delta Theta house in Davis, California has been rooted in generations of use. The home was originally occupied in 1916 by the Calpha Agricultural Fraternity that eventually evolved into the California chapter of Phi Delta Theta. The original building was evaluated for renovation in the early 2000’s and it was determined renovation was impractical. The building was demolished and design was completed to maintain the original character of the building’s deep historical roots. Monley Cronin was selected and completed full reconstruction of the facility in 2013. Much of the exterior appearance and character of the building was maintained in the new facility. The building houses 19 beds and has dining and living space for 75.
Betty Woo Architecture
Photography by: Farrell Scott
56