
Search results for "Determines" in Home Design Ideas
 Creative Surfaces Countertops & Tile
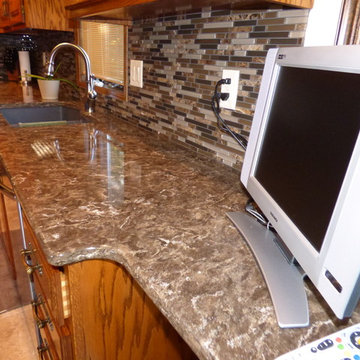
These homeowners determined that the kitchen cabinets were in great shape and by updating the hardware would give them a new and fresh look; however the countertops were a priority. Out with the laminate and in with Cambria Hampshire quartz countertops. To give it a WOW factor they chose to add Kate-Lo Sticks and Stones mosiac tile for the backsplash.
 Bennett Design Co.
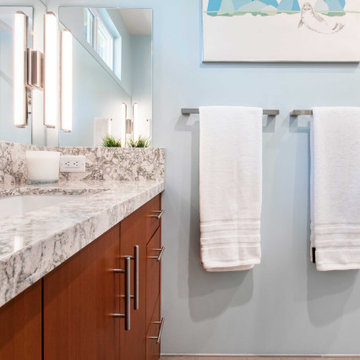
This couple's long-term water leak left their downstairs guest bathroom in disarray. It had gotten so bad that the toilet would actually rock due to the sub-floor deterioration. After the remodel, this small but mighty bathroom leaves a memorable impression on its guests, primarily because of its efficient footprint and bold use of color.
This project became necessary after a long- term water leak left the floor tile broken and the subfloor deteriorating.
Once underway, we set out to determine what other problems we could help solve in this guest bathroom. We explored several different floorplans for this space, but we ultimately decided that the general location of the fixtures worked well for these homeowners.
One of the primary concerns was to determine how we could include as much vanity storage as possible. Their old vanity included a shallow section next to the toilet, but it only had two shallow top drawers, making the bulk of the storage awkward and hard to access.
Although they liked the size of their old shower stall, the plastic insert was corroding. They also didn't have anywhere to place their shower products, and there was no place to hang a towel. We opted for a tiled shower and included a shampoo niche for their bath products. We also included a horizontal shower door handle, which doubles as a towel bar.
 Monley Cronin Construction
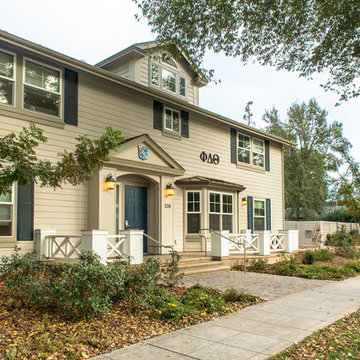
The Phi Delta Theta house in Davis, California has been rooted in generations of use. The home was originally occupied in 1916 by the Calpha Agricultural Fraternity that eventually evolved into the California chapter of Phi Delta Theta. The original building was evaluated for renovation in the early 2000’s and it was determined renovation was impractical. The building was demolished and design was completed to maintain the original character of the building’s deep historical roots. Monley Cronin was selected and completed full reconstruction of the facility in 2013. Much of the exterior appearance and character of the building was maintained in the new facility. The building houses 19 beds and has dining and living space for 75.
Betty Woo Architecture
Photography by: Farrell Scott
Find the right local pro for your project
 Factor Design Build
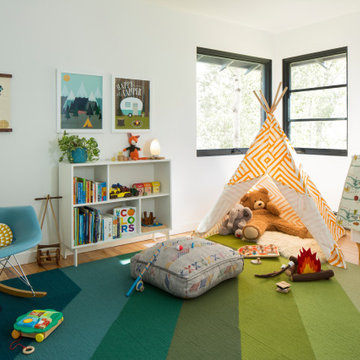
Many people can’t see beyond the current aesthetics when looking to buy a house, but this innovative couple recognized the good bones of their mid-century style home in Golden’s Applewood neighborhood and were determined to make the necessary updates to create the perfect space for their family.
 Brian J. McGarry Interiors
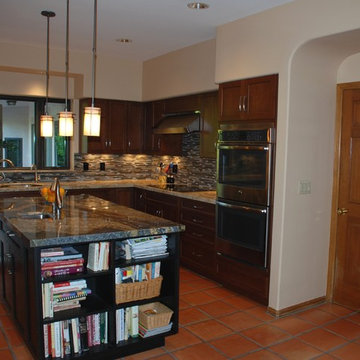
Wow, what a difference. The client's were determined to keep their traditional saltillo tile and I agreed they should. Thankfully the original layout was pretty good. We enlarged the width of the island somewhat and switched the dishwasher to the left of the sink to get it out of the cook's prep area. The sink and cooking appliances remained in generally the same places. Much nicer lighting from Hubbardton Forge, new windows also.
Photos by Brian J. McGarry
 123 Remodeling Inc.

Chicago isn’t known for spacious bathrooms, especially in older areas like Ravenswood. But we’re experts in using every inch of a condo’s limited footprint. With that determination, this mini master bath now has a full vanity, shower, and soaking tub with room to spare.
You can find more information about 123 Remodeling and schedule a free onsite estimate on our website: https://123remodeling.com/
 Bennett Design Co.
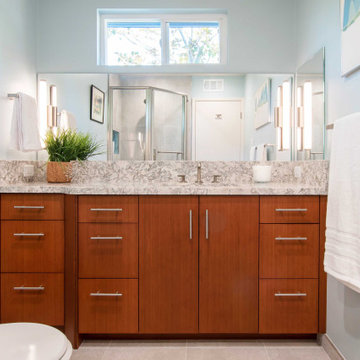
This couple's long-term water leak left their downstairs guest bathroom in disarray. It had gotten so bad that the toilet would actually rock due to the sub-floor deterioration. After the remodel, this small but mighty bathroom leaves a memorable impression on its guests, primarily because of its efficient footprint and bold use of color.
This project became necessary after a long- term water leak left the floor tile broken and the subfloor deteriorating.
Once underway, we set out to determine what other problems we could help solve in this guest bathroom. We explored several different floorplans for this space, but we ultimately decided that the general location of the fixtures worked well for these homeowners.
One of the primary concerns was to determine how we could include as much vanity storage as possible. Their old vanity included a shallow section next to the toilet, but it only had two shallow top drawers, making the bulk of the storage awkward and hard to access.
Although they liked the size of their old shower stall, the plastic insert was corroding. They also didn't have anywhere to place their shower products, and there was no place to hang a towel. We opted for a tiled shower and included a shampoo niche for their bath products. We also included a horizontal shower door handle, which doubles as a towel bar.
 Rosen+Co Design Studio
Stephani Buchman

Inspiration for a mid-sized contemporary open concept medium tone wood floor family room remodel in Toronto with white walls, a ribbon fireplace, a tile fireplace and a media wall
Inspiration for a mid-sized contemporary open concept medium tone wood floor family room remodel in Toronto with white walls, a ribbon fireplace, a tile fireplace and a media wall
 LEICHT Turkey by Tekart Koleksiyon
VERSAILLES DE LUXE
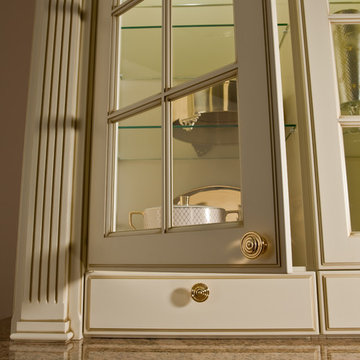
The Versailles castle is famous for its proportions, composition and harmony - aspects which are also characteristic of the new VERSAILLES DE LUXE from LEICHT. The solid pillar with the plastic Akanthus-Motive in the capital is the fundamental and visually dominating element. It is used for kitchen furniture and as a feature of the interior fittings. The matt lacquer in crème antique patinée decisively determines the noble style and expression of the kitchen.
 Night2Day Interiors
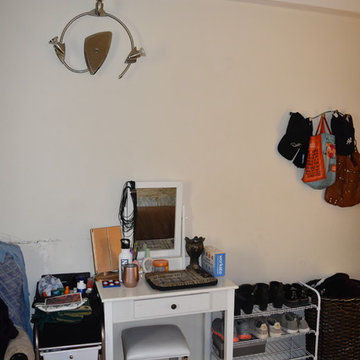
 Determine what needs to be exposed and what can simply be rearranged in your closet. Having bare surfaces can be very appealing and won't allow you to pile up items. (before)
Photography: Oliver Fernandez
 Jane Vorbrodt
Photo: Jane Vorbrodt © 2016 Houzz
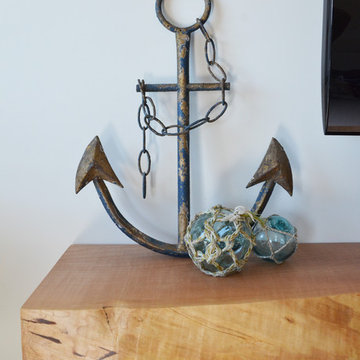
Example of a beach style living room design in Vancouver
Example of a beach style living room design in Vancouver
 LEICHT Turkey by Tekart Koleksiyon
VERSAILLES DE LUXE
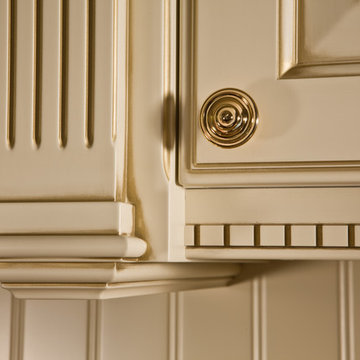
The Versailles castle is famous for its proportions, composition and harmony - aspects which are also characteristic of the new VERSAILLES DE LUXE from LEICHT. The solid pillar with the plastic Akanthus-Motive in the capital is the fundamental and visually dominating element. It is used for kitchen furniture and as a feature of the interior fittings. The matt lacquer in crème antique patinée decisively determines the noble style and expression of the kitchen.
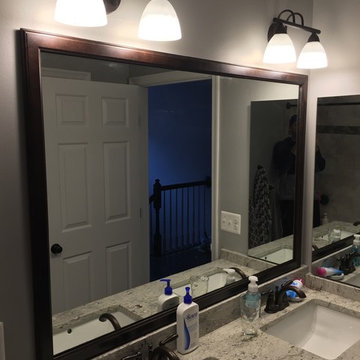
 Renewed Vision Construction LLC
Precision Home Solutions specializes in remodeled bath and kitchens, finished basements/bars. We keep your budget and ideas in mind when designing your dream space. We work closely with you during the entire process making it fun to remodel. We are a small company with 25 years in the construction business with professional and personalized service. We look forward to earning your business and exceeding your expectations.
The start of your remodel journey begins with a visit to your home. We determine what your needs, budget and dreams are. We then design your space with all your needs considered staying with-in budget.
 Progressive Design Build
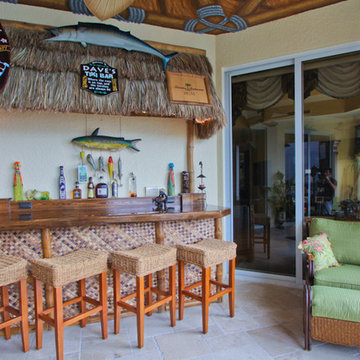
Progressive Design Build was determined to provide this family with a special place that fits their unique lifestyle, complete with an authentic looking Tiki Bar. And, who wouldn’t want this perfect, instant escape on their own lanai?
We created this bar to look like it was a permanent piece of furniture, but it is actually entirely removable! This custom outdoor Tiki Bar was built using Cypress wood in a dark walnut stain. Aesthetically defined by tiki culture décor, the interiors and exteriors were also built with bamboo and real palm thatch. Functionally, this bar is fully powered with built-in electrical and also includes an under-counter mini refrigerator to keep drinks cold and flowing.
 Sarah Dowlin
Photo: Sarah Dowlin © 2019 Houzz
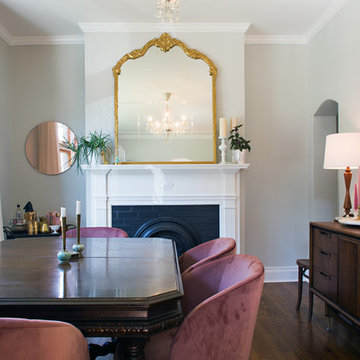
Inspiration for an eclectic dining room remodel in Cincinnati
Inspiration for an eclectic dining room remodel in Cincinnati

 TKS Design Group
Free ebook, Creating the Ideal Kitchen. DOWNLOAD NOW
Our clients came to us looking to do some updates to their new condo unit primarily in the kitchen and living room. The couple has a lifelong love of Arts and Crafts and Modernism, and are the co-founders of PrairieMod, an online retailer that offers timeless modern lifestyle through American made, handcrafted, and exclusively designed products. So, having such a design savvy client was super exciting for us, especially since the couple had many unique pieces of pottery and furniture to provide inspiration for the design.
The condo is a large, sunny top floor unit, with a large open feel. The existing kitchen was a peninsula which housed the sink, and they wanted to change that out to an island, relocating the new sink there as well. This can sometimes be tricky with all the plumbing for the building potentially running up through one stack. After consulting with our contractor team, it was determined that our plan would likely work and after confirmation at demo, we pushed on.
The new kitchen is a simple L-shaped space, featuring several storage devices for trash, trays dividers and roll out shelving. To keep the budget in check, we used semi-custom cabinetry, but added custom details including a shiplap hood with white oak detail that plays off the oak “X” endcaps at the island, as well as some of the couple’s existing white oak furniture. We also mixed metals with gold hardware and plumbing and matte black lighting that plays well with the unique black herringbone backsplash and metal barstools. New weathered oak flooring throughout the unit provides a nice soft backdrop for all the updates. We wanted to take the cabinets to the ceiling to obtain as much storage as possible, but an angled soffit on two of the walls provided a bit of a challenge. We asked our carpenter to field modify a few of the wall cabinets where necessary and now the space is truly custom.
Part of the project also included a new fireplace design including a custom mantle that houses a built-in sound bar and a Panasonic Frame TV, that doubles as hanging artwork when not in use. The TV is mounted flush to the wall, and there are different finishes for the frame available. The TV can display works of art or family photos while not in use. We repeated the black herringbone tile for the fireplace surround here and installed bookshelves on either side for storage and media components.
Designed by: Susan Klimala, CKD, CBD
Photography by: Michael Alan Kaskel
For more information on kitchen and bath design ideas go to: www.kitchenstudio-ge.com
 Megan Dearie @ Closet Factory (Fort Lauderdale)
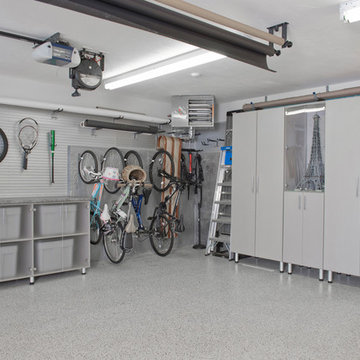
Who says a garage has to house only cars and tools? We specialize in transforming your garage into a craft room, home gym, playroom, or the ultimate man cave. Our designers will work with you to determine the best built-in shelves and cabinets for your gym equipment, pool cues and home bar for socializing. We also offer overhead storage, organizers for the walls and racks for sports equipment, not to mention a full line of flooring options that give your garage floor a sleek appearance while being slip resistant and easy to clean.
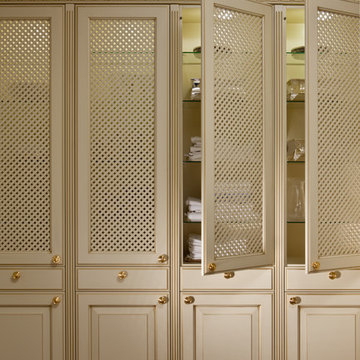 LEICHT Turkey by Tekart Koleksiyon
VERSAILLES DE LUXE
The Versailles castle is famous for its proportions, composition and harmony - aspects which are also characteristic of the new VERSAILLES DE LUXE from LEICHT. The solid pillar with the plastic Akanthus-Motive in the capital is the fundamental and visually dominating element. It is used for kitchen furniture and as a feature of the interior fittings. The matt lacquer in crème antique patinée decisively determines the noble style and expression of the kitchen.
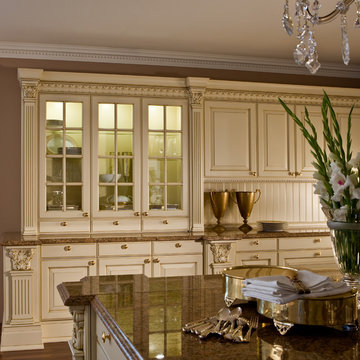 LEICHT Turkey by Tekart Koleksiyon
VERSAILLES DE LUXE
The Versailles castle is famous for its proportions, composition and harmony - aspects which are also characteristic of the new VERSAILLES DE LUXE from LEICHT. The solid pillar with the plastic Akanthus-Motive in the capital is the fundamental and visually dominating element. It is used for kitchen furniture and as a feature of the interior fittings. The matt lacquer in crème antique patinée decisively determines the noble style and expression of the kitchen.
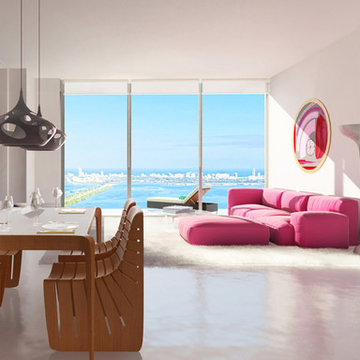
 User
UserOne of the most prolific designers of his generation, Karim Rashid has over 3,000 designs in production, has won more than 300 awards, and is working in over 40 countries. He is a pluralist who flirts with art, fashion, and music, with a determination to creatively touch every aspect of the physical and virtual landscape.
57