
Search results for "Deterring" in Home Design Ideas


 The Fox Group
Laundry room - farmhouse medium tone wood floor and brown floor laundry room idea in Salt Lake City with a farmhouse sink, recessed-panel cabinets, white cabinets, multicolored walls and white countertops

 IB Crazy Coops
This beautiful modern style coop we built and installed has found its home in beautiful rural Alpine, CA!
This unique unit includes a large 8' x 8' x 6' chicken run attached a half shed / half chicken coop combination!
Shed/Coop ("Shoop") measures 8' x 4' x 7'6" and is divided down the center to allow for chickens on one side and storage on the other.
It is built on skids to deter moisture and digging from underside. Coop has a larger nesting box that open from the outside, a full size barn style door for access to both sides, small coop to run ramp door, thermal composite corrugated roofing with opposing ridgecap and more! Chicken run area has clear UV corrugated roofing.
This country style fits in nicely to the darling property it now calls home.
Built with true construction grade materials, wood milled and planed on site for uniformity, heavily weatherproofed, 1/2" opening german aviary wire for full predator protection
Find the right local pro for your project

 Ecology Artisans
Side yard turf removal and planting with drought tolerant and California native plants. Installed a dwarf/nana Natal Plum hedge along sidewalk to deter pet owners from pooping on yard (hence the string). 8 month mark after install.
 Snips Landscape
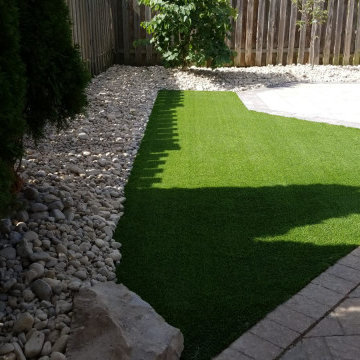
No more cutting the grass or yellow bare patches of lawn. This backyard was created as a pet paradise. The artificial turf is pet friendly and the river rock is to deter the dogs from digging in the gardens.
A firepit area was created to relax and enjoy time with family and friends.



 Snips Landscape
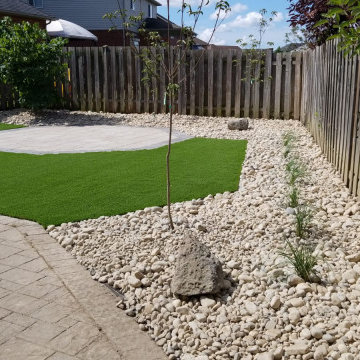
No more cutting the grass or yellow bare patches of lawn. This backyard was created as a pet paradise. The artificial turf is pet friendly and the river rock is to deter the dogs from digging in the gardens.
A firepit area was created to relax and enjoy time with family and friends.
 Built By Baileys
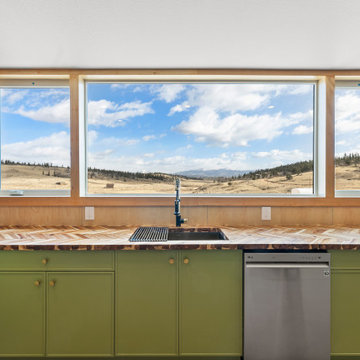
2 bed 1 bath modern design in the mountains of Park County, this home was built completely out of shipping containers. Do not let that turn your head. This is fully code approved and built with closed cell spray foam, thermal roof coatings to deter thermal bridging and made with many recycled or upcycled materials.

 Atelier 616 Interiors, LLC
A coved ceiling did not deter this designer from accentuating the wood blinds with a valance that coordinates with the bedding. Wrapping a wood board in the desired fabric, but leaving the sides to flow allowed for a sleight of hand. Photography: Cynthia Chung

 Wright Design
Perched on a knoll atop a lakeside peninsula, this transitional home combines English manor-inspired details with more contemporary design elements. The exterior is constructed from Doggett Mountain stone and wavy edge siding topped with a slate roof. The front porch with limestone surround leads to quietly luxurious interiors featuring plaster walls and white oak floors, and highlighted by limestone accents and hand-wrought iron lighting.
 M A Jaworski Landscape Design
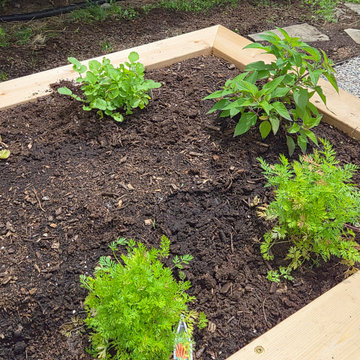
During planting in June: in a slightly shadier area (bed #2), herbs and spring root vegetables (carrots, beets etc.) which prefer the cooler conditions are all planted together. Companion planting of herbs is used to attract pollinators, confuse and deter pests, and boost the productivity of the garden.

 R Mended Metals
Named the "Hurricane Railing" as the insets were designed to resemble the hurricane symbol to deter future storms from visiting this beautiful oceanfront home. The design was carried throughout the home including bar supports and custom curtain rods and holders.

 Ever-Green Homes, LLC
The covered porches have automated sliding patio doors that pocket into the exterior wall. They also have automated roll down screens to deter flying bugs when the doors are open. The patios are stone and stamped concrete. The barrel tile roof completes the Italian design.


 Laura Moss Photography
Degraw and Dehaan Architects
Photographer Laura Moss
Entryway - victorian dark wood floor and brown floor entryway idea in New York with multicolored walls and a dark wood front door
Entryway - victorian dark wood floor and brown floor entryway idea in New York with multicolored walls and a dark wood front door
 TMP Interiors & Design
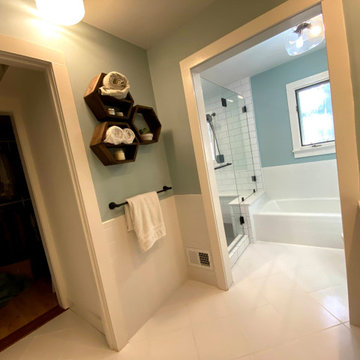
Wide-angle view from the entrance of the bathroom. The door to the left of the picture goes into the massive master walk-in closet. I used white grout on the tile floor so it did not deter from the spectacular shower.
 Southview Design

When looking out the back window, the eye is immediately drawn to the garden. Acting as a centerpiece, the garden introduces color and texture into the landscape. Given the abundance of wildlife on the property, selecting deer-resistant plants was imperative. The designer carefully selected plants and shrubs that would deter wildlife yet bring color and character to the landscape.

 Metamorphic Design
Mortared joints keep the stones firmly set in place and deter weeds
This is an example of a small contemporary shade and rock backyard stone landscaping in Vancouver.
This is an example of a small contemporary shade and rock backyard stone landscaping in Vancouver.

 Sayler | Owens | Kerr design studio
Sayler Architecture / Woods Wheatcroft
Mountain style family room photo in Seattle
Mountain style family room photo in Seattle
7