
Search results for "Deterring" in Home Design Ideas
 1364 Renovations
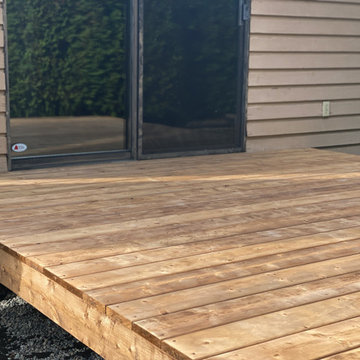
This client was looking for an economical, simple wooden deck for their summer entertaining. We went with budget-friendly pressure treated wood. Pressure treated lumber deters termites and decay. This deck-style could also be built with cedar, or high-performance trex composite boards. Wooden decks can be completed fairly quickly, within a short time span depending on the size.

 McKay Landscape Lighting

We used commercial grade tiki torch lights. They provide a dual-purpose producing downlighting from under the cone to nicely illuminate taller vegetation, and once lit, the citronella flame helps deter bugs.


Find the right local pro for your project
 1364 Renovations
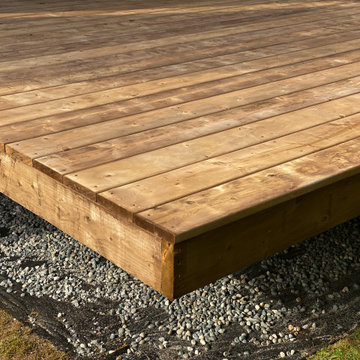
This client was looking for an economical, simple wooden deck for their summer entertaining. We went with budget-friendly pressure treated wood. Pressure treated lumber deters termites and decay. This deck-style could also be built with cedar, or high-performance trex composite boards. Wooden decks can be completed fairly quickly, within a short time span depending on the size.
 User
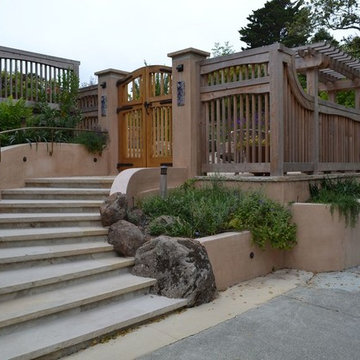
UserThe new entry is far more inviting and much safer to traverse. Fence and arbors are designed to deter deer without marring the long view, and driveway plants are deer resistant (although deer are notoriously unreliable that way).
Lighting fixtures by Coe and B-K.
Ceramic tiles on pillars by Honeybee Ceramics.
Gate hardware by Coastal Bronze.
Landscape contractor: Bertotti Landscaping, Inc.

 New York Window Fashion
This penthouse features strategically placed ripple old side panels to warm up the space without sacrificing the stunning views the Upper East Side has to offer.Each elegant sheer stationary panel was fabricated with white sheer fabric from Carol Fabric and fit to the scale of the window perfectly to add to the decor and not deter focus from the interior design of the room.

 Steve Masley Consulting and Design
'Sweet 100' cherry tomatoes growing in a 15-gallon terra-cotta pot. Container-grown tomatoes are more susceptible to blossom end rot, but cherry tomatoes like 'Sweet 100', 'Sungold', and 'Black Cherry' rarely have this problem. Photo by Steve Masley

 Fusion Art 808
Made by,
Clarence Sagisi
Mid-sized contemporary brown one-story concrete fiberboard exterior home idea in Hawaii
Mid-sized contemporary brown one-story concrete fiberboard exterior home idea in Hawaii




 LABEXPERIMENT
The young couple wanted to make a fun statement from the moment people enter their home. The small entry didn't deter us from adding lots of personality with quirky accessories and a grassy place to keep keys. The hallway features retro video game decals, graphic runners, and is the perfect space for a gallery of their own artwork.
Photo Credit: Jennifer Loring Photography

 Texas Mirrors and Doors
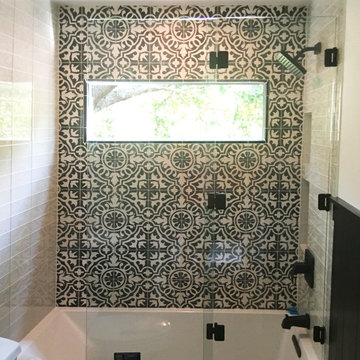
For space and usability, this option was chosen. The matte black finish on the hardware compliments the black and white tile and the frameless glass does not deter the pattern in any way.

 Soglia Architecture

The Lincoln House is a residence in Rye Brook, NY. The project consisted of a complete gut renovation to a landmark home designed and built by architect Wilson Garces, a student of Mies van der Rohe, in 1961.
The post and beam, mid-century modern house, had great bones and a super solid foundation integrated into the existing bedrock, but needed many updates in order to make it 21st-century modern and sustainable. All single pane glass panels were replaced with insulated units that consisted of two layers of tempered glass with low-e coating. New Runtal baseboard radiators were installed throughout the house along with ductless Mitsubishi City-Multi units, concealed in cabinetry, for air-conditioning and supplemental heat. All electrical systems were updated and LED recessed lighting was used to lower utility costs and create an overall general lighting, which was accented by warmer-toned sconces and pendants throughout. The roof was replaced and pitched to new interior roof drains, re-routed to irrigate newly planted ground cover. All insulation was replaced with spray-in foam to seal the house from air infiltration and to create a boundary to deter insects.
Aside from making the house more sustainable, it was also made more modern by reconfiguring and updating all bathroom fixtures and finishes. The kitchen was expanded into the previous dining area to take advantage of the continuous views along the back of the house. All appliances were updated and a double chef sink was created to make cooking and cleaning more enjoyable. The mid-century modern home is now a 21st century modern home, and it made the transition beautifully!
Photographed by: Maegan Walton

 Harrell Design + Build
What our clients needed:
• Create a garden folly that doubles as a well-built shed for crafts and storage.
• Size the structure large enough for comfortable storage without dominating the garden.
• Discreetly locate the shed in the far corner of the rear yard while maintaining existing trees.
• Ensure that the structure is protected from the weather and carefully detailed to deter access of wildlife and rodents.
FUNCTION
• Construct the shed slab close to grade to permit easy access for bicycle storage, while building shed walls above grade to ensure against termites and dryrot.
• Install a French door and operable casement windows to admit plenty of daylight and provide views to the garden.
• Include rugged built-in work bench, shelves, bike racks and tool storage for a rustic well-organized and efficient space.
• Incorporate GFIC electrical service for safe access to power at this distant corner of the yard.
• Position energy-efficient interior lighting to ensure space can be used year-round.
• Switch control of exterior light from house and from shed for ease of command.
AESTHETICS
• Design and detail the shed to coordinate with the Arts and Crafts style house.
• Include an arbor for future flowering vines, further softening the shed’s garden presence.
• Simple and rustic interior surfaces ensure that the space is easy to clean.
• Create an aged and softly weathered appearance, and protect the exterior siding by finishing the cedar with a custom-colored semi-transparent stain.
INNOVATIVE MATERIALS AND CONSTRUCTION
• Factory-built components were pre-assembled to allow for a speedy assembly and for a shorter on-site construction schedule.
• Each component was easily transported through the yard without disturbing garden features.
• Decorative exterior trim frames the door and windows, while a simpler trim is used inside the unadorned shed.
OBSTACLE OVERCOME
• The structure is located in the corner of the yard to avoid disturbance of a curly willow tree.
• The low-profile structure is positioned close to property lines while staying beneath the allowable daylight plane for structures.
• To comply with daylight plane close to fence, the roof form combines hip and gable forms, with door located at gable end.
• The height of the modest interior is maximized, without exceeding the allowable building height.
CRAFTSMANSHIP
• The concrete slab was precisely formed and finished for ease of shed assembly before the factory-built components were delivered to site.
• Precision planning meant the pre-framed door fit exactly between raised concrete curb.

 Jill Davis Design
Barrington
This beautiful home has many deer visit everyday that ate everything previously planted. Desperate for foliage- we designed the gardens to be mostly deer resistant. We also planted a few roses to try our luck at deterring the deer. The home owner was willing to spray "anti deer spray" on the roses in hopes she could grow blooms without the buds being eaten. It worked as long as no one took a vacation and there wasn't many rain days.


 Hoy Landscaping Inc.
A tall garden entry provides excellent privacy and aesthetic among the hardscape and fall plantings.
Design ideas for a mid-sized traditional partial sun courtyard stone formal garden in Chicago for summer.
Design ideas for a mid-sized traditional partial sun courtyard stone formal garden in Chicago for summer.

 Ryan Hughes Design
Multiple levels does not deter the Ryan Hughes Design Build team as they craft a design plan for the optimum use of the entire homes' outdoor spaces.
 Texas Mirrors and Doors
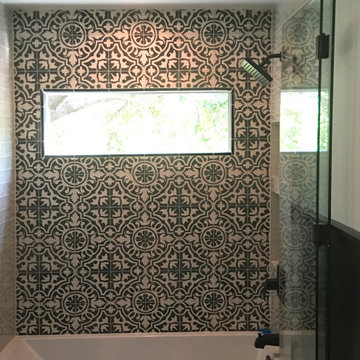
For space and usability, this option was chosen. The matte black finish on the hardware compliments the black and white tile and the frameless glass does not deter the pattern in any way. Here is an example of said door opened fully for access.
9