
Search results for "Deterring" in Home Design Ideas
 Texas Mirrors and Doors
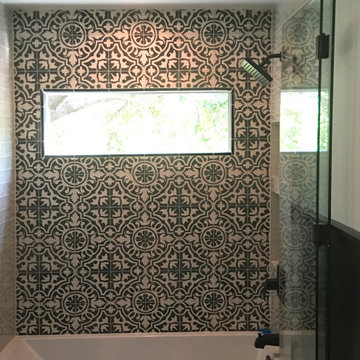
For space and usability, this option was chosen. The matte black finish on the hardware compliments the black and white tile and the frameless glass does not deter the pattern in any way. Here is an example of said door opened fully for access.

 Nanette Wong
Photo: Nanette Wong © 2014 Houzz
Inspiration for an eclectic dining room remodel in San Francisco
Inspiration for an eclectic dining room remodel in San Francisco

 Studio Miel
Beach style painted wood floor and white floor foyer photo in DC Metro with white walls and a glass front door
Find the right local pro for your project
 Texas Mirrors and Doors
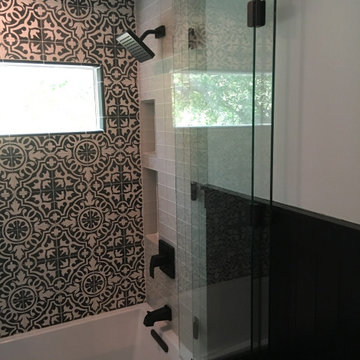
For space and usability, this option was chosen. The matte black finish on the hardware compliments the black and white tile and the frameless glass does not deter the pattern in any way.Here is another perspective of the bifold fully open for accessibility.
 Connecticut Roofcrafters Llc

Overhead view of the Gardner Carpenter House - another Historic Restoration Project in Norwichtown, CT. Built in 1793, the original house (there have been some additions put on in back) needed a new roof - we specified and installed western red cedar. After removing the existing roof, we laid down an Ice & Water Shield underlayment. This view captures the 24 gauge red copper flashing we installed on the chimney as well as cleansing strip just below the ridgeline - which reacts with rainwater to deter organic growth such as mold, moss, or lichen. Also visualized here is the cedar shingle ridge cap.

 Boxwood Interiors
A window treatment fit for a kingsize room. Do not be deterred by the size of any window. Make a grand statement and see what happens.
Example of a small classic guest light wood floor bedroom design in New York with multicolored walls
Example of a small classic guest light wood floor bedroom design in New York with multicolored walls


 Artistry Landscape Design
This corner edged a 5 ft. square stone patio and fountain. A cut leaf Japanese maple presides over small clumping grasses, peony, yellow wax bells, wild columbine and various annuals all planted solid to deter weeds.
 Southview Design

Like so many during the pandemic, these homeowners decided it was time to upgrade their outdoor living space. Their pie-shaped backyard didn’t deter them from creating a long wish list of amenities. At the top of the wish list was a hot tub and pool along with an outdoor kitchen, wood-burning fireplace, pergola, low-maintenance-everything, plenty of night lighting, and evergreens for a privacy screen – a backyard with a resort-feel.
 Connecticut Roofcrafters Llc
An alternate overhead view of the Gardner Carpenter House - another Historic Restoration Project in Norwichtown, CT. Built in 1793, the original house (there have been some additions put on in back) needed a new roof - we specified and installed western red cedar. After removing the existing roof, we laid down an Ice & Water Shield underlayment. This view captures the 24 gauge red copper flashing we installed on the chimney as well as cleansing strip just below the ridgeline - which reacts with rainwater to deter organic growth such as mold, moss, or lichen. Also visualized here is the cedar shingle ridge cap.

 User
UserThis is an organic Lime Wash done with a true lime wash product as opposed to a brick mortar or concrete that is often seen on new houses. This product can be applied as a solid coating making the surface completely white, or can be applied and "washed off" in many artistic ways, as seen here. If you hate your brick or just want something unique this is a great option!
Photo credit: Jeff Murrey

 Chris and Dick's
Amazing great room / modern kitchen. under mount stainless sinks, stainless appliances, showcase cabinets, glass lighting fixtures Cabinets and Countertops by Chris and Dick's, Salt Lake City, Utah.
Design: Sita Montgomery Interiors
Build: Cameo Homes
Cabinets: Master Brands
Countertops: Granite
Paint: Benjamin Moore
Photo: Lucy Call

 IB Crazy Coops
This beautiful modern style coop we built and installed has found its home in beautiful rural Alpine, CA!
This unique unit includes a large 8' x 8' x 6' chicken run attached a half shed / half chicken coop combination!
Shed/Coop ("Shoop") measures 8' x 4' x 7'6" and is divided down the center to allow for chickens on one side and storage on the other.
It is built on skids to deter moisture and digging from underside. Coop has a larger nesting box that open from the outside, a full size barn style door for access to both sides, small coop to run ramp door, thermal composite corrugated roofing with opposing ridgecap and more! Chicken run area has clear UV corrugated roofing.
This country style fits in nicely to the darling property it now calls home.
Built with true construction grade materials, wood milled and planed on site for uniformity, heavily weatherproofed, 1/2" opening german aviary wire for full predator protection

 Deck and Patio Company "Outdoor Living Experts"
Having the force of moving water into your pond is not only an aesthetic choice, but will deter many natural koi predators. Also —even if it comes from nearby sprinklers — pond water movement helps keep the pond ecosystem healthy by eliminating stagnation.
www.deckandpatio.com

 Colony Pool Service of Delaware, Inc.
Residential swimming pool client in Glen Mills, Pennsylvania receives a custom Baby-Loc Safety Pool Fence supplied and installed by Colony Pool Service of Delaware, Inc.
Colony Pool Service of Delaware, Inc. offers the BABY-LOC removable pool fence which is a convenient, cost effective additional layer of protection to help deter toddlers and pets from gaining access to a swimming pool.
BABY-LOC is also the perfect choice for a raised deck or dock.

 NewStyle Communities
Example of a mid-sized transitional galley light wood floor open concept kitchen design in San Diego with a farmhouse sink, shaker cabinets, white cabinets, marble countertops, white backsplash, subway tile backsplash, stainless steel appliances and an island

 Cook Designs
Custom design Craftsman Style close up of trim around doors
Inspiration for a mid-sized craftsman master carpeted bedroom remodel in Austin with beige walls and no fireplace
Inspiration for a mid-sized craftsman master carpeted bedroom remodel in Austin with beige walls and no fireplace

 Kipnis Architecture + Planning
The family room was totally gutted and expanded. The fireplace is the main focal point in the room. Remote controlled shades are located at the top of the horizontal band of windows. Ceiling fans help cool the room in the summer.
A.J. Brown Photography

 Decorlift Design Co
Mudroom with navy blue custom lockers, black and white floral wallcovering and black hexagon tile.
Example of a small classic porcelain tile, black floor and wallpaper mudroom design in Detroit
Example of a small classic porcelain tile, black floor and wallpaper mudroom design in Detroit
 IB Crazy Coops
This beautiful country style coop with run we built and installed for an A-List celebrity has found its home in a beautiful rural area in Southern California Adorned with 80 lush acres!
This unique structure features a large 5'-6" x 12' x 5' chicken run attached to a very large classic style chicken coop!
Coop measures 6' x 8' x 8'.
It is built on skids to deter moisture and digging from underside. Coop has a large nesting box that open from the outside, a full size barn style door for access, small coop to run ramp door, "Copper Canyon" shingles, custom picture windows on each side, flower box and more!
Chicken run area has clear UV corrugated roofing.
This country style fits in nicely to the house it was intended to match on this large and lush property it now calls home.
Built with true construction grade materials, wood milled and planed here for uniformity, heavily weatherproofed, 1/2" opening german aviary wire for full predator protection. Run was stained and weatherproofed, coop was treated with Arctic white exterior paint and dark brown trim.
Also supplied with this structure were rare and exotic chicken breeds and all other implements needed
10