
Search results for "Develop" in Home Design Ideas
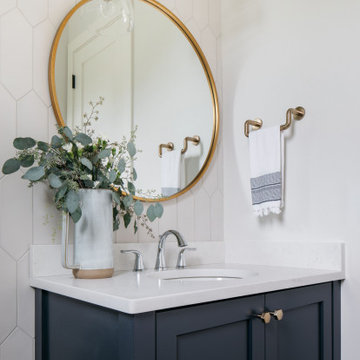


 Timber Trails Development Company
Country medium tone wood floor and brown floor living room photo in Chicago with beige walls and a standard fireplace

 Gilbane Development Company
kp-studios.com
Inspiration for a coastal full sun and rock stone landscaping in Providence.
Inspiration for a coastal full sun and rock stone landscaping in Providence.
Find the right local pro for your project
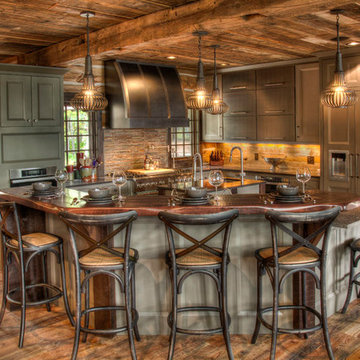

 Webber Development & Construction
Rustic White Photography
Large transitional tile back porch photo in Atlanta with a fireplace and a roof extension
Large transitional tile back porch photo in Atlanta with a fireplace and a roof extension

 McCoy Homes, Inc.
This craftsman beauty is decked out in an array of color. This homes boasts character with the mixture of greys, with the very punchy front door, and a hint of pale blue just under the porch ceilings. This home has a side porch instead of a rear porch. The interior offers open floor plan that is great for entertaining guests. Beautiful custom built cabinetry with a farmhouse style sink.
Connie McCoy
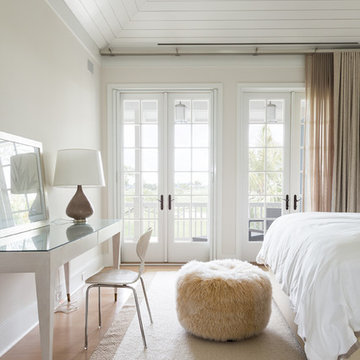
 RCL Development
Example of a beach style medium tone wood floor bedroom design in Miami with white walls

Sponsored
Columbus, OH
We Design, Build and Renovate

CHC & Family Developments
Industry Leading General Contractors in Franklin County, Ohio
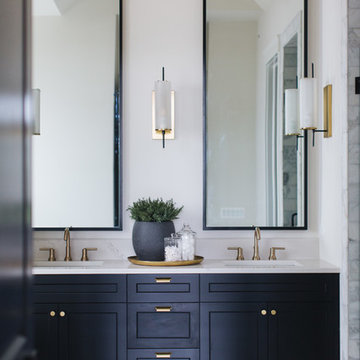

 Clopay

New construction black and white farmhouse featuring a Clopay Coachman Collection carriage style garage door with windows. Insulated steel and composite construction. Automatic overhead door. Photo courtesy J. Campeau Developments.
 Timber Trails Development Company
Country gray two-story mixed siding gable roof photo in Chicago with a shingle roof
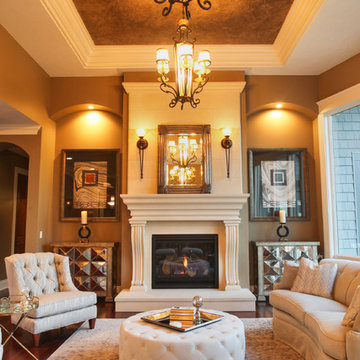
 McManus Development Corporation
Stone fireplace with tall ceilings in greatroom and faux ceiling.
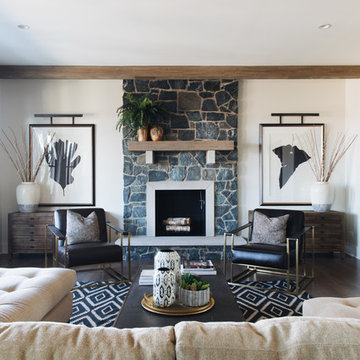
Example of a classic formal dark wood floor living room design in Chicago with brown walls and a standard fireplace
Example of a classic formal dark wood floor living room design in Chicago with brown walls and a standard fireplace
 Upland Development, Inc.
Scot Zimmerman

Mid-sized country master dark wood floor and black floor bedroom photo in Salt Lake City with gray walls and no fireplace
Mid-sized country master dark wood floor and black floor bedroom photo in Salt Lake City with gray walls and no fireplace


Sponsored
Columbus, OH
We Design, Build and Renovate
CHC & Family Developments
Industry Leading General Contractors in Franklin County, Ohio


 Envision Web
Stuart Wade, Envision Virtual Tours

The design goal was to produce a corporate or family retreat that could best utilize the uniqueness and seclusion as the only private residence, deep-water hammock directly assessable via concrete bridge in the Southeastern United States.
Little Hawkins Island was seven years in the making from design and permitting through construction and punch out.
The multiple award winning design was inspired by Spanish Colonial architecture with California Mission influences and developed for the corporation or family who entertains. With 5 custom fireplaces, 75+ palm trees, fountain, courtyards, and extensive use of covered outdoor spaces; Little Hawkins Island is truly a Resort Residence that will easily accommodate parties of 250 or more people.
The concept of a “village” was used to promote movement among 4 independent buildings for residents and guests alike to enjoy the year round natural beauty and climate of the Golden Isles.
The architectural scale and attention to detail throughout the campus is exemplary.
From the heavy mud set Spanish barrel tile roof to the monolithic solid concrete portico with its’ custom carved cartouche at the entrance, every opportunity was seized to match the style and grace of the best properties built in a bygone era.

 Shade House Development
Example of a trendy concrete straight staircase design in Houston with concrete risers

Sponsored
Columbus, OH
We Design, Build and Renovate
CHC & Family Developments
Industry Leading General Contractors in Franklin County, Ohio

 Lands End Development - Designers & Builders
Exterior roadside view
Example of a mountain style wood gable roof design in Minneapolis
Example of a mountain style wood gable roof design in Minneapolis
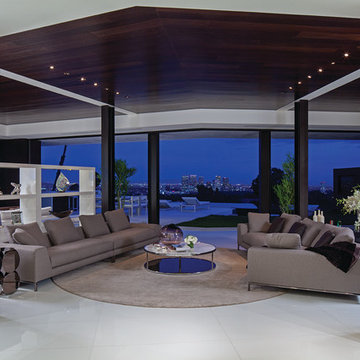
 Guerin Design + Development
William Maccollum, Art Grey Photography
Example of a trendy family room design in Los Angeles
Example of a trendy family room design in Los Angeles
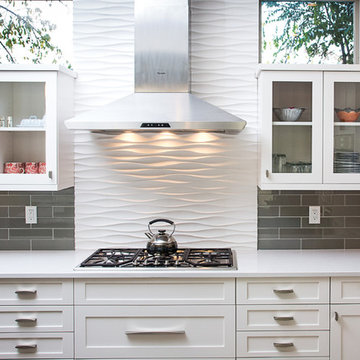
 Synergistic Development
Bill Youmans
Mid-sized trendy l-shaped open concept kitchen photo in Denver with white cabinets, quartz countertops, gray backsplash, glass tile backsplash, stainless steel appliances, an undermount sink, recessed-panel cabinets and an island
Mid-sized trendy l-shaped open concept kitchen photo in Denver with white cabinets, quartz countertops, gray backsplash, glass tile backsplash, stainless steel appliances, an undermount sink, recessed-panel cabinets and an island
28