
Search results for "Develop" in Home Design Ideas

 Two Hawks Design and Development
Country medium tone wood floor and brown floor powder room photo in Phoenix with flat-panel cabinets, gray cabinets, blue walls, a vessel sink, wood countertops and gray countertops
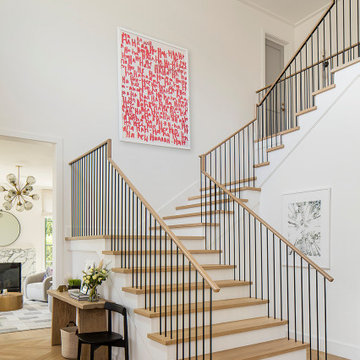

 LS Home Development, LLC
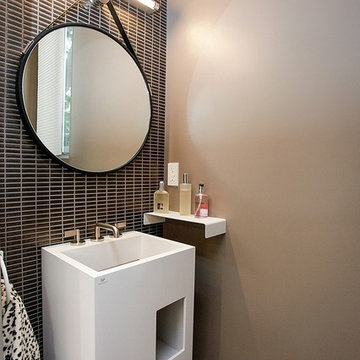
Powder room - contemporary brown tile powder room idea in Los Angeles with white cabinets and brown walls
Find the right local pro for your project
 Owen Brothers Landscape Development

Inspiration for a mid-sized contemporary backyard patio remodel in New York with a gazebo and a fireplace

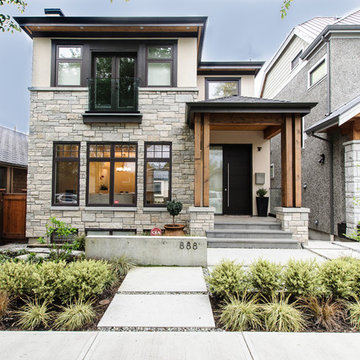

 Kimberley Development Corporation

Example of a transitional master carpeted bedroom design with purple walls

Sponsored
Columbus, OH
We Design, Build and Renovate

CHC & Family Developments
Industry Leading General Contractors in Franklin County, Ohio
 MAAN Global Development

Inspiration for a mid-sized contemporary attached one-car garage remodel in San Francisco

 Denton Developments
Amy Bartlam

Kitchen pantry - coastal dark wood floor kitchen pantry idea in Los Angeles with shaker cabinets, white cabinets and blue backsplash
Kitchen pantry - coastal dark wood floor kitchen pantry idea in Los Angeles with shaker cabinets, white cabinets and blue backsplash

 White Sands Coastal Development
This 5,200-square foot modern farmhouse is located on Manhattan Beach’s Fourth Street, which leads directly to the ocean. A raw stone facade and custom-built Dutch front-door greets guests, and customized millwork can be found throughout the home. The exposed beams, wooden furnishings, rustic-chic lighting, and soothing palette are inspired by Scandinavian farmhouses and breezy coastal living. The home’s understated elegance privileges comfort and vertical space. To this end, the 5-bed, 7-bath (counting halves) home has a 4-stop elevator and a basement theater with tiered seating and 13-foot ceilings. A third story porch is separated from the upstairs living area by a glass wall that disappears as desired, and its stone fireplace ensures that this panoramic ocean view can be enjoyed year-round.
This house is full of gorgeous materials, including a kitchen backsplash of Calacatta marble, mined from the Apuan mountains of Italy, and countertops of polished porcelain. The curved antique French limestone fireplace in the living room is a true statement piece, and the basement includes a temperature-controlled glass room-within-a-room for an aesthetic but functional take on wine storage. The takeaway? Efficiency and beauty are two sides of the same coin.
 Lands End Development - Designers & Builders
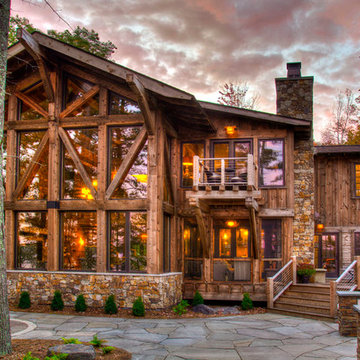
Example of a mountain style exterior home design in Minneapolis


Sponsored
Columbus, OH
We Design, Build and Renovate
CHC & Family Developments
Industry Leading General Contractors in Franklin County, Ohio
 RCL Development

Eat-in kitchen - large traditional single-wall limestone floor and beige floor eat-in kitchen idea in Miami with an undermount sink, white cabinets, white backsplash, colored appliances, an island, recessed-panel cabinets, marble countertops and porcelain backsplash
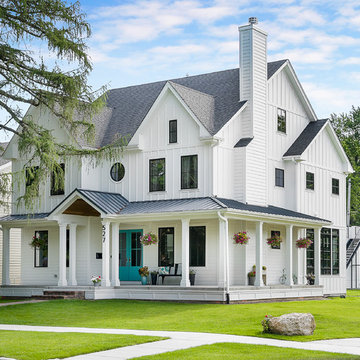
 Guerin Design + Development
William Maccollum, Art Grey Photography
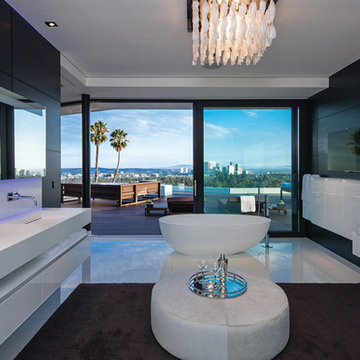
Inspiration for a contemporary bathroom remodel in Los Angeles
Inspiration for a contemporary bathroom remodel in Los Angeles
 Lands End Development - Designers & Builders

Example of a mountain style medium tone wood floor powder room design in Minneapolis with a vessel sink, furniture-like cabinets and red walls

Sponsored
Columbus, OH
We Design, Build and Renovate
CHC & Family Developments
Industry Leading General Contractors in Franklin County, Ohio
 Lands End Development - Designers & Builders

Mountain style brown two-story wood gable roof photo in Minneapolis with a shingle roof
 Hanley Development

The modern kitchen is outfitted with high end appliances and a spacious island featuring a waterfall stone top.
Example of a beach style kitchen design in Boston
Example of a beach style kitchen design in Boston

 TOLA architecture
Photo Credit: Amy Barkow | Barkow Photo,
Lighting Design: LOOP Lighting,
Interior Design: Blankenship Design,
General Contractor: Constructomics LLC
29