
Search results for "Develop" in Home Design Ideas

 Thomas Flint Landscape Design & Development
adam pass
Home design - rustic home design idea in New York
Home design - rustic home design idea in New York


 Milton Development
Transitional formal living room photo in New York with gray walls and a standard fireplace
Find the right local pro for your project

 Fireclay Tile
Create a backsplash that's sure to make a splash by using our vertically stacked green blue Flagstone kitchen tile,.
DESIGN
Interiors by Alexis Austin
PHOTOS
Life Created
Tile Shown: 2x6 in Flagstone

 European Landscapes & Design
This is one our longest running projects, developed in phases over ten years. Cobblestone driveway, old world craftsmanship, one of a kind elements.
Design ideas for a large traditional partial sun backyard stone garden path in Baltimore.
Design ideas for a large traditional partial sun backyard stone garden path in Baltimore.

 The Cultural Landscape Foundation
Saturday June 20, 10:00 to 11:30am | Manhattan
Midtown Sky Garden by Hank White, FASLA, and Aaron Booher of HMWhite
This excursion to a spectacular workplace landscape will take visitors up high above the busy streets of Manhattan. The award-winning, 6,500 square-foot terrace of the Midtown Manhattan Sky Garden takes advantage of panoramic skyline views while providing an intimate garden backdrop to the mid-century-modern building’s newly-renovated interior workspace. Richly textured and seasonally diverse plantings include a dense blanket of drought-tolerant prairie grasses, wildflower perennials, and spring flowering bulbs, punctuated by flowering Crab Apple trees. At twilight, the garden evolves into a subtle stage set of textured plantings, rustling softly against the glow of a frosted glass parapet rail—a soothing space where workers can escape the conference room or the electrifying noise of the dense urban environment. The roof garden’s biophilic design has elevated employees’ well-being, productivity, and morale. Photo copyright Amy Stroud
 Sunwest Construction & Development
Aimee Lee Photography

Example of a mid-sized trendy gender-neutral carpeted and brown floor walk-in closet design in Salt Lake City with flat-panel cabinets and white cabinets
Example of a mid-sized trendy gender-neutral carpeted and brown floor walk-in closet design in Salt Lake City with flat-panel cabinets and white cabinets

Sponsored
Columbus, OH
We Design, Build and Renovate

CHC & Family Developments
Industry Leading General Contractors in Franklin County, Ohio




 Hanley Development
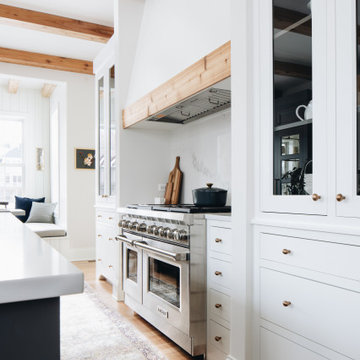
Professional kitchen featuring Wolf, Sub-zero, and Miele appliances
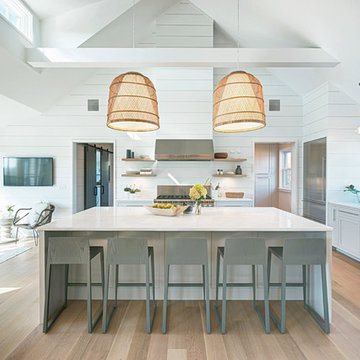
Beach style kitchen photo in Boston
Beach style kitchen photo in Boston

 CHARLES STREET DESIGN, LLC
This top-floor loft space hadn't changed since the original development in the 1980's. We completely transformed the space adding a European SieMatic kitchen with an eye-popping glass backsplash, Scandinavian-style wide-plank flooring, a new master bath and custom closets. Now, it's a contemporary space befitting this new vital and booming Boston neighborhood.
Eric Roth Photography

Sponsored
Columbus, OH
We Design, Build and Renovate
CHC & Family Developments
Industry Leading General Contractors in Franklin County, Ohio
 Lands End Development - Designers & Builders
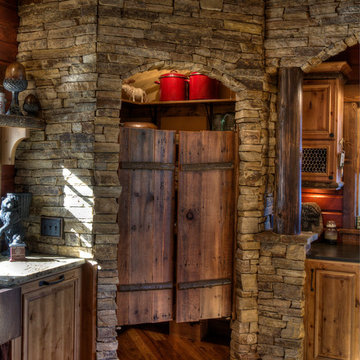
Inspiration for a rustic kitchen pantry remodel in Minneapolis
 CliqStudios Cabinets
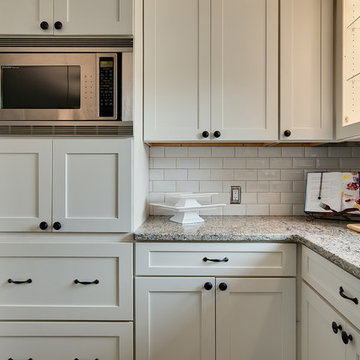
CliqStudios cabinets featured in project by Simone Development, Southington, CT. https://www.facebook.com/SimoneDevelopmentLLC
 Westlake Development Group, LLC
Justin Krug Photography

Example of a large cottage medium tone wood floor and brown floor kitchen/dining room combo design in Portland with white walls
Example of a large cottage medium tone wood floor and brown floor kitchen/dining room combo design in Portland with white walls
 Jordyn Developments
Stephani Buchman Photography
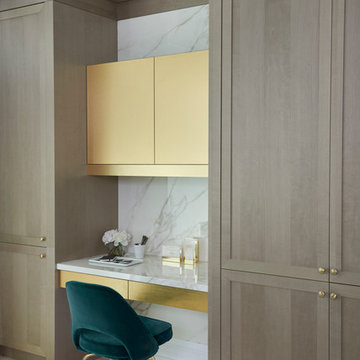
Example of a transitional built-in desk light wood floor study room design in Toronto
Example of a transitional built-in desk light wood floor study room design in Toronto

Sponsored
Columbus, OH
We Design, Build and Renovate
CHC & Family Developments
Industry Leading General Contractors in Franklin County, Ohio


 Timber Trails Development Company

Inspiration for a transitional light wood floor and beige floor living room remodel in Chicago with black walls and a standard fireplace
48