
Search results for "Develop" in Home Design Ideas

 Two Hawks Design and Development
Example of a large farmhouse white one-story mixed siding house exterior design in Phoenix with a metal roof
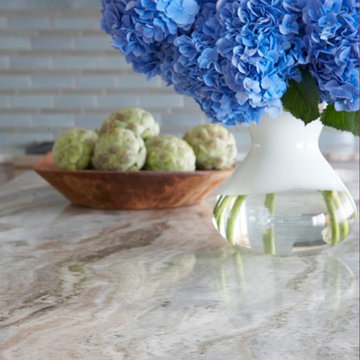
 threshold interiors
Location: Nantucket, MA, USA
A gorgeous New England beach compound which features a tranquil, sophisticated kitchen. The blue backsplash is the perfect backdrop to a sunny breakfast at the island or a glamorous dinner party in the paneled banquet. The cabinets are accented with hand-made European hardware that enhances the bespoke nature of the kitchen. The children's bathroom has a fun penny tile on the floor juxtaposed against the over-sized subway wall tile. The master bath features crystal fixtures and fittings imported from France. threshold interiors loves working with our clients to produce the perfect blend of relaxation and sophistication in your beach home!
Photographed by: Michael Partenio
 Two Hawks Design and Development
Kitchen - huge traditional u-shaped medium tone wood floor kitchen idea in Phoenix with a farmhouse sink, shaker cabinets, white cabinets, white backsplash, subway tile backsplash, paneled appliances and an island
Find the right local pro for your project

 Lands End Development - Designers & Builders
Mountain style ceramic tile bathroom photo in Minneapolis with a drop-in sink and green walls

 R.R. CONSTRUCTION & DEVELOPMENT, LLC
Large rustic brown two-story wood gable roof idea with a shingle roof
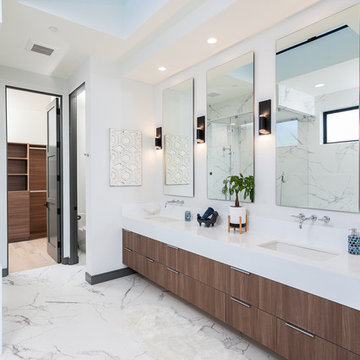
 Cefalia Development
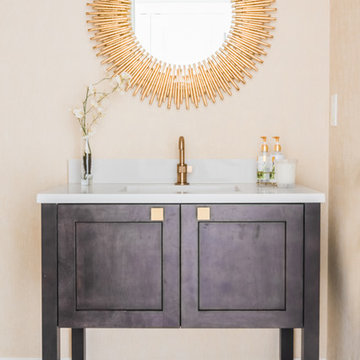
Inspiration for a contemporary master white floor bathroom remodel in Orange County with flat-panel cabinets, dark wood cabinets, white walls, an undermount sink and white countertops

 Nelson Development
Open Kitchen Design
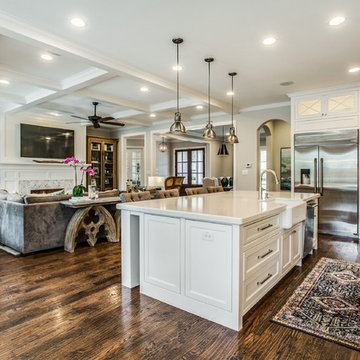
Large transitional u-shaped dark wood floor eat-in kitchen photo in Phoenix with a farmhouse sink, shaker cabinets, white cabinets, quartz countertops, glass tile backsplash, stainless steel appliances, gray walls and an island
Large transitional u-shaped dark wood floor eat-in kitchen photo in Phoenix with a farmhouse sink, shaker cabinets, white cabinets, quartz countertops, glass tile backsplash, stainless steel appliances, gray walls and an island

Sponsored
Columbus, OH
We Design, Build and Renovate

CHC & Family Developments
Industry Leading General Contractors in Franklin County, Ohio

 Allen Construction
Designer: Allen Construction
General Contractor: Allen Construction
Photographer: Jim Bartsch Photography
1960s one-story glass exterior home idea in Los Angeles
1960s one-story glass exterior home idea in Los Angeles




 EBCON Corporation
New Construction
Design + Build: EBCON Corporation
Architecture: Viotti Architects
Photography: Agnieszka Jakubowicz


Example of a transitional living room design in San Francisco
Example of a transitional living room design in San Francisco


Sponsored
Columbus, OH
We Design, Build and Renovate
CHC & Family Developments
Industry Leading General Contractors in Franklin County, Ohio

 Alm Architects
Located in the exclusive development of Bachelor Gulch, CO this ski-in, ski-out home’s design recalls the historic lodges of the West’s National Parks. The use of massive logs, hand hewn siding and locally sourced moss rock base dominate the exterior. The interior has a refined feel with a mix of black granite reclaimed barn board siding and antique wide plank floors. The home uses a Geothermal based radiant floor heating system.
 Lands End Development - Designers & Builders
Mountain style galley concrete floor and brown floor seated home bar photo in Minneapolis with wood countertops and brown countertops


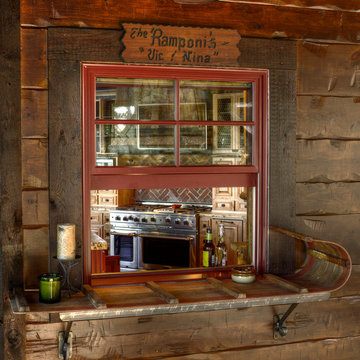 Lands End Development - Designers & Builders
Example of a mountain style wood brown home bar design in Minneapolis

Sponsored
Columbus, OH
We Design, Build and Renovate
CHC & Family Developments
Industry Leading General Contractors in Franklin County, Ohio


 Haven Development Group, Inc.
Inspiration for a large contemporary master porcelain tile and white tile ceramic tile freestanding bathtub remodel in Orange County with white walls, flat-panel cabinets, black cabinets, an undermount sink and quartz countertops

 Westlake Development Group, LLC
Blackstone Edge Studios
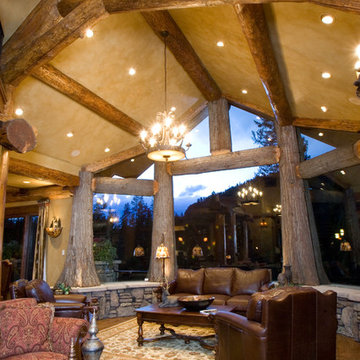
Family room - huge rustic enclosed dark wood floor family room idea in Portland with beige walls
Family room - huge rustic enclosed dark wood floor family room idea in Portland with beige walls
74