
Search results for "Develop" in Home Design Ideas


 Drewett Works
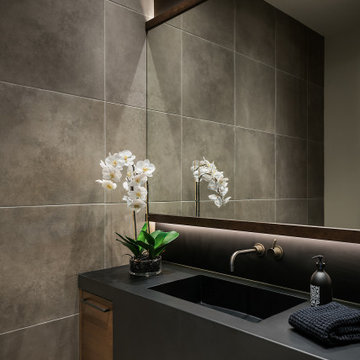
A monochromatic palette adds to the modern vibe of this powder room in our "Urban Modern" project.
https://www.drewettworks.com/urban-modern/
Project Details // Urban Modern
Location: Kachina Estates, Paradise Valley, Arizona
Architecture: Drewett Works
Builder: Bedbrock Developers
Landscape: Berghoff Design Group
Interior Designer for development: Est Est
Interior Designer + Furnishings: Ownby Design
Photography: Mark Boisclair
Find the right local pro for your project


 VisionScapes
Surrounded by 30 year old trees, the homeowners were looking for an organic, modern, low maintenance finish to their outdoor environment. Utilizing the pre-existing mature apple tree in the backyard VisionScapes developed a tranquil retreat that extended the sq.ft of the home through a series of terraced concrete and wood decks. Pathways and patio systems were locally sourced from a quarry on the edge of the Rocky Mountains.
Photo credit: Jamen Rhodes

 FBC Remodel
©Finished Basement Company
Large transitional underground vinyl floor and brown floor basement photo in Chicago with white walls, no fireplace and a home theater
Large transitional underground vinyl floor and brown floor basement photo in Chicago with white walls, no fireplace and a home theater
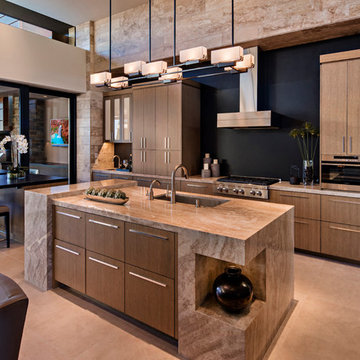
 Tate Studio Architects
Modern kitchen with adjacent outdoor dining. Builder – GEF Development, Interiors - Ownby Design, Photographer – Thompson Photographic.
Inspiration for a southwestern kitchen remodel in Phoenix
Inspiration for a southwestern kitchen remodel in Phoenix

Sponsored
Columbus, OH
We Design, Build and Renovate

CHC & Family Developments
Industry Leading General Contractors in Franklin County, Ohio

 Westlake Development Group, LLC
Justin Krug Photography
Example of a huge trendy open concept light wood floor living room design in Portland with white walls, a standard fireplace, a stone fireplace and a wall-mounted tv
Example of a huge trendy open concept light wood floor living room design in Portland with white walls, a standard fireplace, a stone fireplace and a wall-mounted tv
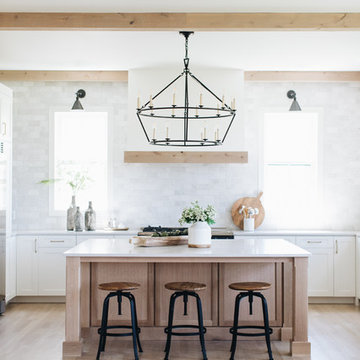
 Southland Development Services
Mary Powell

Example of a transitional dark wood floor foyer design in Atlanta with gray walls
Example of a transitional dark wood floor foyer design in Atlanta with gray walls
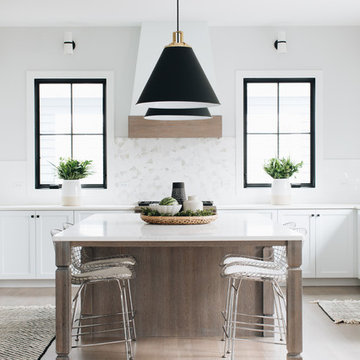
 R.R. CONSTRUCTION & DEVELOPMENT, LLC

Example of a large beach style blue three-story mixed siding house exterior design in Chicago
 Upland Development, Inc.

Mid-sized elegant medium tone wood floor and brown floor home office library photo in Salt Lake City with brown walls and no fireplace

Sponsored
Columbus, OH
We Design, Build and Renovate
CHC & Family Developments
Industry Leading General Contractors in Franklin County, Ohio



 Upland Development, Inc.

Mid-sized craftsman beige two-story mixed siding gable roof idea in Salt Lake City with a shingle roof


75