
Search results for "Developer console" in Home Design Ideas
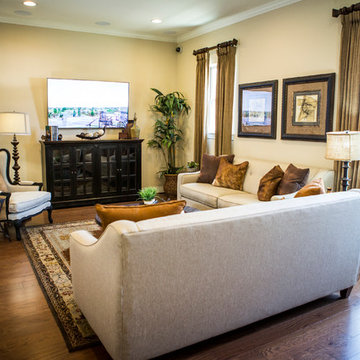
 Novak Brothers Development
Inspiration for a mid-sized transitional open concept medium tone wood floor living room remodel in Austin with beige walls and a wall-mounted tv
 Kairos Development Corporation
Great room - mid-sized traditional dark wood floor great room idea in Atlanta with beige walls and no fireplace
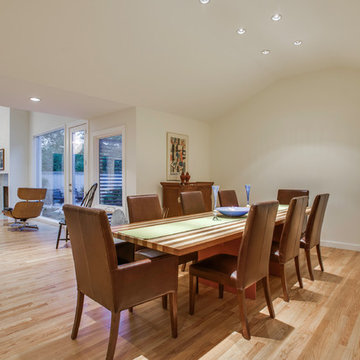
 Thomas Development + Construction
Great room - large contemporary light wood floor great room idea in Dallas with white walls and no fireplace
Find the right local pro for your project

 RCL Development
Mid-sized island style enclosed light wood floor and beige floor living room photo in Miami with white walls, no fireplace and a tv stand
 Full Circle Builders and Development
Example of a mid-sized dark wood floor great room design with beige walls
 Visbeen Architects
One of the few truly American architectural styles, the Craftsman/Prairie style was developed around the turn of the century by a group of Midwestern architects who drew their inspiration from the surrounding landscape. The spacious yet cozy Thompson draws from features from both Craftsman/Prairie and Farmhouse styles for its all-American appeal. The eye-catching exterior includes a distinctive side entrance and stone accents as well as an abundance of windows for both outdoor views and interior rooms bathed in natural light.
The floor plan is equally creative. The large floor porch entrance leads into a spacious 2,400-square-foot main floor plan, including a living room with an unusual corner fireplace. Designed for both ease and elegance, it also features a sunroom that takes full advantage of the nearby outdoors, an adjacent private study/retreat and an open plan kitchen and dining area with a handy walk-in pantry filled with convenient storage. Not far away is the private master suite with its own large bathroom and closet, a laundry area and a 800-square-foot, three-car garage. At night, relax in the 1,000-square foot lower level family room or exercise space. When the day is done, head upstairs to the 1,300 square foot upper level, where three cozy bedrooms await, each with its own private bath.
Photographer: Ashley Avila Photography
Builder: Bouwkamp Builders


 Cascade West Development
Inspired by the majesty of the Northern Lights and this family's everlasting love for Disney, this home plays host to enlighteningly open vistas and playful activity. Like its namesake, the beloved Sleeping Beauty, this home embodies family, fantasy and adventure in their truest form. Visions are seldom what they seem, but this home did begin 'Once Upon a Dream'. Welcome, to The Aurora.
 Design 2 Development
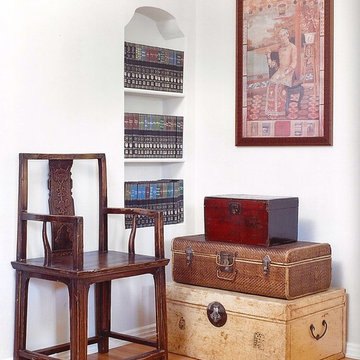
Hallway - asian medium tone wood floor hallway idea in Los Angeles with white walls
 Sagebrook Developments Inc.
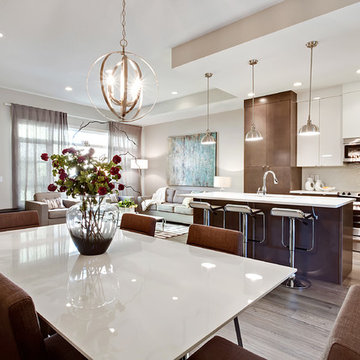
Small transitional medium tone wood floor kitchen/dining room combo photo in Calgary with white walls and no fireplace
 Ziman Development Inc
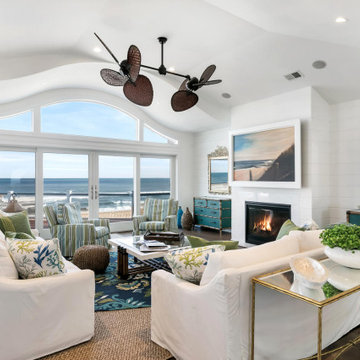
Inspiration for a coastal formal dark wood floor living room remodel in New York with white walls and a standard fireplace
 Novak Brothers Development
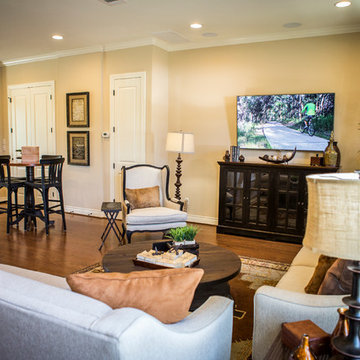
Inspiration for a mid-sized transitional open concept medium tone wood floor living room remodel in Austin with beige walls and a wall-mounted tv
 Achristavest Developers
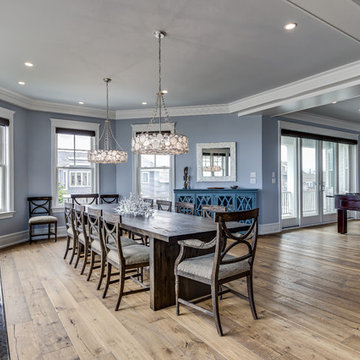
Huge transitional medium tone wood floor and brown floor kitchen/dining room combo photo in Philadelphia with blue walls and no fireplace

Sponsored
Sunbury, OH

J.Holderby - Renovations
Franklin County's Leading General Contractors - 2X Best of Houzz!
 TSF Development
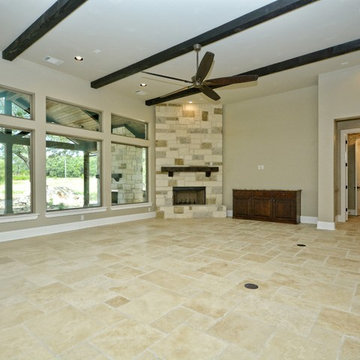
Living room - mid-sized rustic formal and enclosed travertine floor living room idea in Austin with beige walls, a standard fireplace, a stone fireplace and no tv
 Scotch Homes & Land Development

Example of a large classic formal and open concept porcelain tile living room design in Birmingham with yellow walls, a standard fireplace and a tile fireplace
 7Designs+Development
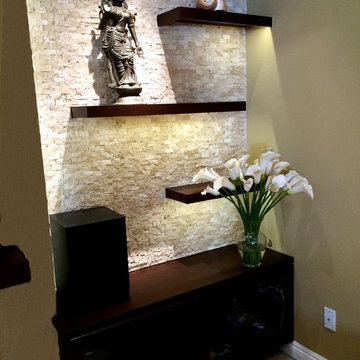
Living room - mid-sized modern enclosed porcelain tile and beige floor living room idea in Philadelphia with multicolored walls, a standard fireplace, a plaster fireplace and a wall-mounted tv
 Regan Baker Design Inc.
Intentional. Elevated. Artisanal.
With three children under the age of 5, our clients were starting to feel the confines of their Pacific Heights home when the expansive 1902 Italianate across the street went on the market. After learning the home had been recently remodeled, they jumped at the chance to purchase a move-in ready property. We worked with them to infuse the already refined, elegant living areas with subtle edginess and handcrafted details, and also helped them reimagine unused space to delight their little ones.
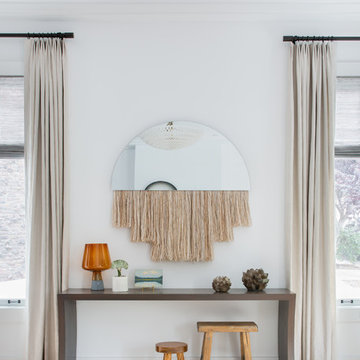
Elevated furnishings on the main floor complement the home’s existing high ceilings, modern brass bannisters and extensive walnut cabinetry. In the living room, sumptuous emerald upholstery on a velvet side chair balances the deep wood tones of the existing baby grand. Minimally and intentionally accessorized, the room feels formal but still retains a sharp edge—on the walls moody portraiture gets irreverent with a bold paint stroke, and on the the etagere, jagged crystals and metallic sculpture feel rugged and unapologetic. Throughout the main floor handcrafted, textured notes are everywhere—a nubby jute rug underlies inviting sofas in the family room and a half-moon mirror in the living room mixes geometric lines with flax-colored fringe.
On the home’s lower level, we repurposed an unused wine cellar into a well-stocked craft room, with a custom chalkboard, art-display area and thoughtful storage. In the adjoining space, we installed a custom climbing wall and filled the balance of the room with low sofas, plush area rugs, poufs and storage baskets, creating the perfect space for active play or a quiet reading session. The bold colors and playful attitudes apparent in these spaces are echoed upstairs in each of the children’s imaginative bedrooms.
Architect + Developer: McMahon Architects + Studio, Photographer: Suzanna Scott Photography

Sponsored
Columbus, OH
We Design, Build and Renovate

CHC & Family Developments
Industry Leading General Contractors in Franklin County, Ohio
 Scotch Homes & Land Development
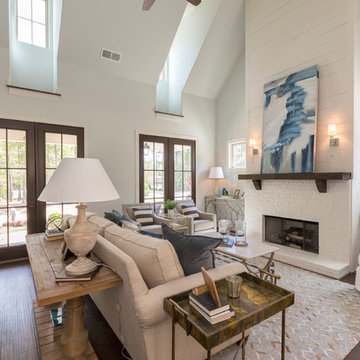
Example of a mid-sized transitional formal and open concept dark wood floor living room design in Birmingham with white walls, a standard fireplace, a brick fireplace and no tv
 RCL Development

Inspiration for a mid-sized coastal concrete floor and white floor great room remodel in Miami with white walls, a standard fireplace and a concrete fireplace
 Simply Home Decorating
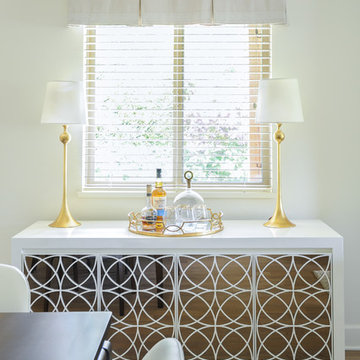
When our clients completed a renovation of their mid-century rancher in North Vancouver's Edgemont Village neighbourhood, their home felt anything but finished. Their traditional furnishings looked dated and tired in the newly updated spaces, so they called on us for help. As a busy professional couple with grown children, our clients were looking for a polished, sophisticated look for their home. We used their collection of artwork as a jumping off point for each room, developing a colour scheme for the main living areas in neutral greys and beiges with a generous dose of rich burnt orange tones. We created interest by layering patterned wallpaper, textured fabrics and a mix of metals and designed several custom pieces including the large library wall unit that defines one end of the living space. The result is a lively, sophisticated and classic decor that suit our clients perfectly.
Tracey Ayton Photography
30