
Search results for "Developer console" in Home Design Ideas
 Park Hill Design & Development LTD
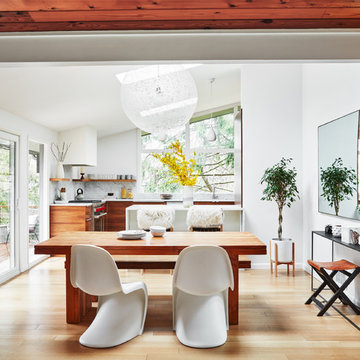
Inspiration for a large contemporary galley medium tone wood floor and brown floor kitchen/dining room combo remodel in New York with a single-bowl sink, flat-panel cabinets, medium tone wood cabinets, marble countertops, white backsplash, marble backsplash, stainless steel appliances, a peninsula, white countertops and white walls
 Hamilton-Gray Design, Inc.
Dennis Mayer Photography

Example of a large transitional open concept dark wood floor game room design in San Francisco with blue walls, no fireplace and a media wall
Example of a large transitional open concept dark wood floor game room design in San Francisco with blue walls, no fireplace and a media wall
 Anastasia Design Group
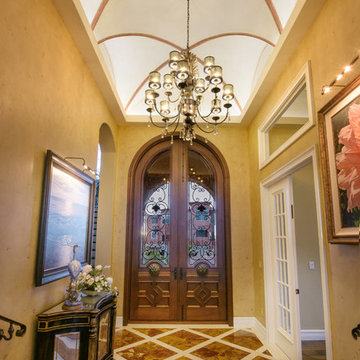
Our goal with this project was to create a custom-made luxury beachfront home for our clients to enjoy for years to come. Valerie worked closely with the home owners and builder for over three years, designing the most unique and custom designs including faux finished walls and ceilings, custom made bedding and furniture, a fully functioning waterfall bar and five completely different bedroom designs. In addition, we exclusively used hard surface material selections and designed three stories of open floor plans to showcase the breathtaking panoramic views of the ocean. What was so special about this project was our long history working with the home owners on a number of projects prior to this one. Therefore, we were honored to be involved in their biggest project yet. The lot chosen was by far the most sought over piece of property in Hammock Beach, with breathtaking, unobstructed panoramic views of the ocean and pristine golf courses. This was much more than a job, it was a creative process that developed and evolved over time. We hope you are able to see all the fine detail that went into this beautiful home! Interior Design by Valerie Lee at Anastasia Design Group. Photography by Zach Thomas.
Find the right local pro for your project
 Future Living Developments Ltd.
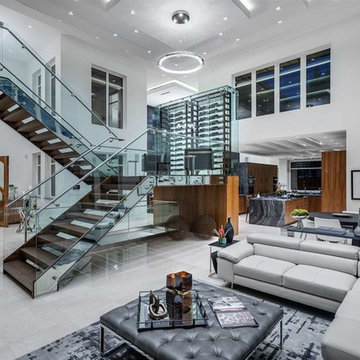
Example of a mid-sized minimalist wooden u-shaped open and glass railing staircase design in Vancouver

 G.B. Construction and Development, Inc.
Complete bathroom remodel - The bathroom was completely gutted to studs. A curb-less stall shower was added with a glass panel instead of a shower door. This creates a barrier free space maintaining the light and airy feel of the complete interior remodel. The fireclay tile is recessed into the wall allowing for a clean finish without the need for bull nose tile. The light finishes are grounded with a wood vanity and then all tied together with oil rubbed bronze faucets.
 G.B. Construction and Development, Inc.
Complete bathroom remodel - The bathroom was completely gutted to studs. A curb-less stall shower was added with a glass panel instead of a shower door. This creates a barrier free space maintaining the light and airy feel of the complete interior remodel. The fireclay tile is recessed into the wall allowing for a clean finish without the need for bull nose tile. The light finishes are grounded with a wood vanity and then all tied together with oil rubbed bronze faucets.
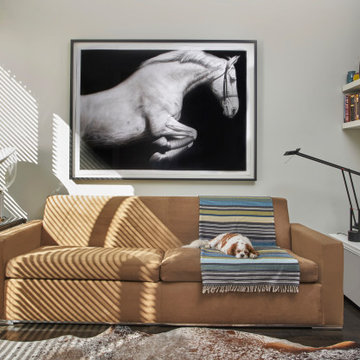
 Kadlec Architecture + Design
This residence is a 2,400 SF 3-story townhouse located in the Bucktown development originally designed by Brininstool and Lynch in Chicago. The uniquely wide floorplan creates larger open spaces that wrap around an interior courtyard and feels more horizontal than vertical in organization. 12’-0” ceilings on the first floor and large floor to ceiling windows bring an abundance of natural light into the interior. A spacious roof deck extends the connection to the outdoors with sweeping city views. The renovation project removed walls, opened up the kitchen to the family room space and unified flooring with charcoal grey wood flooring throughout. Built-in bookcases in the entry replace a console and mirror creating a casual welcome to the home’s interiors. Classic and contemporary furniture profiles rendered in light textured fabrics contrast with metal and wood tone accents. Walls and ceilings are painted in Benjamin Moore White Dove.


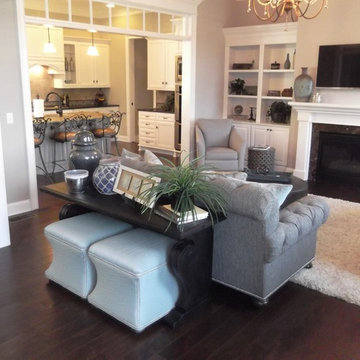
 Kathleen Hamlin for J&K Home Furnishings
As I moved into the Living Room I kept in mind that my client wanted it to say "WOW" but "Come Sit in Me"! By introducing a sofa with texture and a unique sexy shape, the room says just that. By adding soft shades of color and a great "take your shoes off and walk on me" area rug, the room developed its warm personality.
 RCL Development

Mid-sized beach style concrete floor and white floor great room photo in Miami with white walls, a standard fireplace and a concrete fireplace
 Timber Trails Development Company
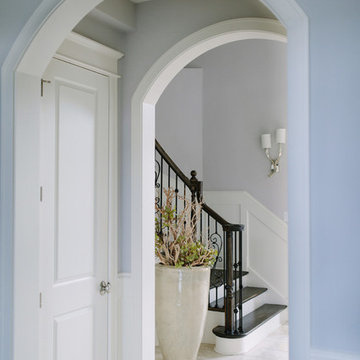
Foyer - mid-sized traditional ceramic tile foyer idea in Chicago with gray walls
 Scotch Homes & Land Development
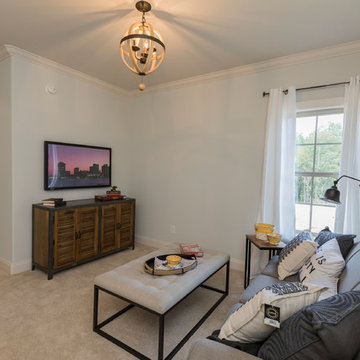
Inspiration for a mid-sized transitional enclosed family room remodel in Birmingham with blue walls
 Sornell Design and Development
Inspiration for a small transitional master gray tile and marble tile marble floor and gray floor alcove bathtub remodel with furniture-like cabinets, white cabinets, a two-piece toilet, gray walls, a console sink, quartz countertops and white countertops
 Upland Development, Inc.
Scot Zimmerman
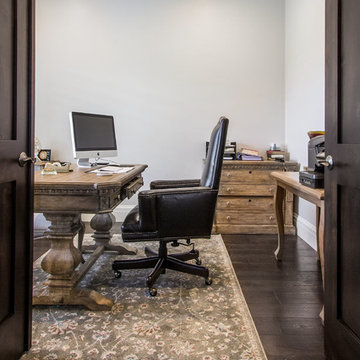
Inspiration for a mid-sized timeless freestanding desk dark wood floor and brown floor study room remodel in Salt Lake City with white walls and no fireplace
Inspiration for a mid-sized timeless freestanding desk dark wood floor and brown floor study room remodel in Salt Lake City with white walls and no fireplace


 G.B. Construction and Development, Inc.

Hall bathroom in a complete home remodel. This bathroom is spacious to accommodate a growing family. The floor is wood look porcelain tile and a vanity with legs makes for easy cleaning.
 G.B. Construction and Development, Inc.
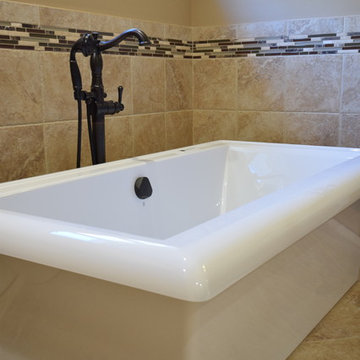
Spacious Master Bathroom in a complete home remodel. This bathroom combines the efficiency of a stall shower and the luxury of a freestanding tub for busy family. The awning windows placed high on the wall provide plenty of natural light for the space without compromising privacy.
 Scotch Homes & Land Development
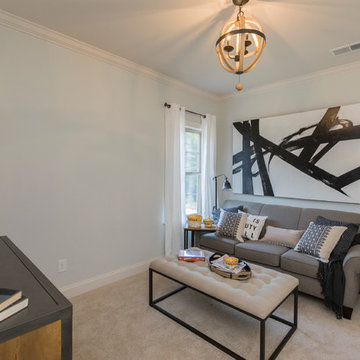
Family room - mid-sized transitional enclosed family room idea in Birmingham with blue walls
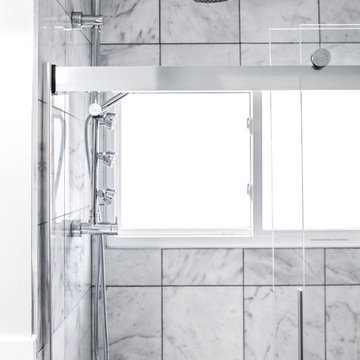 Sornell Design and Development
Small transitional gray tile and marble tile marble floor and gray floor alcove bathtub photo with furniture-like cabinets, white cabinets, a two-piece toilet, gray walls, a console sink, quartz countertops and white countertops

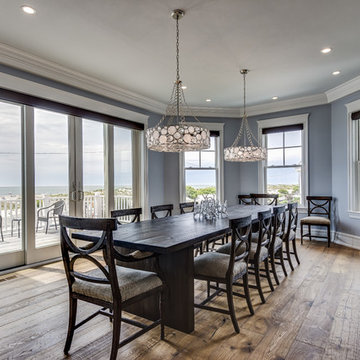
 Achristavest Developers
Example of a huge transitional medium tone wood floor and brown floor kitchen/dining room combo design in Philadelphia with blue walls and no fireplace
 G.B. Construction and Development, Inc.
Complete bathroom remodel - The bathroom was completely gutted to studs. A curb-less stall shower was added with a glass panel instead of a shower door. This creates a barrier free space maintaining the light and airy feel of the complete interior remodel. The fireclay tile is recessed into the wall allowing for a clean finish without the need for bull nose tile. The light finishes are grounded with a wood vanity and then all tied together with oil rubbed bronze faucets.
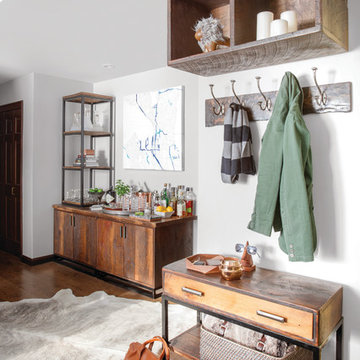
 Décor Aid
Ryan and Michael, two software development engineers who commute from Hoboken to Manhattan, originally came to Decor Aid solely for a backyard redesign. The couple (and their dachshund, Frankie) envisioned their backyard area as a place where they could hangout after work, grow their own vegetables, and entertain on the weekends. A metal fire pit was added, to offset the wood floors and walls, and an outdoor canopy was brought in, for additional privacy. A wicker couch and a few copper elements pulled the space together, and turned their backyard into the perfect summer hangout spot.
Another designer had already been hired to redo the interior, but once Ryan and Michael saw the finished backyard, they decided to hire Decor Aid to redesign the entire apartment, which included gut renovations of the kitchen and bathroom, a custom-made bar in the foyer, and a restyling of the bedroom and living room.
The apartment already featured some wood and leather furniture pieces, and so the redesign had to incorporate these existing pieces, while balancing the couple’s neutral palette and welcoming personalities.
Darker elements in the kitchen and bathroom were brought in to fit the couple’s modern, yet masculine style, and were contrasted with lighter, airy pieces, to keep smaller spaces from feeling claustrophobic. White marble and grey-washed wood tile was used to balance the matte black accents in the bathroom, while white cabinets and stainless steel appliances were used to balance the black tile backsplash and black countertops in the kitchen.
To fit the hip industrial vibe of Hoboken, rustic wood details were incorporated to offset the sleek modern finish that is consistent throughout the apartment. A lighter wood flooring was used in the bathroom, to complement the other wood elements in the apartment.
The living room and bedroom had already been repainted and refurnished, and so the restyling of each space had to feel cohesive with the existing elements. An organic cowhide rug offset the crisp lines in the bedroom, and dark linens were used to compliment the wood dresser and leather chair. The custom-built wood bar fit Ryan and Michael’s desire to transform their apartment into a space ready for entertaining, while tying together the apartment’s modern industrial look.
28