
Search results for "Developer console" in Home Design Ideas
 G.B. Construction and Development, Inc.

Complete bathroom remodel - The bathroom was completely gutted to studs. A curb-less stall shower was added with a glass panel instead of a shower door. This creates a barrier free space maintaining the light and airy feel of the complete interior remodel. The fireclay tile is recessed into the wall allowing for a clean finish without the need for bull nose tile. The light finishes are grounded with a wood vanity and then all tied together with oil rubbed bronze faucets.
 Via Rosa Design Studio
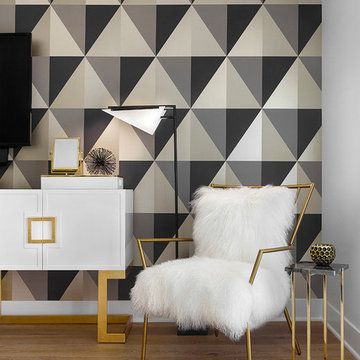
Example of a large transitional master light wood floor and beige floor bedroom design in Los Angeles with multicolored walls
 Naples ReDevelopment, Inc.
Lori Hamilton
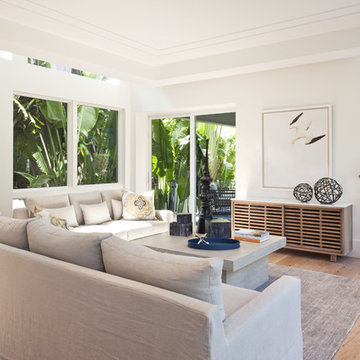
Example of a transitional formal light wood floor living room design in Miami with white walls
Example of a transitional formal light wood floor living room design in Miami with white walls
Find the right local pro for your project
 Katz Builders, Inc.

Living room - large mediterranean formal and enclosed dark wood floor and brown floor living room idea in Austin with green walls, a standard fireplace, a stone fireplace and no tv

 ADŌR Homes
Abstract wallpaper
Watermark Faucet

Icera sink with brass legs
golf leaf pendant
Benjamin Moore Castle Gate trim
Emtek door hardware in satin brass
Acrylic and Brass Mirror
Icera Cadence Toilet
Photo by @Spacecrafting

 Square Construction
Family room - large transitional enclosed dark wood floor family room idea in Austin with gray walls, a standard fireplace, a concealed tv and a stone fireplace
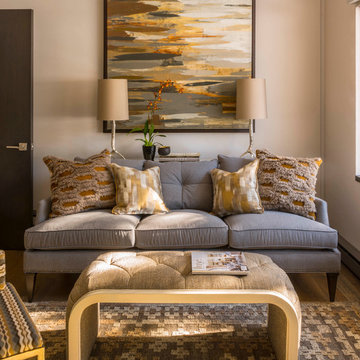



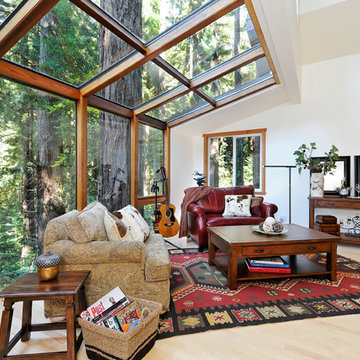
 M. Designs Architects
Living room - rustic light wood floor living room idea in San Francisco with white walls

 Ziman Development Inc
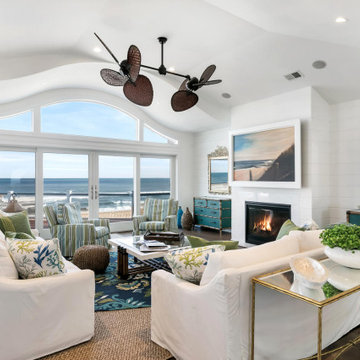
Inspiration for a coastal formal dark wood floor living room remodel in New York with white walls and a standard fireplace
 Wiltrack Construction And Development Group LLC

Inspiration for a large contemporary open concept travertine floor and beige floor family room remodel in Miami with a concrete fireplace, a media wall, beige walls and a standard fireplace
 Copper Leaf Development

Inspiration for a transitional wallpaper powder room remodel in Boston with gray walls and a console sink
 Milestone Design and Development


Inspiration for a transitional medium tone wood floor, brown floor and tray ceiling dining room remodel with white walls

 Blondino Design, Inc.

The Level 1 Master Suite was designed for accessibility. GHID provided a beautiful bathroom design with both luxury and functionality.
The Sandhill Crane was created for the 2015 Portland Street of Dreams by Blondino Design, Inc., and was built by Westlake Development Group, LLC; Interior Design and photographic staging provided by Garrison Hullinger Interior Design. Photos by Blackstone Edge Studios.
Please direct Interior Design Questions to Garrison Hullinger Interior Design.
 TEC Construction & Development

The beautiful guest bath continues the flow and look of this updated condo.
Mid-sized transitional 3/4 gray tile and porcelain tile porcelain tile alcove bathtub photo in Miami with recessed-panel cabinets, gray cabinets, a two-piece toilet, gray walls, quartz countertops and a console sink
Mid-sized transitional 3/4 gray tile and porcelain tile porcelain tile alcove bathtub photo in Miami with recessed-panel cabinets, gray cabinets, a two-piece toilet, gray walls, quartz countertops and a console sink
 Chango

Architecture, Construction Management, Interior Design, Art Curation & Real Estate Advisement by Chango & Co.
Construction by MXA Development, Inc.
Photography by Sarah Elliott
See the home tour feature in Domino Magazine
 Rusk Renovations
This lovely apartment in a new Toll Brothers development needed lighting, AV and paint—the finishing touches to make it home for an international client.
New York, New York
Interior Design: Catherine Schweber Interiors
Photography: Gindi Photography

Sponsored
Columbus, OH
We Design, Build and Renovate

CHC & Family Developments
Industry Leading General Contractors in Franklin County, Ohio
 Lawrence Park Development
Toronto's Premier Luxury Custom Home Builders We are a Toronto based, developer, builder and custom home specialist serving Toronto & Greater Toronto Area clients., toronto luxury home builders, toronto luxury homes, toronto custom homes, luxury custom homes, luxury design, luxury homes, huge homes, design, luxury amenities, elevator, luxury staircase, As a Tarion registered builder we stick to the highest of the standards in all of our developments making it a home for life for our clients. Our philosophy is to craft homes that welcome those who enter, designed for people & not for our egos. Our aim is to design & build the buildings of the future. Services Provided
Accessory Dwelling Units (ADUs), Custom Home, Demolition, Energy-Efficient Homes, Floor Plans, Foundation Construction, Green Building, Guesthouse Design & Construction, Historic Building Conservation, Home Additions, Home Extensions, Home Remodeling, Home Restoration, House Framing, House Plans, Land Surveying, Multigenerational Homes, New Home Construction, Pool House Design & Construction, Project Management, Roof Waterproofing, Site Planning, Site Preparation, Structural Engineering, Sustainable Design, Universal Design, Waterproofing
 Averra Developments Inc.
Andrew Fyfe

Inspiration for a mid-sized contemporary concrete floor and gray floor kitchen/dining room combo remodel in Vancouver with white walls, a two-sided fireplace and a concrete fireplace
Inspiration for a mid-sized contemporary concrete floor and gray floor kitchen/dining room combo remodel in Vancouver with white walls, a two-sided fireplace and a concrete fireplace

 Murakami Design Inc.
At Murakami Design Inc., we are in the business of creating and building residences that bring comfort and delight to the lives of their owners.
Murakami provides the full range of services involved in designing and building new homes, or in thoroughly reconstructing and updating existing dwellings.
From historical research and initial sketches to construction drawings and on-site supervision, we work with clients every step of the way to achieve their vision and ensure their satisfaction.
We collaborate closely with such professionals as landscape architects and interior designers, as well as structural, mechanical and electrical engineers, respecting their expertise in helping us develop fully integrated design solutions.
Finally, our team stays abreast of all the latest developments in construction materials and techniques.
5