
Search results for "Developer console" in Home Design Ideas

 Rudloff Custom Builders
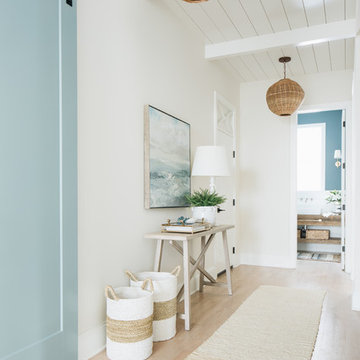
This stunning powder room uses blue, white, and gold to create a sleek and contemporary look. It has a deep blue, furniture grade console with a white marble counter. The cream and gold wallpaper highlights the gold faucet and the gold details on the console.
Sleek and contemporary, this beautiful home is located in Villanova, PA. Blue, white and gold are the palette of this transitional design. With custom touches and an emphasis on flow and an open floor plan, the renovation included the kitchen, family room, butler’s pantry, mudroom, two powder rooms and floors.
Rudloff Custom Builders has won Best of Houzz for Customer Service in 2014, 2015 2016, 2017 and 2019. We also were voted Best of Design in 2016, 2017, 2018, 2019 which only 2% of professionals receive. Rudloff Custom Builders has been featured on Houzz in their Kitchen of the Week, What to Know About Using Reclaimed Wood in the Kitchen as well as included in their Bathroom WorkBook article. We are a full service, certified remodeling company that covers all of the Philadelphia suburban area. This business, like most others, developed from a friendship of young entrepreneurs who wanted to make a difference in their clients’ lives, one household at a time. This relationship between partners is much more than a friendship. Edward and Stephen Rudloff are brothers who have renovated and built custom homes together paying close attention to detail. They are carpenters by trade and understand concept and execution. Rudloff Custom Builders will provide services for you with the highest level of professionalism, quality, detail, punctuality and craftsmanship, every step of the way along our journey together.
Specializing in residential construction allows us to connect with our clients early in the design phase to ensure that every detail is captured as you imagined. One stop shopping is essentially what you will receive with Rudloff Custom Builders from design of your project to the construction of your dreams, executed by on-site project managers and skilled craftsmen. Our concept: envision our client’s ideas and make them a reality. Our mission: CREATING LIFETIME RELATIONSHIPS BUILT ON TRUST AND INTEGRITY.
Photo Credit: Linda McManus Images
 Achristavest Developers

Huge transitional medium tone wood floor and brown floor kitchen/dining room combo photo in Philadelphia with blue walls and no fireplace
Find the right local pro for your project
 LF Development LLC

Example of a large minimalist open concept porcelain tile family room design in Miami with white walls, a wall-mounted tv and no fireplace
 ONYX DESIGN COLLABORATIVE
Builder: Epic Development
Architecture: Anderson Studio of Architecture & Design
Photography: Brennan Wesley
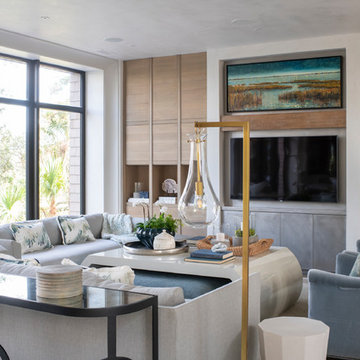
Family room - coastal open concept family room idea in Charleston with no fireplace and a wall-mounted tv
Family room - coastal open concept family room idea in Charleston with no fireplace and a wall-mounted tv
 Timber Trails Development Company
Stoffer Photography

Mid-sized eclectic ceramic tile sunroom photo in Chicago with a standard ceiling
Mid-sized eclectic ceramic tile sunroom photo in Chicago with a standard ceiling
 RCL Development

Mid-sized beach style formal and enclosed travertine floor and brown floor living room photo in Miami with white walls, a standard fireplace, a wood fireplace surround and no tv

Sponsored
Sunbury, OH

J.Holderby - Renovations
Franklin County's Leading General Contractors - 2X Best of Houzz!
 Nest Builders Development & Design Co.
Mick Anders

Powder room - scandinavian cement tile floor powder room idea in Richmond with a two-piece toilet, white walls and a console sink
Powder room - scandinavian cement tile floor powder room idea in Richmond with a two-piece toilet, white walls and a console sink
 Upland Development, Inc.
Scot Zimmerman

Hallway - large farmhouse dark wood floor and brown floor hallway idea in Salt Lake City with white walls
Hallway - large farmhouse dark wood floor and brown floor hallway idea in Salt Lake City with white walls

 Topilow Development
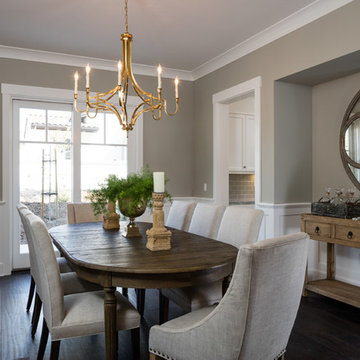
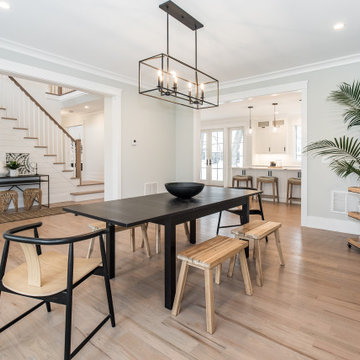
Inspiration for a transitional medium tone wood floor and brown floor enclosed dining room remodel in New York with gray walls
 Eden LA Furniture and Interiors
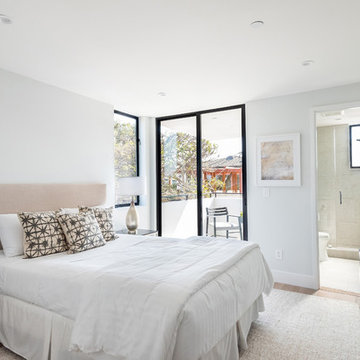
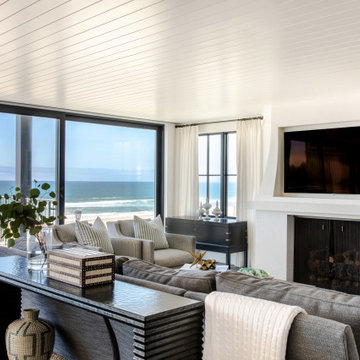
Modern living with ocean breezes
__
This is another development project EdenLA assisted the client to finish quickly and for top dollar. The fun challenge of more contemporary spaces is how to make them warm and inviting while still maintaining the overall masculine appeal of their architecture. Water features, playful custom abstract art, unique furniture layouts, and warm stone and cabinetry decisions all helped to achieve that in this space. Beach Life Construction implemented the architect's indoor-outdoor flow on the top floor beautifully as well.
__
Kim Pritchard Photography



 G.B. Construction and Development, Inc.

Complete bathroom remodel - The bathroom was completely gutted to studs. A curb-less stall shower was added with a glass panel instead of a shower door. This creates a barrier free space maintaining the light and airy feel of the complete interior remodel. The fireclay tile is recessed into the wall allowing for a clean finish without the need for bull nose tile. The light finishes are grounded with a wood vanity and then all tied together with oil rubbed bronze faucets.

 G.B. Construction and Development, Inc.

Complete bathroom remodel - The bathroom was completely gutted to studs. A curb-less stall shower was added with a glass panel instead of a shower door. This creates a barrier free space maintaining the light and airy feel of the complete interior remodel. The fireclay tile is recessed into the wall allowing for a clean finish without the need for bull nose tile. The light finishes are grounded with a wood vanity and then all tied together with oil rubbed bronze faucets.
 Stoneridge Custom Development
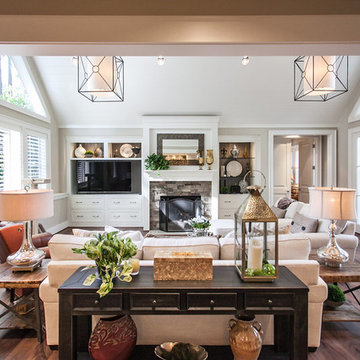
Inspiration for a mid-sized transitional open concept dark wood floor and brown floor living room remodel in Portland with gray walls, a standard fireplace, a stone fireplace and a media wall

Sponsored
Columbus, OH
We Design, Build and Renovate

CHC & Family Developments
Industry Leading General Contractors in Franklin County, Ohio
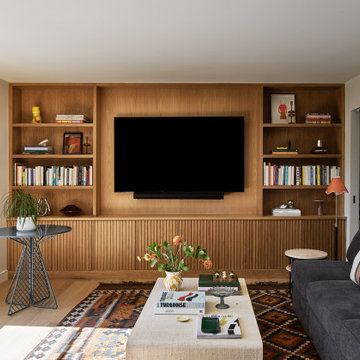
 Millennial Development Inc.
Custom Reeded White Oak Entertainment Console
Trendy family room photo in Sacramento
Trendy family room photo in Sacramento
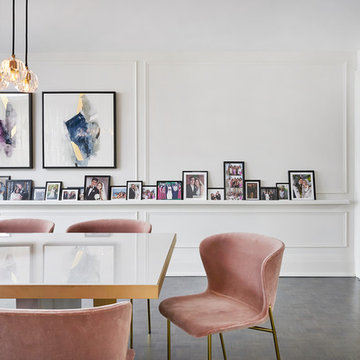
 Jordyn Developments
Example of a mid-sized trendy vinyl floor and black floor great room design in Toronto with white walls and no fireplace

 Urban Design Solutions
Conceptual design & copyright by ZieglerBuild
Design development & documentation by Urban Design Solutions
Mid-sized urban ceramic tile and gray floor foyer photo in Brisbane
Mid-sized urban ceramic tile and gray floor foyer photo in Brisbane
9