
Search results for "Developer" in Home Design Ideas

 Kyle Hunt & Partners, Incorporated
Builder & Interior Selections: Kyle Hunt & Partners, Architect: Sharratt Design Company, Landscape Design: Yardscapes, Photography by James Kruger, LandMark Photography
 Lands End Development - Designers & Builders

Mid-sized mountain style single-wall slate floor and gray floor dedicated laundry room photo in Minneapolis with an undermount sink, medium tone wood cabinets, granite countertops, a side-by-side washer/dryer, gray countertops and shaker cabinets
 Two Hawks Design and Development
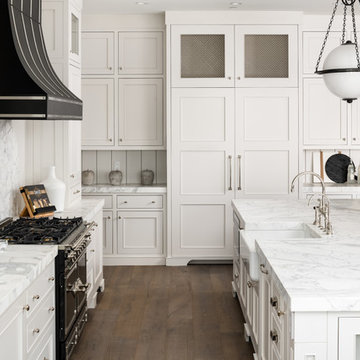
Country l-shaped dark wood floor and brown floor kitchen photo in Phoenix with a farmhouse sink, recessed-panel cabinets, white cabinets, white backsplash, black appliances, an island and white countertops
Find the right local pro for your project
 D'Oro Development, Inc. Dev, Construction & Design
Lucie Idleman

Inspiration for a mediterranean side yard brick patio fountain remodel in Los Angeles with no cover
Inspiration for a mediterranean side yard brick patio fountain remodel in Los Angeles with no cover


 Spinnaker Development
David Tosti
Example of a beach style light wood floor bedroom design in Los Angeles with gray walls and no fireplace
Example of a beach style light wood floor bedroom design in Los Angeles with gray walls and no fireplace
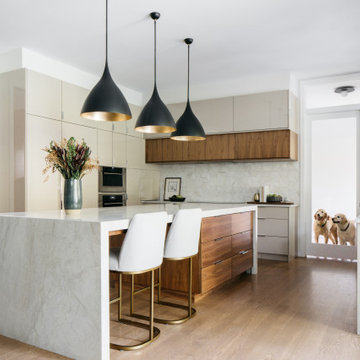
 M House Development
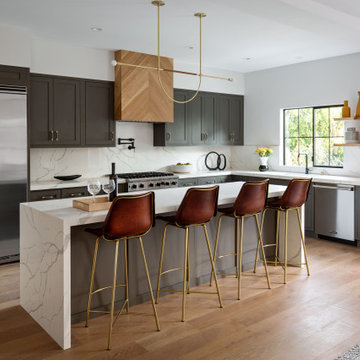
Kitchen - contemporary u-shaped medium tone wood floor and brown floor kitchen idea in Chicago with flat-panel cabinets, gray cabinets, stainless steel appliances, an island and white countertops

Sponsored
Columbus, OH
We Design, Build and Renovate

CHC & Family Developments
Industry Leading General Contractors in Franklin County, Ohio

 Kon-strux Developments
This laundry room-pantry combo space makes so much sense.
Designer: Nicole Muzechka
(Calgary Photos)
Inspiration for a transitional single-wall ceramic tile utility room remodel in Calgary with an undermount sink, flat-panel cabinets, gray cabinets, gray walls and a side-by-side washer/dryer
Inspiration for a transitional single-wall ceramic tile utility room remodel in Calgary with an undermount sink, flat-panel cabinets, gray cabinets, gray walls and a side-by-side washer/dryer

 Westlake Development Group, LLC
Justin Krug Photography

Bedroom - huge contemporary master light wood floor and beige floor bedroom idea in Portland with white walls and a ribbon fireplace
Bedroom - huge contemporary master light wood floor and beige floor bedroom idea in Portland with white walls and a ribbon fireplace
 Westlake Development Group, LLC
Blackstone Edge Studios

Inspiration for a huge transitional master carpeted bedroom remodel in Portland with beige walls, a standard fireplace and a wood fireplace surround
Inspiration for a huge transitional master carpeted bedroom remodel in Portland with beige walls, a standard fireplace and a wood fireplace surround

 Third Shift Photography
Designed by Notion Design, Pittsburgh.
Wine cellar - contemporary dark wood floor wine cellar idea in Other
Wine cellar - contemporary dark wood floor wine cellar idea in Other
 Naples ReDevelopment, Inc.
Lori Hamilton

Example of a mid-sized transitional master medium tone wood floor bedroom design in Miami with white walls
Example of a mid-sized transitional master medium tone wood floor bedroom design in Miami with white walls


Sponsored
Columbus, OH
We Design, Build and Renovate
CHC & Family Developments
Industry Leading General Contractors in Franklin County, Ohio
 Eastwood Development

Back facade in Potrero Hill.
Inspiration for a mid-sized contemporary gray three-story stucco flat roof remodel in San Francisco
Inspiration for a mid-sized contemporary gray three-story stucco flat roof remodel in San Francisco

 Domaine Development
Garrett Buell
Transitional multicolored floor entryway photo in Nashville with beige walls and a dark wood front door
Transitional multicolored floor entryway photo in Nashville with beige walls and a dark wood front door

 Averra Developments Inc.
Great room - small transitional light wood floor and beige floor great room idea in Vancouver with white walls and a standard fireplace
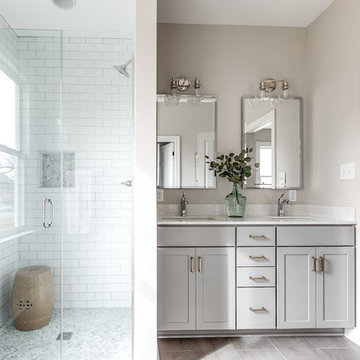
 Nest Builders Development & Design Co.
Mick Anders Photography
Example of a mid-sized transitional white tile and ceramic tile ceramic tile and gray floor alcove shower design in Richmond with shaker cabinets, gray cabinets, an undermount sink, quartz countertops, white countertops, beige walls and a hinged shower door
Example of a mid-sized transitional white tile and ceramic tile ceramic tile and gray floor alcove shower design in Richmond with shaker cabinets, gray cabinets, an undermount sink, quartz countertops, white countertops, beige walls and a hinged shower door

Sponsored
Columbus, OH
We Design, Build and Renovate
CHC & Family Developments
Industry Leading General Contractors in Franklin County, Ohio
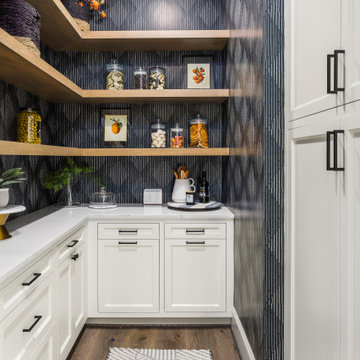

 Guerin Design + Development
William Maccollum, Art Grey Photography
Trendy dark wood floor wine cellar photo in Los Angeles
Trendy dark wood floor wine cellar photo in Los Angeles
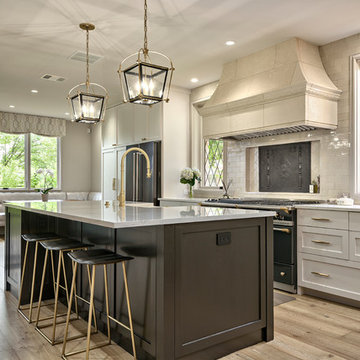
 Avenue B Development
C. L. Fry Photo
Open concept kitchen - mid-sized transitional galley light wood floor and beige floor open concept kitchen idea in Austin with black cabinets, quartz countertops, porcelain backsplash, black appliances, an island, white countertops, a farmhouse sink, shaker cabinets and beige backsplash
Open concept kitchen - mid-sized transitional galley light wood floor and beige floor open concept kitchen idea in Austin with black cabinets, quartz countertops, porcelain backsplash, black appliances, an island, white countertops, a farmhouse sink, shaker cabinets and beige backsplash
57