
Search results for "Developer" in Home Design Ideas

 Stonehedge Developments
Elegant enclosed carpeted and brown floor home theater photo in Boston with multicolored walls and a projector screen

 Tiara Sun Development LLC
Inspiration for a mediterranean galley open concept kitchen remodel in Phoenix with recessed-panel cabinets, beige cabinets, white backsplash, subway tile backsplash and paneled appliances
 Spinnaker Development
William Edwards
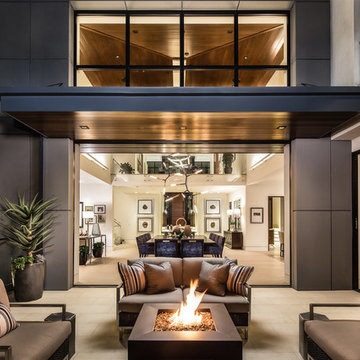
Inspiration for a contemporary tile patio remodel in Orange County with a fire pit
Inspiration for a contemporary tile patio remodel in Orange County with a fire pit
Find the right local pro for your project
 Lands End Development - Designers & Builders
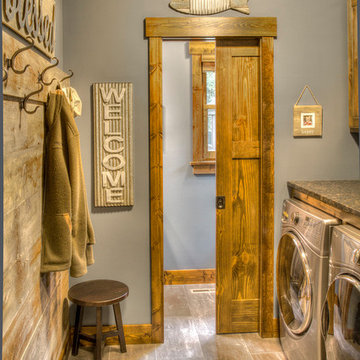
Example of a mountain style single-wall brown floor laundry room design in Minneapolis with gray walls, a side-by-side washer/dryer and black countertops

 Alioto & Associates Restoration & Development

Bathroom/laundry room - mid-sized contemporary 3/4 white tile and glass tile travertine floor and single-sink bathroom/laundry room idea in San Francisco with flat-panel cabinets, light wood cabinets, a wall-mount toilet, white walls, an integrated sink, solid surface countertops and a floating vanity
 Jordyn Developments
Stephani Buchman Photography

Living room library - contemporary living room library idea in Toronto with blue walls
Living room library - contemporary living room library idea in Toronto with blue walls

Sponsored
Columbus, OH
We Design, Build and Renovate

CHC & Family Developments
Industry Leading General Contractors in Franklin County, Ohio
 Spinnaker Development
Jeri Koegel

Trendy freestanding bathtub photo in Orange County with an undermount sink, white cabinets and recessed-panel cabinets
Trendy freestanding bathtub photo in Orange County with an undermount sink, white cabinets and recessed-panel cabinets
 Sexton Development
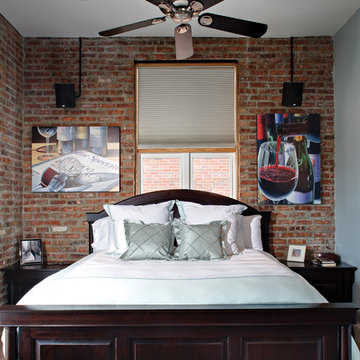
Exposed Brick Chicago Bedroom with Recessed Lighting
Bedroom - mid-sized contemporary carpeted bedroom idea in Chicago with gray walls
Bedroom - mid-sized contemporary carpeted bedroom idea in Chicago with gray walls

 Ballard + Mensua Architecture
The original Living Room was slightly longer, with a closed in rear porch off of the back of it and a covered side porch. We kept the original mantle, but added a new marble surround, added new plaster and trim, new flooring and opened up the room to the new sitting room beyond. Additionally, we enclosed the side porch.

 Swift Lee Office
The kitchen is glossy and modern, but off-set by the rough concrete block wall pattern on the interior wall. The block wall is replicated from the existing exterior concrete block wall to bring the outdoor inside.
Photo by Elon Schoenholz
 Stoneridge Custom Development

Patio - mid-sized traditional stamped concrete patio idea in Portland with no cover
 Conbeth Development LLC

Inspiration for a timeless backyard brick patio remodel in New Orleans with a roof extension

Sponsored
Columbus, OH
We Design, Build and Renovate
CHC & Family Developments
Industry Leading General Contractors in Franklin County, Ohio
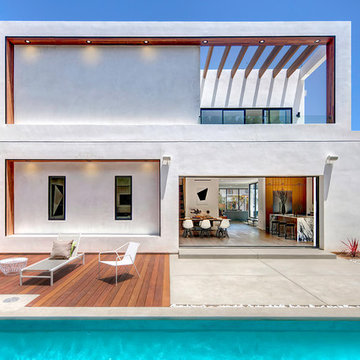
 Lumer Development & Design
Example of a large minimalist white two-story stucco flat roof design in Los Angeles

 Timber Trails Development Company
Laundry room - country l-shaped gray floor laundry room idea in Chicago with shaker cabinets, white cabinets, beige walls and a side-by-side washer/dryer
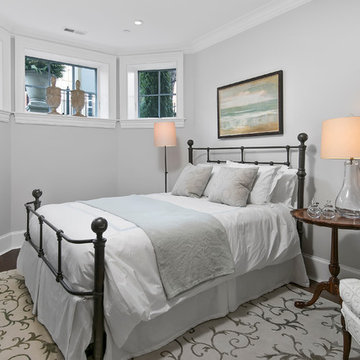
 Middlefork Luxury Home Builders
This six-bedroom home — all with en-suite bathrooms — is a brand new home on one of Lincoln Park's most desirable streets. The neo-Georgian, brick and limestone façade features well-crafted detailing both inside and out. The lower recreation level is expansive, with 9-foot ceilings throughout. The first floor houses elegant living and dining areas, as well as a large kitchen with attached great room, and the second floor holds an expansive master suite with a spa bath and vast walk-in closets. A grand, elliptical staircase ascends throughout the home, concluding in a sunlit penthouse providing access to an expansive roof deck and sweeping views of the city..
Nathan Kirkman

 Thomas Development + Construction
shoot2sell
Inspiration for a contemporary master light wood floor bedroom remodel in Dallas with white walls
Inspiration for a contemporary master light wood floor bedroom remodel in Dallas with white walls

Sponsored
Columbus, OH
We Design, Build and Renovate
CHC & Family Developments
Industry Leading General Contractors in Franklin County, Ohio
 User
UserStudy room - large transitional freestanding desk carpeted and gray floor study room idea in Portland with gray walls
 M House Development

Transitional black floor and double-sink bathroom photo in Chicago with shaker cabinets, light wood cabinets, beige walls, an undermount sink, white countertops and a built-in vanity
 M House Development

Laundry room - transitional l-shaped multicolored floor laundry room idea in Chicago with an undermount sink, shaker cabinets, white cabinets, gray walls, a side-by-side washer/dryer and white countertops
60