
Search results for "Developing self assurance" in Home Design Ideas

 THE UP STUDIO
"Build UP // West Beech" is a sustainable, single-family home in the West End of Long Beach, NY. It is the first self-initiated project by the UP studio which aims to develop concept-driven architecture within Long Island's most vibrant, walkable downtowns.
Photography : Harriet Andronikides / Jani Zubkovs
 THE UP STUDIO
"Build UP // West Beech" is a sustainable, single-family home in the West End of Long Beach, NY. It is the first self-initiated project by the UP studio which aims to develop concept-driven architecture within Long Island's most vibrant, walkable downtowns.
Photography : Harriet Andronikides / Jani Zubkovs
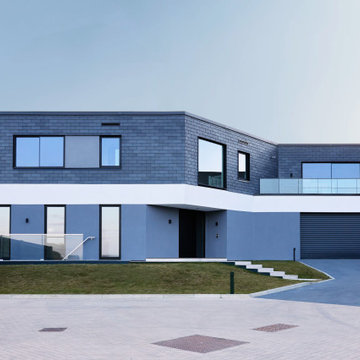
 Squared Architects
The Rosebury Farm project by Squared Architects is a thoughtfully planned residential development located on the edge of suburban London, designed to balance contemporary living with a strong sensitivity to its rural surroundings. Set within a green belt context, the scheme consists of a collection of individually designed homes that follow a self-build or custom-build approach, allowing for variation while maintaining a cohesive architectural identity.
The design emphasizes integration with the landscape, using staggered building forms and carefully arranged massing to reduce visual impact and preserve key views across the site. Natural materials and a restrained palette help the homes blend into their environment, while features such as green walls and planted areas reinforce the connection between architecture and nature.
Internally, the houses are designed with flexible, open-plan layouts that support modern living, prioritizing natural light and spatial fluidity. Sustainability is a core principle throughout the project, with energy-efficient strategies and environmentally responsive design choices embedded from the outset.
Overall, Rosebury Farm represents a contemporary yet context-sensitive housing model, combining architectural quality, environmental awareness, and a community-oriented approach to residential development.
Find the right local pro for your project

 Regenesis Ecological Design
Clematis armandii 'Evergreen Clematis' (foreground) arches over a custom-built cedar arbor, modeled to accentuate the home's Craftsman-style architecture. Welded mild-steel panel fills create a scaffold for Akebia quinata 'Five-leaf Akebia Vine' (background), lending seasonal privacy and afternoon shade along this narrow sideyard access walkway.

 Décor Aid
A live-edge table brings a distinctive natural element into a restrained dining room. Keeping the chairs and surrounding finishes visually quiet allows the timber's shape and grain to become the focus without compromising the room's usefulness for shared meals.
— Emily Hilton
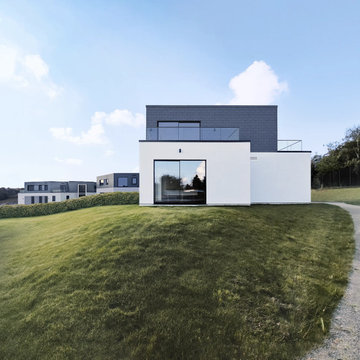 Squared Architects
The Rosebury Farm project by Squared Architects is a thoughtfully planned residential development located on the edge of suburban London, designed to balance contemporary living with a strong sensitivity to its rural surroundings. Set within a green belt context, the scheme consists of a collection of individually designed homes that follow a self-build or custom-build approach, allowing for variation while maintaining a cohesive architectural identity.
The design emphasizes integration with the landscape, using staggered building forms and carefully arranged massing to reduce visual impact and preserve key views across the site. Natural materials and a restrained palette help the homes blend into their environment, while features such as green walls and planted areas reinforce the connection between architecture and nature.
Internally, the houses are designed with flexible, open-plan layouts that support modern living, prioritizing natural light and spatial fluidity. Sustainability is a core principle throughout the project, with energy-efficient strategies and environmentally responsive design choices embedded from the outset.
Overall, Rosebury Farm represents a contemporary yet context-sensitive housing model, combining architectural quality, environmental awareness, and a community-oriented approach to residential development.
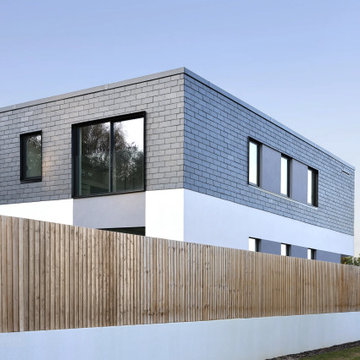 Squared Architects
The Rosebury Farm project by Squared Architects is a thoughtfully planned residential development located on the edge of suburban London, designed to balance contemporary living with a strong sensitivity to its rural surroundings. Set within a green belt context, the scheme consists of a collection of individually designed homes that follow a self-build or custom-build approach, allowing for variation while maintaining a cohesive architectural identity.
The design emphasizes integration with the landscape, using staggered building forms and carefully arranged massing to reduce visual impact and preserve key views across the site. Natural materials and a restrained palette help the homes blend into their environment, while features such as green walls and planted areas reinforce the connection between architecture and nature.
Internally, the houses are designed with flexible, open-plan layouts that support modern living, prioritizing natural light and spatial fluidity. Sustainability is a core principle throughout the project, with energy-efficient strategies and environmentally responsive design choices embedded from the outset.
Overall, Rosebury Farm represents a contemporary yet context-sensitive housing model, combining architectural quality, environmental awareness, and a community-oriented approach to residential development.

Sponsored
Columbus, OH
We Design, Build and Renovate

CHC & Family Developments
Industry Leading General Contractors in Franklin County, Ohio
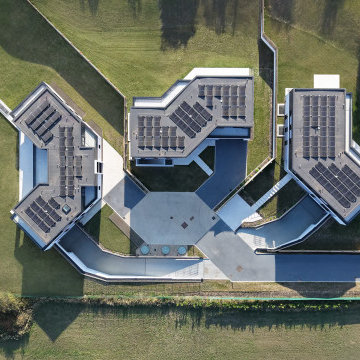 Squared Architects
The Rosebury Farm project by Squared Architects is a thoughtfully planned residential development located on the edge of suburban London, designed to balance contemporary living with a strong sensitivity to its rural surroundings. Set within a green belt context, the scheme consists of a collection of individually designed homes that follow a self-build or custom-build approach, allowing for variation while maintaining a cohesive architectural identity.
The design emphasizes integration with the landscape, using staggered building forms and carefully arranged massing to reduce visual impact and preserve key views across the site. Natural materials and a restrained palette help the homes blend into their environment, while features such as green walls and planted areas reinforce the connection between architecture and nature.
Internally, the houses are designed with flexible, open-plan layouts that support modern living, prioritizing natural light and spatial fluidity. Sustainability is a core principle throughout the project, with energy-efficient strategies and environmentally responsive design choices embedded from the outset.
Overall, Rosebury Farm represents a contemporary yet context-sensitive housing model, combining architectural quality, environmental awareness, and a community-oriented approach to residential development.
 Bilotta Kitchen & Home
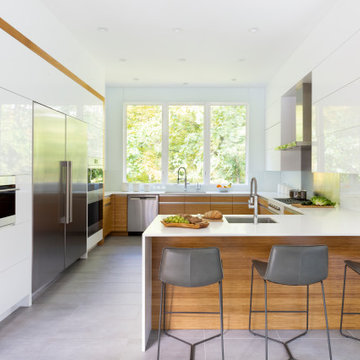
A convergence of sleek contemporary style and organic elements culminate in this elevated esthetic. High gloss white contrasts with sustainable bamboo veneers, run horizontally, and stained a warm matte caramel color. The showpiece is the 3” bamboo framing around the tall units, engineered in strips that perfectly align with the breaks in the surrounding cabinetry. So as not to clutter the clean lines of the flat panel doors, the white cabinets open with touch latches, most of which have lift-up mechanisms. Base cabinets have integrated channel hardware in stainless steel, echoing the appliances. Storage abounds, with such conveniences as tray partitions, corner swing-out lazy susans, and assorted dividers and inserts for the profusion of large drawers.
Pure white quartz countertops terminate in a waterfall end at the peninsula, where there’s room for three comfortable stools under the overhang. A unique feature is the execution of the cooktop: it’s set flush into the countertop, with a fascia of quartz below it; the cooktop’s knobs are set into that fascia. To assure a clean look throughout, the quartz is continued onto the backsplashes, punctuated by a sheet of stainless steel behind the rangetop and hood. Serenity and style in a hardworking space.
This project was designed in collaboration with Taylor Viazzo Architects.
Photography by Jason Taylor, R.A., AIA.
Written by Paulette Gambacorta, adapted for Houzz
Bilotta Designer: Danielle Florie
Architect: Taylor Viazzo Architects
Photographer: Jason Taylor, R.A., AIA

 Room & Board
Luce features a distinctive forward-leaning seat that absorbs impact as you sit down, while its innovative seat cradle design provides extra support. Developed by Okamura in collaboration with a company that specializes in robot technology, Luce has minimal dials that offer multiple areas of adjustment. Self-adjusting reclining tension and high-density mesh provide firm support for your lumbar area.
This chair is available in the U.S. only at Room & Board.

 Unique Builder's & Development Inc.
This toilet includes a bidet. Is motion activated and hands free. Provides ambient lighting and enabled with Bluetooth technology. Yes, in case you were wondering it has a remote control!

 Multi-Area Developments Inc.
Wall Colour: Dulux / ICI: Barley Beige 30YY 68/024
Floor: Olympia Tile Series: Marble Colour: Silver Shadow Finish: Polished
Sink: Foremost Carrey #13-0050-W soft white rectangular vessle
Faucet: Delta Vero single hole with riser #753LF in chrome
Bathtub: Mirolin mella #W075 in white 4" profile soaker tub with whirlpool jets.
Bathtub Faucet: Delta Vero 4 hole Roman Tub
Cabinetry: Frendel Kitchens, denova group II, cordavan brown S508GL
Countertop: Eramosa Stone Granite
Toilet: Foremost Saleen #A02-1316EWL soft white
Semless glass shower enclosure from Frank's Glass
Shower faucets: Delta Vero Temp Assure

 Cultivar, Inc.
This is an example of a mid-sized asian full sun backyard stone garden path in Boston.

Sponsored
Columbus, OH
We Design, Build and Renovate
CHC & Family Developments
Industry Leading General Contractors in Franklin County, Ohio
 Multi-Area Developments Inc.
Wall Colour: Dulux / ICI: Barley Beige 30YY 68/024
Floor: Olympia Tile Series: Marble Colour: Silver Shadow Finish: Polished
Sink: Foremost Carrey #13-0050-W soft white rectangular vessle
Faucet: Delta Vero single hole with riser #753LF in chrome
Bathtub: Mirolin mella #W075 in white 4" profile soaker tub with whirlpool jets.
Bathtub Faucet: Delta Vero 4 hole Roman Tub
Cabinetry: Frendel Kitchens, denova group II, cordavan brown S508GL
Countertop: Eramosa Stone Granite
Toilet: Foremost Saleen #A02-1316EWL soft white
Semless glass shower enclosure from Frank's Glass
Shower faucets: Delta Vero Temp Assure
 Multi-Area Developments Inc.
Wall Colour: Dulux / ICI: Barley Beige 30YY 68/024
Floor: Olympia Tile Series: Marble Colour: Silver Shadow Finish: Polished
Sink: Foremost Carrey #13-0050-W soft white rectangular vessle
Faucet: Delta Vero single hole with riser #753LF in chrome
Bathtub: Mirolin mella #W075 in white 4" profile soaker tub with whirlpool jets.
Bathtub Faucet: Delta Vero 4 hole Roman Tub
Cabinetry: Frendel Kitchens, denova group II, cordavan brown S508GL
Countertop: Eramosa Stone Granite
Toilet: Foremost Saleen #A02-1316EWL soft white
Semless glass shower enclosure from Frank's Glass
Shower faucets: Delta Vero Temp Assure


 Haas Development and Construction
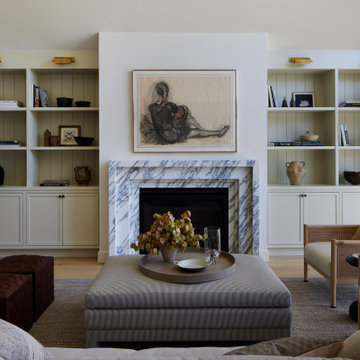
A timeless kitchen combines classic design elements with enduring functionality, creating a space that remains stylish and relevant for years to come. It's not just a kitchen—it's the heart of the home.

Sponsored
Columbus, OH
We Design, Build and Renovate
CHC & Family Developments
Industry Leading General Contractors in Franklin County, Ohio

 Case Architects & Remodelers
Project Developer TJ Monahan
http://www.houzz.com/pro/tj-monahan/tj-monahan-case-design-remodeling-inc
Designer Melissa Cooley
http://www.houzz.com/pro/melissacooley04/melissa-cooley-udcp-case-design-remodeling-inc
Photography by Stacy Zarin Goldberg

 Robb & Stucky
The Greystone Living Chest sits nicely in the foyer, offering a warm welcome to guests. Its subtle curves add a softness to traditional rustic design. Custom pulls in a dry antique pewter finish complete the classic Farmhouse style look. Tapered feet add a contemporary flair. Home courtesy of Encore Development and finishes by Gaddis Interiors
 Quantum Doors
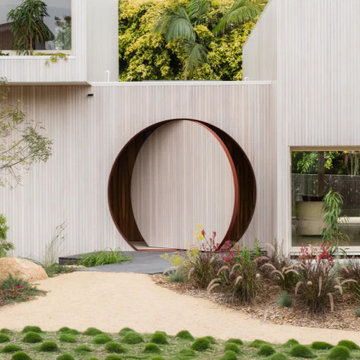
Step into architectural innovation with this extraordinary circular front door, the centerpiece of the Lantern house. Designed by architect Nick Elias and brought to life by visionary developers Hayden Kidd and Dan McKerrow, this door challenges conventions and redefines what’s possible in residential design. Powered by FritsJurgens’ advanced pivot system, it delivers a full 360-degree rotation, self-closing, and smooth dampening-effortlessly moving over 400 kg with just a touch.
This unique entryway not only blends seamlessly into the façade but also serves as a local icon, sparking conversation and inspiring creativity. At Quantum Doors, we celebrate how the right hardware and design collaboration can turn bold ideas into reality-proving that doors can be both functional and unforgettable statements.
17